Elegant. Sophisticated. Exceptional. This stunning custom-built executive home offers six bedrooms, four and a half baths, and more than 6,000 square feet of beautifully designed living space. Striking front-facing gables create outstanding curb appeal, while inside you'll find architectural details rarely found in today's homes. A dramatic 13-foot arched ceiling highlights the foyer, living room, and dining room, while the home office features a stunning 13-foot coffered ceiling. A double-sided floor to ceiling fireplace serves as the centerpiece, complimented by custom built-ins, arched openings, and extensive crown molding throughout that adds warmth and character. The remodeled kitchen features freshly painted cabinetry, newer designer backsplash, granite countertops, stainless steel appliances, double ovens, a spacious walk-in pantry, and an oversized center island that serves as the heart of the home. The finished lower level includes a dedicated fitness room, theatre room, and an impressive wet bar. Step outside to a professionally redesigned backyard featuring maintenance free turf greenspace, a spacious paver patio, retaining wall, and a covered porch - your own private retreat. Recent updates offer peace of mind, including a new furnace (2018), Anderson windows (2022), a tankless water heater, and an irrigation system with dual meters. Located in the desirable Hollaway Ridge community and adjacent to the West Chase Golf Club, this remarkable home offers luxury, comfort, and an outstanding lifestyle. Schedule your showing today and experience everything 91 Oak Hill Drive has to offer.
Pending
$839,900
91 Oak Hill Dr, Brownsburg, IN 46112
6beds
6,162sqft
:
Get pre-qualified$5,276/mo
Residential, Single Family Residence
Built in 2007
0.32 Acres Lot
$-- Zestimate®
$136/sqft
$16/mo HOA
What's special
- 27 days |
- 957 |
- 74 |
Zillow last checked:
Listing updated:
Listed by:
Carl Vargas 317-590-6390,
F.C. Tucker Company,
Jason Bostic 317-250-7125,
F.C. Tucker Company
Source: MIBOR as distributed by MLS GRID,MLS#: 22110315
Facts & features
Interior
Bedrooms & bathrooms
- Bedrooms: 6
- Bathrooms: 5
- Full bathrooms: 4
- 1/2 bathrooms: 1
- Main level bathrooms: 3
- Main level bedrooms: 4
Primary bedroom
- Level: Main
- Area: 210 Square Feet
- Dimensions: 15x14
Bedroom 2
- Level: Main
- Area: 140 Square Feet
- Dimensions: 14x10
Bedroom 3
- Level: Main
- Area: 143 Square Feet
- Dimensions: 13x11
Bedroom 4
- Level: Main
- Area: 143 Square Feet
- Dimensions: 13x11
Bedroom 5
- Level: Basement
- Area: 144 Square Feet
- Dimensions: 12x12
Bedroom 6
- Level: Basement
- Area: 180 Square Feet
- Dimensions: 15x12
Dining room
- Level: Main
- Area: 280 Square Feet
- Dimensions: 14x20
Great room
- Level: Main
- Area: 320 Square Feet
- Dimensions: 16x20
Kitchen
- Level: Main
- Area: 252 Square Feet
- Dimensions: 18x14
Heating
- Forced Air, Natural Gas, High Efficiency (90%+ AFUE )
Cooling
- Central Air, High Efficiency (SEER 16 +)
Appliances
- Included: Gas Cooktop, Dishwasher, ENERGY STAR Qualified Appliances, Disposal, Gas Water Heater, Exhaust Fan, Microwave, Oven, Double Oven, Refrigerator, Tankless Water Heater, Water Purifier, Water Softener Owned
- Laundry: Main Level, In Basement
Features
- Attic Access, Breakfast Bar, Built-in Features, High Ceilings, Entrance Foyer, Hardwood Floors, High Speed Internet, Pantry, Smart Thermostat, Walk-In Closet(s), Wet Bar
- Flooring: Hardwood
- Basement: Ceiling - 9+ feet,Egress Window(s),Finished,Full
- Attic: Access Only
- Number of fireplaces: 1
- Fireplace features: Double Sided, Dining Room, Gas Log, Great Room
Interior area
- Total structure area: 6,162
- Total interior livable area: 6,162 sqft
- Finished area below ground: 3,081
Video & virtual tour
Property
Parking
- Total spaces: 3
- Parking features: Attached, Concrete, Garage Door Opener, Heated Garage, Garage Faces Side
- Attached garage spaces: 3
Features
- Levels: One
- Stories: 1
- Patio & porch: Covered, Deck
- Exterior features: Sprinkler System
Lot
- Size: 0.32 Acres
- Features: Curbs, On Golf Course, Sidewalks, Street Lights, Mature Trees
Details
- Parcel number: 320704111018000026
- Special conditions: Sales Disclosure On File,Sales Disclosure Supplements
- Other equipment: Radon System
- Horse amenities: None
Construction
Type & style
- Home type: SingleFamily
- Architectural style: Ranch
- Property subtype: Residential, Single Family Residence
Materials
- Brick
- Foundation: Concrete Perimeter
Condition
- New construction: No
- Year built: 2007
Utilities & green energy
- Water: Public
- Utilities for property: Electricity Connected, Sewer Connected, Water Connected
Community & HOA
Community
- Security: Carbon Monoxide Detector(s), Security System
- Subdivision: Hollaway Ridge
HOA
- Has HOA: Yes
- Amenities included: Insurance, Maintenance
- Services included: Entrance Common, Insurance, Maintenance
- HOA fee: $195 annually
Location
- Region: Brownsburg
Financial & listing details
- Price per square foot: $136/sqft
- Tax assessed value: $672,700
- Annual tax amount: $6,426
- Date on market: 7/9/2026
- Cumulative days on market: 29 days
- Electric utility on property: Yes
Estimated market value
Not available
Estimated sales range
Not available
Not available
Price history
| Date | Event | Price |
|---|---|---|
| 7/13/2026 | Pending sale | $839,900$136/sqft |
Source:  MIBOR as distributed by MLS GRID #22110315 Report a problem MIBOR as distributed by MLS GRID #22110315 Report a problem | ||
| 7/9/2026 | Listed for sale | $839,900+64.7%$136/sqft |
Source: MIBOR as distributed by MLS GRID #22110315 Report a problem | ||
| 6/1/2018 | Sold | $510,000+1114.3%$83/sqft |
Source: MIBOR as distributed by MLS GRID #21552462 Report a problem | ||
| 12/19/2006 | Sold | $42,000$7/sqft |
Source: MIBOR as distributed by MLS GRID #2604294 Report a problem | ||
Public tax history
| Year | Property taxes | Tax assessment |
|---|---|---|
| 2025 | $7,000 +8.3% | $672,700 -3.9% |
| 2024 | $6,462 +3.9% | $700,000 +8.3% |
| 2023 | $6,220 +23.6% | $646,200 +3.9% |
| 2022 | $5,033 -1% | $622,000 +23.6% |
| 2021 | $5,083 -0.9% | $503,300 -1% |
| 2020 | $5,130 +2.5% | $508,300 -0.9% |
| 2019 | $5,006 +5.6% | $513,000 +2.5% |
| 2018 | $4,739 -1% | $500,600 +5.6% |
| 2017 | $4,785 +1.1% | $473,900 -1% |
| 2016 | $4,735 +3.6% | $478,500 +4.7% |
| 2014 | $4,571 -1.2% | $457,100 -1.2% |
| 2013 | $4,625 +5.3% | $462,500 +5.3% |
| 2011 | $4,394 | $439,400 |
| 2010 | $4,394 | $439,400 |
| 2009 | $4,394 +240.8% | $439,400 +696% |
| 2007 | $1,289 +34.6% | $55,200 +60% |
| 2006 | $958 | $34,500 +12% |
| 2005 | -- | $30,800 |
Find assessor info on the county website
Monthly payment
Est. payment
Payment breakdown
Explore the cost of this home by adjusting the details. Changes won't be saved.Climate risks
Neighborhood: 46112
Nearby schools
GreatSchools rating
- 10/10Lincoln Elementary SchoolGrades: K-5Distance: 3.9 mi
- 9/10Brownsburg East Middle SchoolGrades: 6-8Distance: 4.3 mi
- 10/10Brownsburg High SchoolGrades: 9-12Distance: 3.5 mi
- $372,8003 bd2 ba1.6k sqft7992 Oak Hill Dr, Brownsburg, IN 46112Off Market

- $531,400-- bd4 ba2.9k sqft87 Oak Hill Dr, Brownsburg, IN 46112Off Market
- $515,7004 bd3 ba2.7k sqft95 Oak Hill Dr, Brownsburg, IN 46112Off Market
- $739,9004 bd4 ba5.2k sqft22 Masters Cir, Brownsburg, IN 46112Off Market
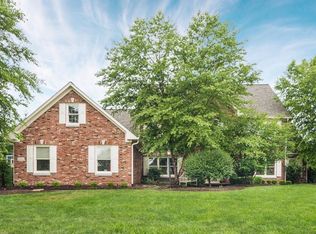
- $828,2004 bd5 ba4.8k sqft96 Oak Hill Dr, Brownsburg, IN 46112Off Market
- $537,2004 bd3 ba2.8k sqft92 Oak Hill Dr, Brownsburg, IN 46112Off Market
- $598,3003 bd3 ba2.8k sqft79 Hollaway Blvd, Brownsburg, IN 46112Off Market
- $650,0000.32 acres99 Oak Hill Dr, Brownsburg, IN 46112Off Market
A local agent can set up tours, give advice and negotiate with sellers.
Similar homes
- $469,0005 bd4 ba4.5k sqft10756 Ballard Dr, Brownsburg, IN 46112Active
 MLS ID #22116663, Chas Schaffernoth, F.C. Tucker Company. MIBOR as distributed by MLS GRID
 - $639,9005 bd5 ba3.3k sqft6395 Terrill Ln, Brownsburg, IN 46112Active
 MLS ID #22107497, Ryan Radecki, Highgarden Real Estate. MIBOR as distributed by MLS GRID
 - $617,9005 bd4 ba3.8k sqft6400 Whitecap Ln, Brownsburg, IN 46112Active
 MLS ID #22112445, Carl Vargas, F.C. Tucker Company. MIBOR as distributed by MLS GRID
 - $629,0003 bd3 ba3.4k sqft4715 Crescent Ridge Dr, Brownsburg, IN 46112Active
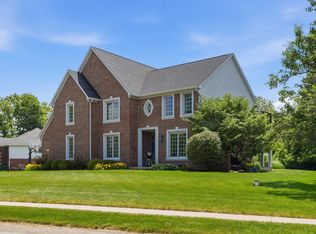 MLS ID #22107883, Leanna Cardwell, F.C. Tucker Company. MIBOR as distributed by MLS GRID
 - $675,0004 bd4 ba4.1k sqft1567 Windview, Brownsburg, IN 46112ActiveMLS ID #22099024, Michelle Miller, Ferris Property Group. MIBOR as distributed by MLS GRID
- $560,0005 bd4 ba4.9k sqft8600 River Ridge Dr, Brownsburg, IN 46112ActiveMLS ID #22111801, Lauren Goodman, CENTURY 21 Scheetz. MIBOR as distributed by MLS GRID
- $597,9905 bd5 ba3.7k sqft6291 Point Reyes Ct, Brownsburg, IN 46112ActiveMLS ID #22107969, Abolaji Kelani, F.C. Tucker Company. MIBOR as distributed by MLS GRID
- $629,0005 bd5 ba5.6k sqft2797 Knockawuddy Dr, Brownsburg, IN 46112ActiveMLS ID #22100845, Jason Miller, eXp Realty, LLC. MIBOR as distributed by MLS GRID
- $835,0004 bd4 ba3.7k sqft5521 Turkey Foot Rd, Zionsville, IN 46077ActiveMLS ID #22116880, Nathan Pfahler, Weichert REALTORS® Cooper Group Indy. MIBOR as distributed by MLS GRID
- $555,0005 bd5 ba3.4k sqft6807 Collisi Pl, Brownsburg, IN 46112ActiveMLS ID #22110931, Cleia Tupper, Keller Williams Indy Metro Partners. MIBOR as distributed by MLS GRID
- $695,0004 bd4 ba5.1k sqft4810 Cedar Branch Ct, Indianapolis, IN 46234ActiveMLS ID #22117228, Janis Bradley, JB Real Estate Consultants. MIBOR as distributed by MLS GRID
- $530,0005 bd3 ba3.7k sqft6848 Collisi Pl, Brownsburg, IN 46112ActiveMLS ID #22107565, Randy M. Williams, Instate Realty, LLC. MIBOR as distributed by MLS GRID
- $830,0005 bd4 ba4.8k sqft8752 Windpointe Pass, Zionsville, IN 46077ActiveMLS ID #22112539, Laura Heigl, CENTURY 21 Scheetz. MIBOR as distributed by MLS GRID
- $950,0005 bd4 ba6.1k sqft7655 Randue Ct, Indianapolis, IN 46278ActiveMLS ID #22115136, James Smock, F.C. Tucker Company. MIBOR as distributed by MLS GRID
- $734,9005 bd3 ba4.3k sqft14623 Francis Ct, Westfield, IN 46074ActiveMLS ID #22118323, James Cox, Daisy Real Estate Group. MIBOR as distributed by MLS GRID
- $749,9005 bd4 ba4.9k sqft1565 Village Walk Dr, Zionsville, IN 46077ActiveMLS ID #22114539, Melissa Brown, F.C. Tucker Company. MIBOR as distributed by MLS GRID
- $1,150,0005 bd5 ba5.8k sqft4190 E County Road 100 S, Avon, IN 46123ActiveMLS ID #22116174, Kassidy McCowan, Weichert REALTORS® Cooper Group Indy. MIBOR as distributed by MLS GRID
- $724,9005 bd4 ba4.4k sqft3661 S County Road 250 W, Danville, IN 46122ActiveMLS ID #22115661, Matthew Reffeitt, Keller Williams Indy Metro Partners. MIBOR as distributed by MLS GRID
- $979,9006 bd6 ba6.2k sqft5814 E County Road 875 S, Mooresville, IN 46158ActiveMLS ID #22109555, Ali Rahimi, Trueblood Real Estate. MIBOR as distributed by MLS GRID
- $849,9005 bd5 ba3.5k sqft215 N Arsenal Ave, Indianapolis, IN 46201ActiveMLS ID #22112002, Ashley Wright, Highgarden Real Estate. MIBOR as distributed by MLS GRID
