Picture perfect and tastefully updated, this charming Ranch offers 3 bedrooms and 1.5 baths with a warm, inviting feel throughout. The pretty Maple eat-in kitchen is appointed with granite countertops, stainless steel appliances, and opens seamlessly into the sunlit living and dining areas accented by hardwood floors, crown moldings, and hi-hats. The full finished basement provides an open and spacious extension of the home, currently set up as a comfortable family room complete with a cedar closet and dedicated laundry area. Additional highlights include brand new roof, central air conditioning, Andersen windows, whole house water filtration system, in-ground sprinklers, and a 1.5 car detached garage. Step outside to enjoy the newly paved patio, retractable awning, and beautifully landscaped property designed for easy outdoor living. Natural gas is available on the street. A truly move-in ready home — welcome home!
Pending
$725,000
91 Pollok Place, Hicksville, NY 11801
3beds
1,050sqft
Single Family Residence, Residential
Built in 1960
5,000 Square Feet Lot
$-- Zestimate®
$690/sqft
$-- HOA
What's special
Central air conditioningRetractable awningEasy outdoor livingNewly paved patioBeautifully landscaped propertyFull finished basementStainless steel appliances
- 54 days |
- 73 |
- 0 |
Likely to sell faster than
Zillow last checked:
Listing updated:
Listed by:
Signature Premier Properties 631-673-3900,
Kimberly J. Filardi 516-819-1116
Source: OneKey® MLS as distributed by MLS GRID,MLS#: 1000905
Facts & features
Interior
Bedrooms & bathrooms
- Bedrooms: 3
- Bathrooms: 2
- Full bathrooms: 1
- 1/2 bathrooms: 1
Heating
- Hot Water, Oil
Cooling
- Central Air
Appliances
- Included: Dishwasher, Dryer, Refrigerator, Washer, Oil Water Heater
- Laundry: In Basement
Features
- Eat-in Kitchen, First Floor Bedroom, Master Downstairs
- Basement: Finished,Full
- Attic: See Remarks
- Has fireplace: No
Interior area
- Total structure area: 1,050
- Total interior livable area: 1,050 sqft
Property
Parking
- Total spaces: 1.5
- Parking features: Detached, Private
- Garage spaces: 1.5
Features
- Levels: Two
- Patio & porch: Patio
Lot
- Size: 5,000 Square Feet
- Dimensions: .11+
- Features: Near Public Transit, Near School, Near Shops, Sprinklers In Front, Sprinklers In Rear
Details
- Parcel number: 2489121010000660
- Special conditions: None
Construction
Type & style
- Home type: SingleFamily
- Architectural style: Ranch
- Property subtype: Single Family Residence, Residential
Materials
- Brick, Frame, Vinyl Siding
Condition
- Year built: 1960
Utilities & green energy
- Sewer: Public Sewer
- Water: Public
- Utilities for property: Electricity Connected
Community & HOA
HOA
- Has HOA: No
Location
- Region: Hicksville
Financial & listing details
- Price per square foot: $690/sqft
- Annual tax amount: $9,670
- Date on market: 5/18/2026
- Cumulative days on market: 57 days
- Listing agreement: Exclusive Right To Sell
- Electric utility on property: Yes
Estimated market value
Not available
Estimated sales range
Not available
Not available
Price history
| Date | Event | Price |
|---|---|---|
| 6/1/2026 | Pending sale | $725,000$690/sqft |
Source:  OneKey® MLS as distributed by MLS GRID #1000905 Report a problem OneKey® MLS as distributed by MLS GRID #1000905 Report a problem | ||
| 5/21/2026 | Listing removed | $725,000$690/sqft |
Source: OneKey® MLS as distributed by MLS GRID #1000905 Report a problem | ||
| 5/18/2026 | Listed for sale | $725,000$690/sqft |
Source: OneKey® MLS as distributed by MLS GRID #1000905 Report a problem | ||
Public tax history
Tax history is unavailable.
Monthly payment
Climate risks
Neighborhood: 11801
Nearby schools
GreatSchools rating
- 5/10Woodland Avenue SchoolGrades: K-5Distance: 0.1 mi
- 6/10Hicksville Middle SchoolGrades: 6-8Distance: 1.6 mi
- 6/10Hicksville High SchoolGrades: 9-12Distance: 2 mi
Schools provided by the listing agent
- Elementary: Woodland Avenue School
- Middle: Hicksville Middle School
- High: Hicksville High School
Source: OneKey® MLS as distributed by MLS GRID. This data may not be complete. We recommend contacting the local school district to confirm school assignments for this home.
- $734,3003 bd1 ba1k sqft91 Pollack Pl, Hicksville, NY 11801Off Market
- $731,6003 bd1 ba1k sqft89 Pollok Pl, Hicksville, NY 11801Off Market
- $1,039,7003 bd1 ba2.5k sqft93 Pollok Pl, Hicksville, NY 11801Off Market
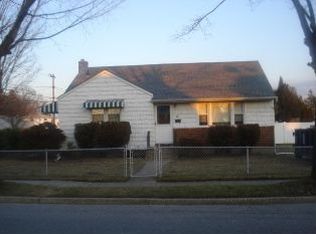
- $832,600-- bd2 ba1.6k sqft19 Colony St, Hicksville, NY 11801Off Market
- $783,100-- bd2 ba1.2k sqft18 Arpad St, Hicksville, NY 11801Off Market
- $704,400-- bd1 ba952 sqft17 Colony St, Hicksville, NY 11801Off Market
- $727,600-- bd1 ba952 sqft16 Arpad St, Hicksville, NY 11801Off Market
- $851,8004 bd2 ba1.6k sqft90 Pollok Pl, Hicksville, NY 11801Off Market
A local agent can set up tours, give advice and negotiate with sellers.
Similar homes
- $779,9993 bd2 ba1k sqft4 Adams Street, Hicksville, NY 11801For Sale
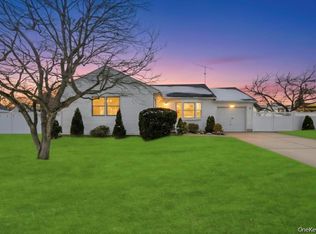
 MLS ID #1030482, Gagandeep S. Manuja, Listing by: Realty Connect USA LLC. OneKey® MLS as distributed by MLS GRID
 - $775,0004 bd2 ba1.1k sqft23 Gables Drive, Hicksville, NY 11801For Sale
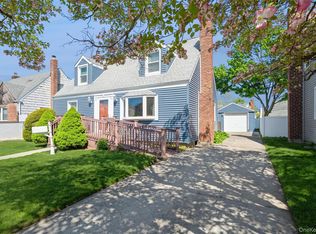 MLS ID #994869, William R. Galati, Listing by: Signature Premier Properties. OneKey® MLS as distributed by MLS GRID
 - $797,0004 bd3 ba1k sqft42 Larch Street, Hicksville, NY 11801For Sale
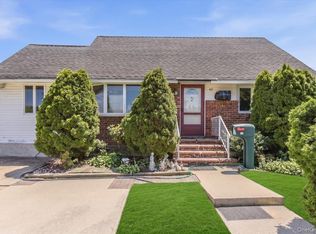 MLS ID #1015377, Betty Miranda Almakay, Listing by: LAFFEY REAL ESTATE. OneKey® MLS as distributed by MLS GRID
 - $749,0003 bd1 ba1.2k sqft6 Island Street, Plainview, NY 11803For Sale
 MLS ID #1020084, Patrick Diskin, Listing by: P J Diskin And Sons Realty LTD. OneKey® MLS as distributed by MLS GRID
 - $769,0003 bd1 ba1k sqft391 Bellmore Road, East Meadow, NY 11554For SaleMLS ID #1029097, Rao A Shaan Khan CRS GRI E-PRO REN, Listing by: RK Realty Group. OneKey® MLS as distributed by MLS GRID
- $739,0003 bd2 ba1k sqft5 Sunset Avenue, Farmingdale, NY 11735For SaleMLS ID #1029439, Alvaro X. Diaz, Listing by: Axis Homes Realty Inc. OneKey® MLS as distributed by MLS GRID
- $699,9993 bd2 ba1k sqft208 N 3rd Street, Bethpage, NY 11714For SaleMLS ID #1008525, Anthony Kim, Listing by: EXP Realty. OneKey® MLS as distributed by MLS GRID
- $699,9993 bd2 ba1k sqft208 N 3rd Street, Oyster Bay, NY 11714For SaleMLS ID #1008525, Anthony Kim, Listing by: EXP Realty. eXp Realty
- $799,9993 bd2 ba1.1k sqft5 Coronet Crescent, Bethpage, NY 11714For SaleMLS ID #1011046, Carole Ann Catapano, Listing by: Century 21 Catapano Homes. OneKey® MLS as distributed by MLS GRID
- $699,0003 bd2 ba1.2k sqft3902 Clove Court, Seaford, NY 11783For SaleMLS ID #1023265, Kerry E. Wolfson, Listing by: Century 21 AA Realty. OneKey® MLS as distributed by MLS GRID
- $725,0003 bd2 ba1.3k sqft186 Oakwood Road, Huntington Station, NY 11746For SaleMLS ID #1024458, Danielle Novelli, Listing by: Coldwell Banker American Homes. OneKey® MLS as distributed by MLS GRID
- $724,9994 bd2 ba1.5k sqft7 Swan Lane, Levittown, NY 11756For SaleMLS ID #991471, Gagandeep S. Manuja, Listing by: Realty Connect USA LLC. OneKey® MLS as distributed by MLS GRID
- $789,0003 bd2 ba1.4k sqft19 Sycamore Street, Melville, NY 11747For SaleMLS ID #1026971, Anthony M. Perrotta CBR SFR CRB, Listing by: Signature Premier Properties. OneKey® MLS as distributed by MLS GRID
- $735,0004 bd2 ba1.3k sqft65 Club Lane, Levittown, NY 11756For SaleMLS ID #1012178, Frank L. Gatto CBR, Listing by: Signature Premier Properties. OneKey® MLS as distributed by MLS GRID
- $615,0004 bd1 ba1.1k sqft12 E Millpage Drive, Bethpage, NY 11714For SaleMLS ID #1028159, Patricia H. Ottati CBR, Listing by: BERKSHIRE HATHAWAY. OneKey® MLS as distributed by MLS GRID
- $969,0003 bd3 ba1.5k sqft57 Blanche Street, Plainview, NY 11803For SaleMLS ID #1022129, Gregory G. Parks, Listing by: Douglas Elliman Real Estate. OneKey® MLS as distributed by MLS GRID
- $730,0003 bd2 ba1.2k sqft43 Devon Street, Malverne, NY 11565For SaleMLS ID #1027554, Eileen L. O Hara, Listing by: Daniel Gale Sothebys Intl Rlty. OneKey® MLS as distributed by MLS GRID
- $725,0003 bd2 ba1.3k sqft282 W 22nd Street, Deer Park, NY 11729For SaleMLS ID #1009777, Arlene Weil CBR, Listing by: Compass Greater NY LLC. OneKey® MLS as distributed by MLS GRID
- $749,0004 bd2 ba1.5k sqft42 Haven Lane, Levittown, NY 11756For SaleMLS ID #988921, Susan R. McCoy GRI CBR, Listing by: Your Home Sold Guaranteed Rlty. OneKey® MLS as distributed by MLS GRID
- $749,9994 bd2 ba1.5k sqft156 Shelter Lane, Levittown, NY 11756For SaleMLS ID #1007803, Gagandeep S. Manuja, Listing by: Realty Connect USA LLC. OneKey® MLS as distributed by MLS GRID
