
Handy man SPECIAL!! Excellent opportunity in a desirable North End location. Ideal for first-time homebuyers, investors, renovators, or buyers looking to build equity. This two-storey detached home has a spacious main floor with eat in kitchen, Livingroom & Dining room. Upstairs you will find two bedrooms & 1-4pce bath. There is a full basement with walkup. The fenced backyard provides that vision to create a potential outdoor oasis with room to relax, entertain, or garden, while the convenient location puts you close to public transit, hospitals, shopping, parks, and other everyday amenities. Plus 2 car parking at rear of the home. Updates include shingles, windows, 100 breakers, furnace & A/C unit. Bring your vision and make this home your own in one of the North End’s established and convenient neighborhoods'. Property is being sold in “as is, where is” condition with no representations or warranties.
For sale
C$199,900
91 Shaw St, Hamilton, ON L8L 3P4
2beds
900sqft
Single Family Residence, Residential
Built in 1915
1,850 Square Feet Lot
$-- Zestimate®
C$222/sqft
C$-- HOA
What's special
Spacious main floorEat in kitchenLivingroom and dining roomFull basement with walkupFenced backyard
- 1 day
- 64
- 3
Zillow last checked:
Listing updated:
Listed by:
Tony Locane, Salesperson,
RE/MAX Escarpment Realty Inc.,
Elvis Klapcic, Salesperson,
RE/MAX Escarpment Realty Inc.
Source: ITSO,MLS®#: 40863597Originating MLS®#: Cornerstone Association of REALTORS®
Facts & features
Interior
Bedrooms & bathrooms
- Bedrooms: 2
- Bathrooms: 1
- Full bathrooms: 1
Other
- Level: Second
Bedroom
- Level: Second
Bathroom
- Features: 4-Piece
- Level: Second
Dining room
- Level: Main
Eat in kitchen
- Level: Main
Foyer
- Level: Main
Laundry
- Level: Basement
Living room
- Level: Main
Storage
- Level: Basement
Utility room
- Level: Basement
Heating
- Forced Air, Natural Gas
Cooling
- Central Air
Appliances
- Laundry: In Basement
Features
- Water Meter
- Basement: Walk-Up Access,Full,Unfinished
- Has fireplace: No
Interior area
- Total structure area: 900
- Total interior livable area: 900 sqft
- Finished area above ground: 900
Property
Parking
- Total spaces: 2
- Parking features: Lane/Alley Parking, Private Drive Double Wide
- Uncovered spaces: 2
Features
- Stories: 2
- Fencing: Full,Partial
- Frontage type: North
- Frontage length: 18.50
Lot
- Size: 1,850 Square Feet
- Dimensions: 18.5 x 100
- Features: Urban, Rectangular, Ample Parking, City Lot, Highway Access, Hospital, Place of Worship, Playground Nearby, Public Parking, Public Transit, Rec./Community Centre, School Bus Route, Schools, Shopping Nearby
Details
- Parcel number: 171880132
- Zoning: M6
Construction
Type & style
- Home type: SingleFamily
- Architectural style: Traditional
- Property subtype: Single Family Residence, Residential
Materials
- Vinyl Siding, Wood Siding
- Foundation: Concrete Perimeter
- Roof: Asphalt Shing
Condition
- 100+ Years
- New construction: No
- Year built: 1915
Utilities & green energy
- Sewer: Sewer (Municipal)
- Water: Municipal
Community & HOA
Location
- Region: Hamilton
Financial & listing details
- Price per square foot: C$222/sqft
- Annual tax amount: C$2,430
- Date on market: 9/15/2026
- Inclusions: Other, Any & All Items Left In & Around The Home On Day Of Closing All In "as Is & Where Is Condition"
- Exclusions: None
- Road surface type: Paved
Price history
| Date | Event | Price |
|---|---|---|
| 9/15/2026 | Listed for sale | C$199,900C$222/sqft |
Source: ITSO #40863597 Report a problem | ||
Public tax history
Tax history is unavailable.
Climate risks
Neighborhood: Keith
Nearby schools
GreatSchools rating
No schools nearby
We couldn't find any schools near this home.
Schools provided by the listing agent
- Elementary: Bennetto Elementary School & St. Lawrence Catholic Elementary
- High: Bernie Custis Ss & Cathedral High
Source: ITSO. This data may not be complete. We recommend contacting the local school district to confirm school assignments for this home.


Similar homes
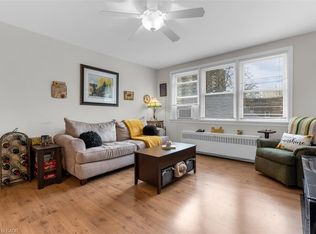
- C$269,9002 bd1 ba754 sqftCastle Apartments, Hamilton, ON L8P 1Y5For Sale
 MLS ID #40862575, Carrie Massey, Salesperson, Keller Williams Complete Realty. ITSO
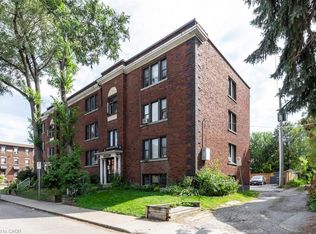
 - C$189,9002 bd1 ba798 sqft352 Hunter St E #1, Hamilton, ON L8N 1N8For Sale
 MLS ID #40808619, Kevin Whaley, Salesperson, RE/MAX Escarpment Realty Inc.. ITSO
 - C$197,5001 bd1 ba598 sqftHillview Terrace Appartment Co-Operative Ltd., Hamilton, ON L8N 2G1New Construction
 MLS ID #40832868, John Schlett, Salesperson, RE/MAX Escarpment Realty Inc.. ITSO
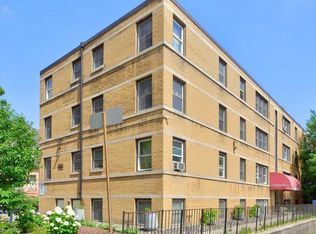
 - C$219,9002 bd1 ba770 sqftCastle Apartments, Hamilton, ON L8P 1Y5For Sale
 MLS ID #40852600, Daniela Tofano, Salesperson, Coldwell Banker Community Professionals. ITSO
