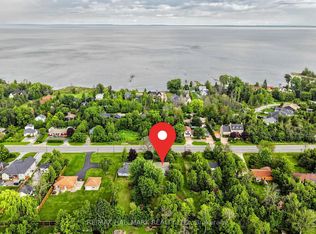
Set on a generous lot just shy of half an acre in Collingwood's east end, this beautifully finished 5-bedroom home offers over 3,000 sq. ft. of living space and a versatile layout for family living and entertaining. The main level features wide-plank oak hardwood flooring, a spacious family room with a striking custom built-in fireplace, and a well-appointed kitchen with upgraded stainless steel appliances, centre island and quality finishes. Three bedrooms are located on the main floor, including the primary suite with a stylish ensuite featuring a curbless shower and custom vanity. A second full bathroom and convenient laundry area complete the main level. The fully finished lower level adds two additional bedrooms, a large bathroom and an expansive recreation area, providing plenty of space for guests, a home office, gym or growing family. Additional features include custom window coverings and solid-core doors throughout. Ideally located with convenient access to the shops, restaurants and recreational amenities of Collingwood and Wasaga Beach.
For sale
C$1,175,000
91 Summer View Ave, Collingwood, ON L9Y 3Z1
5beds
3baths
Single Family Residence
Built in ----
0.34 Acres Lot
$-- Zestimate®
C$--/sqft
C$-- HOA
What's special
Wide-plank oak hardwood flooringSpacious family roomStriking custom built-in fireplaceWell-appointed kitchenUpgraded stainless steel appliancesCentre islandQuality finishes
- 20 hours
- 6
- 0
Zillow last checked:
Listing updated:
Listed by:
RE/MAX Four Seasons Realty Limited
Source: TRREB,MLS®#: S13821400 Originating MLS®#: One Point Association of REALTORS
Originating MLS®#: One Point Association of REALTORSFacts & features
Interior
Bedrooms & bathrooms
- Bedrooms: 5
- Bathrooms: 3
Heating
- Forced Air, Gas
Cooling
- Central Air
Appliances
- Included: Water Heater Owned
Features
- Basement: Finished
- Has fireplace: Yes
Interior area
- Living area range: 1500-2000 null
Video & virtual tour
Property
Parking
- Total spaces: 6
- Parking features: Garage
- Has garage: Yes
Features
- Patio & porch: Deck
- Exterior features: Privacy, Year Round Living
- Pool features: None
- Has view: Yes
- View description: Trees/Woods
Lot
- Size: 0.34 Acres
Details
- Parcel number: 583000039
Construction
Type & style
- Home type: SingleFamily
- Architectural style: Bungalow-Raised
- Property subtype: Single Family Residence
Materials
- Vinyl Siding, Concrete Poured
- Foundation: Poured Concrete
- Roof: Asphalt Shingle
Utilities & green energy
- Sewer: Septic
Community & HOA
Location
- Region: Collingwood
Financial & listing details
- Annual tax amount: C$6,584
- Date on market: 9/23/2026
Price history
Price history is unavailable.
Public tax history
Tax history is unavailable.
Climate risks
Neighborhood: L9Y
Nearby schools
GreatSchools rating
No schools nearby
We couldn't find any schools near this home.

Similar homes
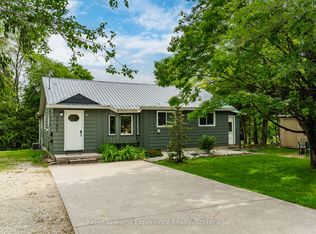
- C$1,095,0004 bd3 ba-- sqft646 Oxbow Park Dr, Wasaga Beach, ON L9Z 2V2For Sale
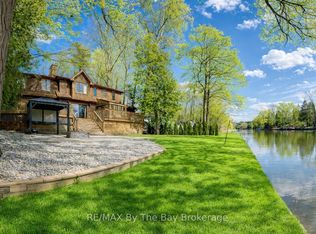 MLS ID #S13819848, RE/MAX By The Bay Brokerage. TRREB
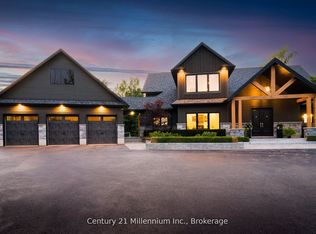
 - C$1,199,9995 bd3 ba-- sqft61 Broadview St, Collingwood, ON L9Y 0X2For Sale
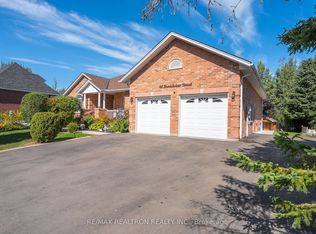 MLS ID #S13069156, RE/MAX REALTRON REALTY INC.. TRREB
 - C$979,9005 bd4 ba-- sqft120 Allegra Dr, Wasaga Beach, ON L9Z 0H2For Sale
 MLS ID #S13778246, RE/MAX By The Bay Brokerage. TRREB
 - C$1,149,0006 bd3 ba-- sqft16 Caribbean Dr, Wasaga Beach, ON L9Z 2W3For Sale
 MLS ID #S13527922, RE/MAX By The Bay Brokerage. TRREB
