Enjoy the ease of main-floor living at 910 4th St. SE in Pipestone, MN. This inviting 3-bedroom, 1-bathroom home features 1,380 finished square feet on the main level, including the convenience of a main-floor laundry room. Thoughtful updates completed in 2022 give the home a refreshed feel, while the wheelchair-accessible ramp provides easy access into the home. Situated on a 7,013-square-foot lot, the property also includes a detached one-stall garage for additional storage and parking. If you're planning a move this year and appreciate the comfort of main-floor living, this home deserves a look.
Pending
$99,900
910 4th St SE, Pipestone, MN 56164
3beds
1,380sqft
Single Family Residence
Built in 1928
7,013 Square Feet Lot
$-- Zestimate®
$72/sqft
$-- HOA
What's special
Main-floor laundry room
- 68 days
- 16
- 0
Zillow last checked:
Listing updated:
Listed by:
Anthony J Graphenteen OFFICE:605-336-2100,
Hegg, REALTORS 605-336-2100
Source: Realtor Association of the Sioux Empire,MLS#: 22605872
Facts & features
Interior
Bedrooms & bathrooms
- Bedrooms: 3
- Bathrooms: 1
- Full bathrooms: 1
- Main level bedrooms: 3
Primary bedroom
- Level: Main
- Area: 238
- Dimensions: 14 x 17
Bedroom 2
- Level: Main
- Area: 160
- Dimensions: 16 x 10
Bedroom 3
- Level: Main
- Area: 150
- Dimensions: 10 x 15
Kitchen
- Level: Main
- Area: 126
- Dimensions: 14 x 9
Living room
- Level: Main
- Area: 294
- Dimensions: 21 x 14
Heating
- Natural Gas
Cooling
- Window Unit(s)
Appliances
- Included: Electric Range, Microwave, Washer, Dryer, Freezer
Features
- Main Floor Laundry
- Flooring: Carpet, Concrete, Vinyl
- Basement: Full
Interior area
- Total interior livable area: 1,380 sqft
- Finished area above ground: 1,380
- Finished area below ground: 0
Property
Parking
- Total spaces: 1
- Parking features: Garage
- Garage spaces: 1
Features
- Patio & porch: Patio
Lot
- Size: 7,013 Square Feet
- Dimensions: 50x140
- Features: City Lot
Details
- Parcel number: 188100470
Construction
Type & style
- Home type: SingleFamily
- Architectural style: Ranch
- Property subtype: Single Family Residence
Materials
- Cement Siding
- Foundation: Block
- Roof: Composition
Condition
- Year built: 1928
Utilities & green energy
- Sewer: Public Sewer
- Water: Public
Community & HOA
Community
- Subdivision: No Subdivision
HOA
- Has HOA: No
Location
- Region: Pipestone
Financial & listing details
- Price per square foot: $72/sqft
- Tax assessed value: $84,300
- Annual tax amount: $700
- Date on market: 8/4/2026
Estimated market value
Not available
Estimated sales range
Not available
Not available
Price history
| Date | Event | Price |
|---|---|---|
| 8/25/2026 | Pending sale | $99,900$72/sqft |
Source:  NorthstarMLS as distributed by MLS GRID #7121201 Report a problem NorthstarMLS as distributed by MLS GRID #7121201 Report a problem | ||
| 8/4/2026 | Listed for sale | $99,900$72/sqft |
Source:  Realtor Association of the Sioux Empire #22605872 Report a problem Realtor Association of the Sioux Empire #22605872 Report a problem | ||
| 8/20/2024 | Listing removed | $99,900$72/sqft |
Source: Realtor Association of the Sioux Empire #22404163 Report a problem | ||
| 8/3/2024 | Price change | $99,900-4.9%$72/sqft |
Source: Realtor Association of the Sioux Empire #22404163 Report a problem | ||
| 6/11/2024 | Listed for sale | $105,000+18%$76/sqft |
Source: NorthstarMLS as distributed by MLS GRID #6548157 Report a problem | ||
| 8/23/2022 | Sold | $89,000-6.3%$64/sqft |
Source: NorthstarMLS as distributed by MLS GRID #6188096 Report a problem | ||
| 7/24/2022 | Pending sale | $95,000$69/sqft |
Source: NorthstarMLS as distributed by MLS GRID #6188096 Report a problem | ||
| 6/22/2022 | Price change | $95,000-5%$69/sqft |
Source: NorthstarMLS as distributed by MLS GRID #6188096 Report a problem | ||
| 5/19/2022 | Price change | $100,000-9.1%$72/sqft |
Source: NorthstarMLS as distributed by MLS GRID #6188096 Report a problem | ||
| 5/1/2022 | Listed for sale | $110,000+54.9%$80/sqft |
Source: NorthstarMLS as distributed by MLS GRID #6188096 Report a problem | ||
| 7/27/2020 | Sold | $71,000+1.6%$51/sqft |
Source: NorthstarMLS as distributed by MLS GRID #5607398 Report a problem | ||
| 6/19/2020 | Pending sale | $69,900$51/sqft |
Source: Winter Realty, Inc. #5607398 Report a problem | ||
| 6/12/2020 | Listed for sale | $69,900$51/sqft |
Source: Winter Realty, Inc. #5607398 Report a problem | ||
Public tax history
| Year | Property taxes | Tax assessment |
|---|---|---|
| 2025 | $2,300 +3.4% | $84,300 +6.7% |
| 2024 | $2,224 +0.9% | $79,000 +6.8% |
| 2023 | $2,204 +145.4% | $74,000 +22.1% |
| 2022 | $898 +70.7% | $60,600 +15.6% |
| 2021 | $526 +1.9% | $52,400 +15.9% |
| 2020 | $516 +15.7% | $45,200 +8.1% |
| 2018 | $446 | $41,800 +8.6% |
| 2017 | -- | $38,500 |
| 2016 | $402 | -- |
| 2015 | $402 | $19,200 -1% |
| 2014 | $402 -6.5% | $19,400 -40.1% |
| 2013 | $430 -17% | $32,400 -12.9% |
| 2012 | $518 | $37,200 |
| 2011 | -- | $37,200 +3.9% |
| 2010 | -- | $35,800 |
Find assessor info on the county website
Monthly payment
Est. payment
Payment breakdown
Explore the cost of this home by adjusting the details. Changes won't be saved.Climate risks
Neighborhood: 56164
Nearby schools
Schools provided by the listing agent
- Elementary: Pipestone ES
- Middle: Pipestone MS
- High: Pipestone HS
- District: Pipestone Area School District 2689-01
Source: Realtor Association of the Sioux Empire. This data may not be complete. We recommend contacting the local school district to confirm school assignments for this home.

Similar homes
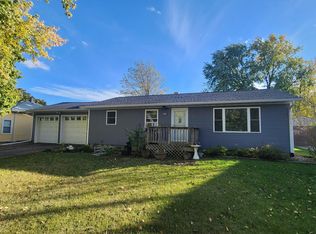
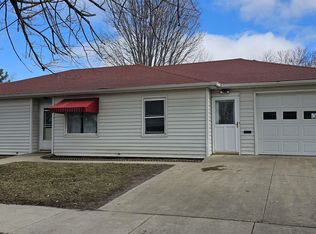
- $94,9003 bd1 ba1.1k sqft531 6th Ave SW, Pipestone, MN 56164For Sale
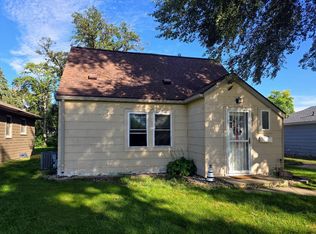
 MLS ID #7145666, Linda K Vos, Winter Realty, Inc.. NorthstarMLS as distributed by MLS GRID
 - $104,0004 bd2 ba1.6k sqft109 5th Ave SE, Pipestone, MN 56164For Sale
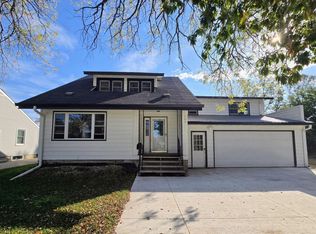 MLS ID #6796663, Linda K Vos, Winter Realty, Inc.. NorthstarMLS as distributed by MLS GRID
 - $92,9003 bd1 ba950 sqft812 2nd St SW, Pipestone, MN 56164For Sale
 MLS ID #7132665, Jeffrey Hagel, Jeff Hagel. NorthstarMLS as distributed by MLS GRID
 - $117,5003 bd1 ba1k sqft514 7th Ave SE, Pipestone, MN 56164For Sale
 MLS ID #7115940, Robert Woodbury, Winter Realty, Inc.. NorthstarMLS as distributed by MLS GRID
 - $127,5003 bd1 ba1.2k sqft814 3rd St SE, Pipestone, MN 56164For SaleMLS ID #7104476, Robert Woodbury, Winter Realty, Inc.. NorthstarMLS as distributed by MLS GRID
- $50,0005 bd1 ba1.7k sqft904 4th St SE, Pipestone, MN 56164For SaleMLS ID #7067292, Tatum Pottratz, Real Estate Retrievers-Luverne. NorthstarMLS as distributed by MLS GRID
- $98,0003 bd1 ba1.1k sqft246 Grant St S, Lake Benton, MN 56149For SaleMLS ID #7099077, Cynthia Rogers– The Deutz Group, Edina Realty, Inc.. NorthstarMLS as distributed by MLS GRID
- $125,0004 bd2 ba1.5k sqft300 Ridge St S, Trosky, MN 56144For Sale
 MLS ID #22605099, James L Nelson. Realtor Association of the Sioux Empire
 - $109,9004 bd1 ba1.6k sqft206 E 2nd St, Hardwick, MN 56134For SaleMLS ID #22605340, Debi F Aanenson. Realtor Association of the Sioux Empire
- $125,0003 bd1 ba1k sqft106 E 5th St, Egan, SD 57024For SaleMLS ID #22606387, Suzanne M Erickson. Realtor Association of the Sioux Empire
- $109,9004 bd2 ba1.7k sqft801 Mechanic St, Edgerton, MN 56128For SaleMLS ID #22604364, Jen M Rolfs. Realtor Association of the Sioux Empire
- $115,0002 bd2 ba880 sqft213 3rd St W, Jasper, MN 56144For SaleMLS ID #7128136, Arlo Jurrens, Legacy Auction and Realty Inc. NorthstarMLS as distributed by MLS GRID
- $139,0004 bd2 ba1.4k sqft213 Garfield St S, Lake Benton, MN 56149For SaleMLS ID #7139934, Jeffrey Paul Carpenter, Edina Realty, Inc.. NorthstarMLS as distributed by MLS GRID
- $85,0002 bd1 ba792 sqft511 Main St, Ruthton, MN 56170For SaleMLS ID #7141849, Tara Onken, Edina Realty, Inc.. NorthstarMLS as distributed by MLS GRID
- $65,0003 bd1 ba1.1k sqft107 S Buckingham St, Hardwick, MN 56134For SaleMLS ID #7035556, Maike Houser, Keller Williams Preferred Rlty. NorthstarMLS as distributed by MLS GRID
- $72,5001 bd1 ba1.1k sqft11069 Bird Ave, Leota, MN 56153For SaleMLS ID #22604035, Keith A Elbers. Realtor Association of the Sioux Empire
