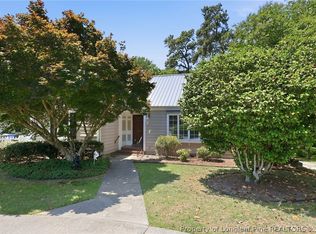
Welcome to 910 Clarendon Street in Fayetteville, where charm truly shines at every turn. This delightful 3-bedroom, 2-bath home offers warmth, character, and thoughtful updates throughout. Inside, you’ll find beautiful custom kitchen cabinetry that adds both function and personality to the home. Step outside and enjoy the spacious deck as well as the fullyfenced yard providing privacy and room to play, garden, or relax. The detached shed with electricity offers incredible flexibility for a workshop, hobby space, or extra storage. If you’re looking for character, functionality, and charm, charm, charm, 910 Clarendon Street is ready to welcome you home. Seller will offer a one-year home warranty at closing. Seller will offer $5000 in concessions at closing!
For sale
$265,000
910 Clarendon St, Fayetteville, NC 28305
3beds
1,600sqft
:
Get pre-qualified$1,606/mo
Single Family Residence
Built in 1940
9,583 Square Feet Lot
$262,500 Zestimate®
$166/sqft
$-- HOA
What's special
Spacious deckBeautiful custom kitchen cabinetry
- 116 days |
- 224 |
- 16 |
Zillow last checked:
Listing updated:
Listed by:
JANANNE FIEBIG,
COLDWELL BANKER ADVANTAGE - FAYETTEVILLE
Source: LPRMLS,MLS#: 758914 Originating MLS: Longleaf Pine Realtors
Originating MLS: Longleaf Pine RealtorsFacts & features
Interior
Bedrooms & bathrooms
- Bedrooms: 3
- Bathrooms: 2
- Full bathrooms: 2
Heating
- Electric, Forced Air
Cooling
- Central Air
Appliances
- Included: Dishwasher, Disposal, Gas Range, Refrigerator
- Laundry: Washer Hookup, Dryer Hookup, In Unit
Features
- Attic, Separate/Formal Dining Room, Primary Downstairs, Storage
- Flooring: Hardwood, Vinyl
- Basement: Crawl Space
- Number of fireplaces: 1
- Fireplace features: Gas Log
Interior area
- Total interior livable area: 1,600 sqft
Property
Parking
- Parking features: No Garage
Features
- Patio & porch: Deck, Front Porch, Porch
- Exterior features: Deck, Fully Fenced, Fence, Porch, Storage
- Fencing: Full,Yard Fenced
Lot
- Size: 9,583 Square Feet
- Features: < 1/4 Acre
- Topography: Sloping
Details
- Parcel number: 0437151887
- Special conditions: Standard
Construction
Type & style
- Home type: SingleFamily
- Architectural style: Traditional
- Property subtype: Single Family Residence
Materials
- Vinyl Siding
Condition
- New construction: No
- Year built: 1940
Utilities & green energy
- Sewer: Public Sewer
- Water: Public
Community & HOA
Community
- Features: Sidewalks
- Subdivision: Haymount
HOA
- Has HOA: No
Location
- Region: Fayetteville
Financial & listing details
- Price per square foot: $166/sqft
- Tax assessed value: $251,600
- Annual tax amount: $2,875
- Date on market: 4/4/2026
- Cumulative days on market: 73 days
- Listing terms: Cash,New Loan
- Inclusions: Refrigerator
- Exclusions: None
- Ownership: More than a year
- Road surface type: Paved
Estimated market value
$262,500
$249,000 - $276,000
$1,594/mo
Price history
| Date | Event | Price |
|---|---|---|
| 5/20/2026 | Listed for sale | $265,000$166/sqft |
Source:  LPRMLS #758914 Report a problem LPRMLS #758914 Report a problem | ||
| 4/27/2026 | Pending sale | $265,000$166/sqft |
Source: LPRMLS #758914 Report a problem | ||
| 4/24/2026 | Listed for sale | $265,000+52.3%$166/sqft |
Source: LPRMLS #758914 Report a problem | ||
| 4/9/2012 | Sold | $174,000-3.3%$109/sqft |
Source: LPRMLS #369237 Report a problem | ||
| 7/20/2011 | Listed for sale | $180,000$113/sqft |
Source: RE/MAX Homeowners, LTD #369237 Report a problem | ||
Public tax history
| Year | Property taxes | Tax assessment |
|---|---|---|
| 2025 | $2,875 +7% | $251,600 +57.7% |
| 2024 | $2,688 +4.8% | $159,500 |
| 2023 | $2,565 +5.8% | $159,500 |
| 2022 | $2,424 | $159,500 |
| 2021 | $2,424 | $159,500 +15.7% |
| 2020 | -- | $137,799 -13.6% |
| 2019 | $2,389 | $159,500 |
| 2018 | $2,389 | $159,500 |
| 2017 | $2,389 +18.7% | $159,500 +5.4% |
| 2016 | $2,012 +1% | $151,300 |
| 2015 | $1,992 +0.4% | $151,300 |
| 2014 | $1,985 +2.8% | $151,300 |
| 2013 | $1,932 | $151,300 |
| 2012 | $1,932 | $151,300 |
| 2011 | $1,932 | $151,300 |
| 2010 | -- | $151,300 |
| 2009 | -- | $151,300 +38.8% |
| 2008 | -- | $109,000 +3.5% |
| 2007 | -- | $105,300 |
| 2006 | -- | $105,300 |
| 2005 | -- | -- |
| 2004 | -- | $105,300 |
| 2003 | -- | $105,300 +24.7% |
| 2002 | -- | $84,424 |
| 2001 | -- | $84,424 |
Find assessor info on the county website
Monthly payment
Est. payment
Payment breakdown
Explore the cost of this home by adjusting the details. Changes won't be saved.Climate risks
Neighborhood: 28305
Nearby schools
GreatSchools rating
- NAAlma O Easom ElementaryGrades: K-1Distance: 0.8 mi
- 7/10R Max Abbott MiddleGrades: 6-8Distance: 1.6 mi
- 5/10Terry Sanford HighGrades: 9-12Distance: 1.2 mi
Schools provided by the listing agent
- Elementary: Vanstory Hills Elementary (3-5)
- Middle: Max Abbott Middle School
- High: Terry Sanford Senior High
Source: LPRMLS. This data may not be complete. We recommend contacting the local school district to confirm school assignments for this home.
- $202,6002 bd1 ba900 sqft908 Clarendon St APT 2, Fayetteville, NC 28305Off Market

- $--2 bd1 ba800 sqft908 Clarendon St APT 3, Fayetteville, NC 28305Off Market
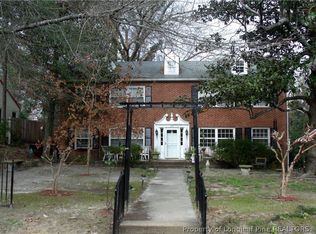
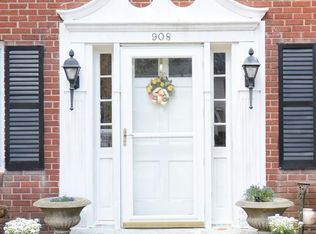
- $201,0002 bd1 ba801 sqft908 Clarendon St APT 4, Fayetteville, NC 28305Off Market
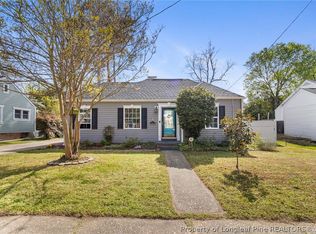
- $272,4003 bd1 ba2k sqft116 Spring St, Fayetteville, NC 28305Off Market
- $88,9001 bd1 ba730 sqft1100-606 Clarendon St #606, Fayetteville, NC 28305Off Market
- $525,4262 bd1 ba800 sqft906 Clarendon St, Fayetteville, NC 28305Off Market
- $--2 bd1 ba800 sqft906 Clarendon St APT 3, Fayetteville, NC 28305Off Market
- $--2 bd1 ba800 sqft906 Clarendon St APT 2, Fayetteville, NC 28305Off Market
A local agent can set up tours, give advice and negotiate with sellers.
Similar homes
- $248,5003 bd2 ba1.3k sqft1419 Summitt Ave, Fayetteville, NC 28305For Sale
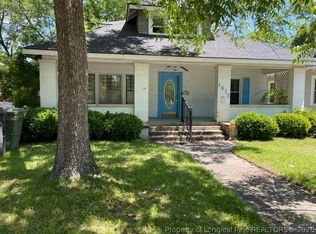
 MLS ID #759824, LESLIE DYSINGER, RE/MAX CHOICE. LPRMLS
 - $259,5003 bd2 ba2.3k sqft1412 Morganton Rd, Fayetteville, NC 28305For Sale
 MLS ID #764286, MAE SIMPSON, SIMPSON REAL ESTATE. LPRMLS
 - $314,9003 bd2 ba2k sqft302 Valley Rd, Fayetteville, NC 28305For Sale
 MLS ID #762846, UTA BELLETETE, RE/MAX CHOICE. LPRMLS
 - $264,0003 bd2 ba1.5k sqft211 Hull Rd, Fayetteville, NC 28303For Sale
 MLS ID #763782, MITCHEAL DELVALLE, CENTURY 21 Family Realty. LPRMLS
 - $290,0003 bd3 ba1.9k sqft2415 Raeford Rd, Fayetteville, NC 28305For SaleMLS ID #761895, LANA PETERMAN, PETERMAN REALTY. LPRMLS
- $275,0003 bd2 ba2.1k sqft906 W Rowan St, Fayetteville, NC 28301For SaleMLS ID #763791, WELCOME HOME TEAM POWERED BY KELLER WILLIAMS REALTY, KELLER WILLIAMS REALTY (FAYETTEVILLE). LPRMLS
- $299,9003 bd2 ba1.8k sqft207 Hillcrest Ave, Fayetteville, NC 28305For SaleMLS ID #764139, DEBORAH ELLIS, TOWNSEND REAL ESTATE. LPRMLS
- $--3 bd2 ba1.4k sqft1663 Tryon Dr, Fayetteville, NC 28303AuctionAuction.com 2
- $244,9003 bd1 ba1.2k sqft614 Pearl St, Fayetteville, NC 28303For SaleMLS ID #761120, JANANNE FIEBIG, COLDWELL BANKER ADVANTAGE - FAYETTEVILLE. LPRMLS
- $250,0003 bd2 ba1.5k sqft3130-3140 Crows Nest Dr, Fayetteville, NC 28306For SaleEXIT Realty broker feed
- $--3 bd-- ba1.7k sqft1874 Broadell Dr, Fayetteville, NC 28301AuctionAuction.com 2
- $249,9003 bd2 ba1.8k sqft728 Rockwood Dr, Fayetteville, NC 28311For SaleMLS ID #766605, ESSENCE REALTY GROUP POWERED BY REAL BROKER, LLC, REAL BROKER LLC. LPRMLS
- $--3 bd2 ba1.5k sqft218 Tiverton St, Fayetteville, NC 28314AuctionServiceLink Auction
- $232,5003 bd2 ba1.5k sqft1815 Cherokee Dr, Fayetteville, NC 28303For SaleMLS ID #760926, MAE SIMPSON, SIMPSON REAL ESTATE. LPRMLS
- $259,9993 bd3 ba1.8k sqft219 Viking Rd, Fayetteville, NC 28303For SaleMLS ID #763391, DARK HORSE GROUP POWERED BY LPT REALTY, LPT REALTY LLC. LPRMLS
- $--3 bd3 ba1.8k sqft1442 Carnsmore Dr, Fayetteville, NC 28304AuctionAuction.com 2
- $245,0003 bd2 ba1.8k sqft808 Rutledge Dr, Fayetteville, NC 28311For SaleMLS ID #761975, THE YETI HOUSE POWERED BY EXP REALTY LLC, EXP REALTY LLC. LPRMLS
- $232,9003 bd3 ba1.5k sqft3408 Littlestone Court, Fayetteville, NC 28311For Sale
 MLS ID #100591325, Lisa Pursley, Pursley Properties Group LLC. Hive MLS
 - $287,0003 bd3 ba2.1k sqft306 Fairfield Rd, Fayetteville, NC 28303For SaleMLS ID #756764, JAMES "ALEX" MCFADYEN, COLDWELL BANKER ADVANTAGE - FAYETTEVILLE. LPRMLS
- $248,5004 bd2 ba2k sqft2619 Sydney Dr, Fayetteville, NC 28304For SaleMLS ID #749442, MARSHALL BROOKSHIRE, BHHS ALL AMERICAN HOMES #2. LPRMLS
