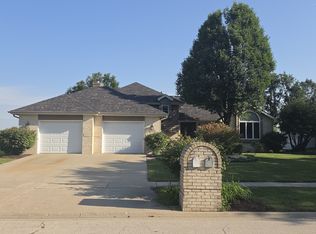
SPACE, STYLE & A FANTASTIC LOCATION IN LARAWAY RIDGE-THIS ONE HAS IT ALL! This spacious 4-bedroom, 3.5-bath 2-story home with a finished basement is READY NOW! Step inside to an impressive open foyer with 9-ft ceilings and a spacious floor plan designed for both everyday living and entertaining. Formal living and dining rooms offer plenty of room for gatherings, while the heart of the home is the large eat-in kitchen featuring abundant cabinetry, pantry, newer appliances, newer and trending vinyl plank flooring, and sliding doors opening to the BIG backyard! The adjoining family room features a cozy gas fireplace and overlooks the kitchen and eating area, creating the open, connected space everyone loves. Upstairs you'll find 4 generously sized bedrooms, including a spacious primary suite with double closets and a private full bath. Need even more room? The finished basement delivers with a large recreation room, wet bar, FULL bath, utility room, and plenty of storage-perfect for entertaining, a game room, home office, workout space, or guests! Outside, enjoy a large backyard with storage shed and plenty of space to relax, play, or entertain. The attached 2-car garage features high ceilings for additional storage possibilities and a side driveway for additional parking. Roof and A/C new in 2021! Located in popular Laraway Ridge within the highly sought-after Lincoln-Way West High School District, with Nelson Prairie and Nelson Ridge schools nearby. Convenient to parks, shopping, restaurants, and everyday amenities. DON'T MISS YOUR OPPORTUNITY TO CALL THIS ONE HOME!
Active
Price cut: $10.4K (9/15)
$439,500
910 Grand Mesa, New Lenox, IL 60451
4beds
--sqft
Single Family Residence
Built in 1999
0.28 Acres Lot
$-- Zestimate®
$--/sqft
$-- HOA
What's special
Cozy gas fireplaceFinished basementNewer appliances
- 21 days
- 1,699
- 69
Likely to sell faster than
Zillow last checked:
Listing updated:
Listed by:
Kimberly Jiracek 708-921-5299,
KRG Real Estate
Source: MRED as distributed by MLS GRID,MLS#: 12748947
Facts & features
Interior
Bedrooms & bathrooms
- Bedrooms: 4
- Bathrooms: 4
- Full bathrooms: 3
- 1/2 bathrooms: 1
Rooms
- Room types: Recreation Room
Primary bedroom
- Features: Flooring (Carpet), Bathroom (Full)
- Level: Second
- Area: 168 Square Feet
- Dimensions: 14X12
Bedroom 2
- Features: Flooring (Carpet)
- Level: Second
- Area: 130 Square Feet
- Dimensions: 13X10
Bedroom 3
- Features: Flooring (Carpet)
- Level: Second
- Area: 130 Square Feet
- Dimensions: 13X10
Bedroom 4
- Features: Flooring (Carpet)
- Level: Second
- Area: 168 Square Feet
- Dimensions: 12X14
Dining room
- Features: Flooring (Vinyl)
- Level: Main
- Area: 80 Square Feet
- Dimensions: 10X8
Family room
- Features: Flooring (Vinyl)
- Level: Main
- Area: 165 Square Feet
- Dimensions: 15X11
Kitchen
- Features: Kitchen (Eating Area-Table Space, Pantry-Closet), Flooring (Vinyl)
- Level: Main
- Area: 300 Square Feet
- Dimensions: 20X15
Laundry
- Level: Basement
- Area: 48 Square Feet
- Dimensions: 6X8
Living room
- Features: Flooring (Vinyl)
- Level: Main
- Area: 221 Square Feet
- Dimensions: 17X13
Recreation room
- Level: Basement
- Area: 405 Square Feet
- Dimensions: 27X15
Heating
- Natural Gas, Forced Air
Cooling
- Central Air
Appliances
- Included: Range, Dishwasher, Refrigerator, Washer, Dryer
- Laundry: Gas Dryer Hookup
Features
- Cathedral Ceiling(s), Open Floorplan
- Basement: Partially Finished,Crawl Space,Partial
- Attic: Full,Pull Down Stair,Unfinished
- Number of fireplaces: 1
- Fireplace features: Gas Log, Gas Starter, Family Room
Interior area
- Total structure area: 0
Property
Parking
- Total spaces: 2
- Parking features: Asphalt, Garage Door Opener, Garage, Yes, Garage Owned, Attached
- Attached garage spaces: 2
- Has uncovered spaces: Yes
Accessibility
- Accessibility features: No Disability Access
Features
- Stories: 2
- Patio & porch: Patio
Lot
- Size: 0.28 Acres
- Dimensions: 85X142
Details
- Parcel number: 1508331020030000
- Special conditions: None
- Other equipment: Ceiling Fan(s), Sump Pump, Sprinkler-Lawn
Construction
Type & style
- Home type: SingleFamily
- Property subtype: Single Family Residence
Materials
- Vinyl Siding, Brick
- Foundation: Concrete Perimeter
- Roof: Asphalt
Condition
- New construction: No
- Year built: 1999
Details
- Builder model: VAN HORNE
Utilities & green energy
- Electric: Circuit Breakers
- Sewer: Public Sewer
- Water: Lake Michigan
Community & HOA
Community
- Features: Park, Curbs, Sidewalks, Street Lights, Street Paved
- Subdivision: Laraway Ridge
HOA
- Services included: None
Location
- Region: New Lenox
Financial & listing details
- Tax assessed value: $374,178
- Annual tax amount: $9,876
- Date on market: 9/3/2026
- Ownership: Fee Simple
Estimated market value
Not available
Estimated sales range
Not available
Not available
Price history
| Date | Event | Price |
|---|---|---|
| 9/15/2026 | Price change | $439,500-2.3% |
Source:  MRED as distributed by MLS GRID #12748947 Report a problem MRED as distributed by MLS GRID #12748947 Report a problem | ||
| 9/3/2026 | Listed for sale | $449,900+30% |
Source: MRED as distributed by MLS GRID #12748947 Report a problem | ||
| 11/10/2021 | Sold | $346,000+0% |
Source: MRED as distributed by MLS GRID #11166818 Report a problem | ||
| 10/13/2021 | Contingent | $345,900 |
Source: MRED as distributed by MLS GRID #11166818 Report a problem | ||
| 10/8/2021 | Listed for sale | $345,900 |
Source: MRED as distributed by MLS GRID #11166818 Report a problem | ||
| 8/10/2021 | Contingent | $345,900 |
Source: MRED as distributed by MLS GRID #11166818 Report a problem | ||
| 8/3/2021 | Listed for sale | $345,900 |
Source: MRED as distributed by MLS GRID #11166818 Report a problem | ||
| 8/3/2021 | Contingent | $345,900 |
Source: MRED as distributed by MLS GRID #11166818 Report a problem | ||
| 7/29/2021 | Listed for sale | $345,900 |
Source: MRED as distributed by MLS GRID #11166818 Report a problem | ||
| 7/24/2021 | Contingent | $345,900 |
Source: MRED as distributed by MLS GRID #11166818 Report a problem | ||
| 7/23/2021 | Listed for sale | $345,900+24.5% |
Source: MRED as distributed by MLS GRID #11166818 Report a problem | ||
| 7/30/2019 | Listing removed | $277,900 |
Source: Keller Williams Preferred Realty #10429540 Report a problem | ||
| 7/8/2019 | Price change | $277,900-4.2% |
Source: Keller Williams Preferred Realty #10429540 Report a problem | ||
| 6/8/2019 | Listed for sale | $290,000+25.3% |
Source: Keller Williams Preferred Realty #10429540 Report a problem | ||
| 7/31/2012 | Sold | $231,500-18.8% |
Source: Public Record Report a problem | ||
| 5/9/2009 | Listing removed | $285,000 |
Source: Coldwell Banker** #07013975 Report a problem | ||
| 4/14/2009 | Price change | $285,000-3.4% |
Source: Coldwell Banker** #07013975 Report a problem | ||
| 9/26/2008 | Listed for sale | $295,000+27.4% |
Source: Coldwell Banker** #07013975 Report a problem | ||
| 8/12/2002 | Sold | $231,500 |
Source: Public Record Report a problem | ||
Public tax history
| Year | Property taxes | Tax assessment |
|---|---|---|
| 2024 | $9,473 +4.2% | $124,726 +9.7% |
| 2023 | $9,092 +6.4% | $113,697 +8.5% |
| 2022 | $8,544 +5.4% | $104,742 +6.3% |
| 2021 | $8,107 +3% | $98,506 +3.7% |
| 2020 | $7,875 +4.5% | $94,991 +3.2% |
| 2019 | $7,535 +2.4% | $92,045 +3.6% |
| 2018 | $7,359 +5.3% | $88,872 +3% |
| 2017 | $6,991 +3% | $86,317 +2.7% |
| 2016 | $6,784 +3.3% | $84,007 +3.2% |
| 2015 | $6,566 | $81,363 +1.3% |
| 2014 | $6,566 +0.5% | $80,358 -1.3% |
| 2013 | $6,534 +0.9% | $81,441 -5.5% |
| 2012 | $6,474 +0.8% | $86,181 -5.5% |
| 2011 | $6,424 +1% | $91,197 -5% |
| 2010 | $6,360 +2.4% | $95,997 -2.5% |
| 2009 | $6,213 +2.6% | $98,458 |
| 2008 | $6,055 | $98,458 +3.5% |
| 2007 | -- | $95,128 +10% |
| 2006 | $5,516 +4.1% | $86,480 +9.5% |
| 2005 | $5,296 -40% | $78,977 +8% |
| 2004 | $8,820 +5879.6% | $73,127 +3556.3% |
| 2003 | $148 +0.9% | $2,000 |
| 2002 | $146 | $2,000 |
Find assessor info on the county website
Monthly payment
Est. payment
Payment breakdown
Explore the cost of this home by adjusting the details. Changes won't be saved.Climate risks
Neighborhood: 60451
Nearby schools
Schools provided by the listing agent
- Elementary: Nelson Ridge/Nelson Prairie Elem
- Middle: Nelson Ridge/Nelson Prairie Elem
- High: Lincoln-Way West High School
- District: 122
Source: MRED as distributed by MLS GRID. This data may not be complete. We recommend contacting the local school district to confirm school assignments for this home.

Similar homes
- $379,9003 bd2 ba1.4k sqft805 Chelsea St, New Lenox, IL 60451Active
 MLS ID #12723211, Yuriy Soloviev, Coldwell Banker Realty. MRED as distributed by MLS GRID
 - $434,0004 bd3 ba3k sqft1223 Wales Ct, Shorewood, IL 60404Price Change
 MLS ID #12751627, Christina Nenoff, Coldwell Banker Real Estate Group. MRED as distributed by MLS GRID
 - $439,9005 bd4 ba2.4k sqft408 S Brookshore Dr, Shorewood, IL 60404New
 MLS ID #12766279, Justin McLaughlin, eXp Realty. MRED as distributed by MLS GRID
 - $449,9006 bd4 ba3.9k sqft26241 W Erin Isle, Channahon, IL 60410Active
 MLS ID #12740035, Allen Walsh, Real People Realty. MRED as distributed by MLS GRID
