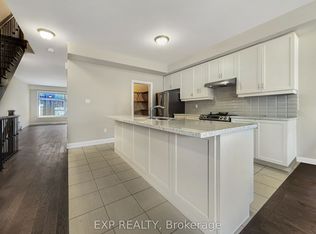
WELCOME TO 910 ISAAC PHILLIPS WAY. A SEMI-DETACHED 4-BEDROOM HOME IN THE HIGHLY SOUGHT AFTER SUMMERHILL ESTATES COMMUNITY OF NEW MARKET. ONE of (GREAT GULF HOMES) LARGEST SEMI MODELS, THIS HOME FEATURES A BRIGHT, OPEN-CONCEPT LAYOUT WITH A SPACIOUS MAIN-FLOOR FAMILY ROOM AND NUMEROUS UPDATES THROUGHOUT. ENJOY A NEWLY FINISHED STAIRCASE AND HARDWOOD FLOORS, GRANITE COUNTERTOPS, POT LIGHTS, CROWN MOULDING AND UPGRADED TRIM AND BASEBOARDS, AND A FUNCTIONAL FAMILY-FREINDLY DESIGN. THE SPACIOUS PRIMARY BEDROOM INCLUDES A 4-ENSUITE AND WALK-IN CLOSET, WHILE ALL BEDROOMS INCLUDE CLOSET ORGANISERS FOR ADDED CONVENIENCE. PROFESSIONALLY LANDSCAPED FRONT AND BACKYARD WITH PATTERNED CONCRETE WALKWAY AND PATIO, PLUS A LARGE DRIVEWAY ACCOMMODATING MULTIPLE VEHICLES. THE FULL BASEMENT WITH LARGE LOOKOUT WINDOW OFFERS EXCELLENT FUTURE POTENTIAL. LOCATED IN A HIGHLY DESIRABLE FAMILY-FRIENDLY NEIGHBOURHOOD CLOSE TO TOP-RATED SCHOOLS. PARKS, MAJOR HYW'S, GO-TRANSIT, WALKING DISTANCE TO YONGE ST. AND ALL AMMENITIES. A FANASTIC OPPORTUNITY IN ONE OF NEW MARKET'S MOST ESTABLISHED COMMUNITIES.
For sale
C$899,999
910 Isaac Phillips Way, Newmarket, ON L3X 2Y8
4beds
3baths
Single Family Residence
Built in ----
2,440 Square Feet Lot
$-- Zestimate®
C$--/sqft
C$-- HOA
What's special
Bright open-concept layoutSpacious main-floor family roomNewly finished staircaseHardwood floorsGranite countertopsPot lightsCrown moulding
- 5 hours
- 1
- 0
Zillow last checked:
Listing updated:
Listed by:
RE/MAX REALTRON REALTY INC.
Source: TRREB,MLS®#: N13765828 Originating MLS®#: Toronto Regional Real Estate Board
Originating MLS®#: Toronto Regional Real Estate BoardFacts & features
Interior
Bedrooms & bathrooms
- Bedrooms: 4
- Bathrooms: 3
Heating
- Forced Air, Gas
Cooling
- Central Air
Features
- Central Vacuum
- Basement: Full
- Has fireplace: No
Interior area
- Living area range: 1500-2000 null
Property
Parking
- Total spaces: 3
- Parking features: Private
- Has garage: Yes
Features
- Stories: 2
- Exterior features: Landscaped
- Pool features: None
- Has view: Yes
- View description: Clear
Lot
- Size: 2,440 Square Feet
- Features: Fenced Yard, Hospital, Park, Place Of Worship, Public Transit, School
Details
- Additional structures: Fence - Full
- Parcel number: 036261852
Construction
Type & style
- Home type: SingleFamily
- Property subtype: Single Family Residence
Materials
- Brick
- Foundation: Concrete
- Roof: Asphalt Shingle
Utilities & green energy
- Sewer: Sewer
Community & HOA
Location
- Region: Newmarket
Financial & listing details
- Annual tax amount: C$4,556
- Date on market: 9/10/2026
Price history
Price history is unavailable.
Public tax history
Tax history is unavailable.
Climate risks
Neighborhood: L3X
Nearby schools
GreatSchools rating
No schools nearby
We couldn't find any schools near this home.


Similar homes
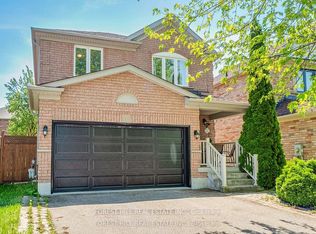
- C$750,0003 bd3 ba-- sqft88 Banbrooke Cres, Newmarket, ON L3X 2W9For Sale
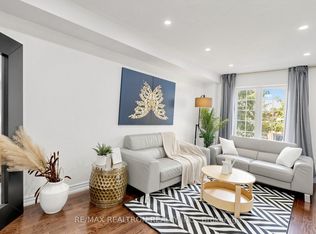 MLS ID #N13765148, RE/MAX REALTRON REALTY INC.. TRREB
 - C$1,099,9004 bd3 ba-- sqft123 Woodbury Cres, Newmarket, ON L3X 2T3For Sale
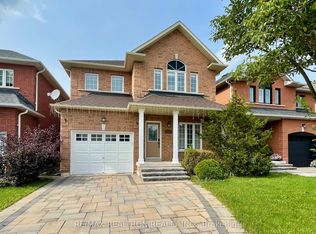 MLS ID #N13638190, RE/MAX REALTRON REALTY INC.. TRREB
 - C$895,0003 bd4 ba-- sqft558 Willowick Dr, Newmarket, ON L3X 2A6For SaleMLS ID #N13521312, RE/MAX REALTRON REALTY INC.. TRREB
- C$840,0003 bd3 ba-- sqft761 Joe Persechini Dr, Newmarket, ON L3X 2S6For Sale
 MLS ID #N13561616, CENTURY 21 INNOVATIVE REALTY INC.. TRREB
