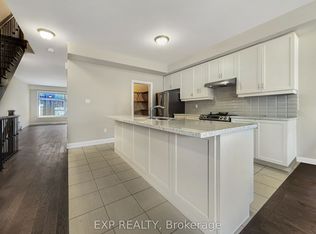
Welcome to the prestigious Summerhill Estates ! This *Country Wide* built 3 bedroom, 4 bathroom townhouse offers a perfect blend of modern luxury and comfort. Boasting an open-concept layout, 9ft smooth ceilings, hardwood flooring and upgraded tile throughout. Bathed in natural light in every corner, the space flows into an upgraded kitchen featuring s/s appliances, quartz countertops, and a large centre island that opens up to a spacious balcony. The primary bedroom features a Juliet balcony, walk-in closet and a roomy 4pc ensuite. Additional bedrooms are generously sized with ample storage and sizeable windows. The unfinished basement offers endless possibilities and is ready to be transformed according to your vision. Experience seamless indoor-outdoor living in the backyard and multiple inviting balconies to relax and entertain. Located in a highly desirable community close to top-rated schools, parks, shopping and transit, this home has everything you need. Don't miss this incredible opportunity to own a home in one of Newmarket's newest and most sought-after communities!
For sale
C$899,998
954 Isaac Phillips Way, Newmarket, ON L3X 2Y8
3beds
4baths
Townhouse
Built in ----
1,760 Square Feet Lot
$-- Zestimate®
C$--/sqft
C$-- HOA
What's special
Open-concept layoutHardwood flooringUpgraded tile throughoutUpgraded kitchenQuartz countertopsLarge centre islandSpacious balcony
- 13 days
- 2
- 0
Zillow last checked:
Listing updated:
Listed by:
RIGHT AT HOME REALTY INC.
Source: TRREB,MLS®#: N13805820 Originating MLS®#: Toronto Regional Real Estate Board
Originating MLS®#: Toronto Regional Real Estate BoardFacts & features
Interior
Bedrooms & bathrooms
- Bedrooms: 3
- Bathrooms: 4
Primary bedroom
- Level: Third
- Dimensions: 3.66 x 5.49
Bedroom 2
- Level: Third
- Dimensions: 2.99 x 3.38
Bedroom 3
- Level: Third
- Dimensions: 2.74 x 3.05
Breakfast
- Level: Second
- Dimensions: 3.05 x 4.21
Dining room
- Level: Second
- Dimensions: 2.83 x 2.1
Family room
- Level: Ground
- Dimensions: 4.57 x 4.21
Foyer
- Level: Ground
- Dimensions: 2.46 x 1.85
Kitchen
- Level: Second
- Dimensions: 2.74 x 4.21
Laundry
- Level: Second
- Dimensions: 2.47 x 2.74
Living room
- Level: Second
- Dimensions: 2.83 x 2.1
Heating
- Forced Air, Gas
Cooling
- Central Air
Appliances
- Included: Water Heater
Features
- Basement: Unfinished
- Has fireplace: Yes
- Fireplace features: Electric
Interior area
- Living area range: 2000-2500 null
Property
Parking
- Total spaces: 3
- Parking features: Private, Garage Door Opener
- Has garage: Yes
Features
- Stories: 3
- Patio & porch: Deck, Porch
- Exterior features: Lighting
- Pool features: None
Lot
- Size: 1,760 Square Feet
- Features: Public Transit, School, School Bus Route, Hospital, Golf, Library, Irregular Lot
Details
- Parcel number: 36262628
Construction
Type & style
- Home type: Townhouse
- Property subtype: Townhouse
Materials
- Brick
- Foundation: Poured Concrete
- Roof: Shingle
Utilities & green energy
- Sewer: Sewer
Community & HOA
Location
- Region: Newmarket
Financial & listing details
- Annual tax amount: C$5,799
- Date on market: 9/19/2026
Price history
Price history is unavailable.
Public tax history
Tax history is unavailable.
Climate risks
Neighborhood: L3X
Nearby schools
GreatSchools rating
No schools nearby
We couldn't find any schools near this home.

Similar homes
- C$925,0003 bd3 ba-- sqft216 Vermont Ave, Newmarket, ON L3X 0M6For Sale
 MLS ID #N13789294, HOMELIFE NEW WORLD REALTY INC.. TRREB
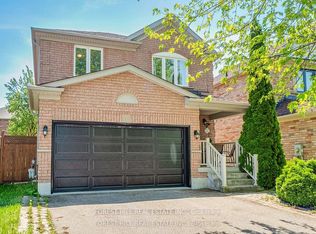
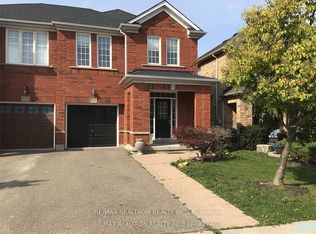
 - C$879,8884 bd3 ba-- sqft910 Isaac Phillips Way, Newmarket, ON L3X 2Y8For Sale
 MLS ID #N13765828, RE/MAX REALTRON REALTY INC.. TRREB
 - C$988,0003 bd4 ba-- sqft212 Vermont Ave, Newmarket, ON L3X 0M6For Sale
 MLS ID #N13789252, RE/MAX IMPERIAL REALTY INC.. TRREB
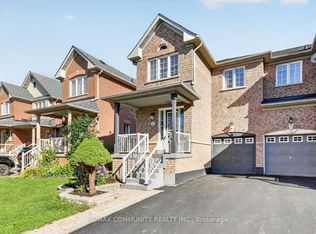
 - C$849,9903 bd4 ba-- sqft82 Burgess Cres, Newmarket, ON L3X 2T8For Sale
 MLS ID #N13708300, RE/MAX COMMUNITY REALTY INC.. TRREB
