This gorgeous home offers an open, flowing floor plan with spacious rooms and exceptional attention to detail throughout. Freshly painted and beautifully maintained, the home features a stunning kitchen with stylish finishes and stainless-steel appliances that opens seamlessly to the inviting family room with a cozy fireplace. Sliding doors lead to the patio and expansive backyard, complete with a custom shed-perfect for entertaining or relaxing outdoors. The main floor also features a generously sized laundry room for added convenience. The thoughtfully reconfigured primary suite offers a custom walk-in closet and a private bath with a luxurious radiant-heated floor. The finished basement provides additional living and recreation space, offering flexibility for a variety of needs. Ideally located near schools, parks, shopping, restaurants, expressways, and everyday conveniences. A beautifully maintained home in an excellent location-move-in ready and waiting to be enjoyed!
Contingent
Price cut: $25K (9/29)
$574,999
910 Knightsbridge Ln, Schaumburg, IL 60195
4beds
2,704sqft
Single Family Residence
Built in 1972
10,001 Square Feet Lot
$569,200 Zestimate®
$213/sqft
$-- HOA
What's special
Open flowing floor planExpansive backyardSpacious roomsStainless-steel appliancesCustom walk-in closetGenerously sized laundry roomThoughtfully reconfigured primary suite
- 39 days
- 716
- 42
Likely to sell faster than
Zillow last checked:
Listing updated:
Listed by:
Mohammed Iftikhar 773-317-6200,
Guidance Realty
Source: MRED as distributed by MLS GRID,MLS#: 12761296
Facts & features
Interior
Bedrooms & bathrooms
- Bedrooms: 4
- Bathrooms: 3
- Full bathrooms: 2
- 1/2 bathrooms: 1
Rooms
- Room types: Recreation Room
Primary bedroom
- Features: Flooring (Wood Laminate), Bathroom (Full)
- Level: Second
- Area: 180 Square Feet
- Dimensions: 15X12
Bedroom 2
- Features: Flooring (Wood Laminate)
- Level: Second
- Area: 165 Square Feet
- Dimensions: 15X11
Bedroom 3
- Features: Flooring (Wood Laminate)
- Level: Second
- Area: 165 Square Feet
- Dimensions: 15X11
Bedroom 4
- Features: Flooring (Wood Laminate)
- Level: Second
- Area: 121 Square Feet
- Dimensions: 11X11
Dining room
- Features: Flooring (Wood Laminate)
- Level: Main
- Area: 121 Square Feet
- Dimensions: 11X11
Family room
- Features: Flooring (Wood Laminate)
- Level: Main
- Area: 216 Square Feet
- Dimensions: 18X12
Kitchen
- Features: Flooring (Wood Laminate)
- Level: Main
- Area: 198 Square Feet
- Dimensions: 18X11
Laundry
- Features: Flooring (Ceramic Tile)
- Level: Main
- Area: 98 Square Feet
- Dimensions: 14X7
Living room
- Features: Flooring (Wood Laminate)
- Level: Main
- Area: 208 Square Feet
- Dimensions: 16X13
Recreation room
- Features: Flooring (Ceramic Tile)
- Level: Basement
- Area: 230 Square Feet
- Dimensions: 23X10
Heating
- Natural Gas, Forced Air, Radiant Floor
Cooling
- Central Air
Appliances
- Included: Double Oven, Microwave, Dishwasher, Refrigerator, Stainless Steel Appliance(s), Cooktop, Oven, Range Hood, Humidifier
- Laundry: Main Level, Gas Dryer Hookup
Features
- Flooring: Hardwood
- Doors: ENERGY STAR Qualified Doors
- Windows: ENERGY STAR Qualified Windows
- Basement: Finished,Partial
- Number of fireplaces: 1
- Fireplace features: Gas Log, Family Room
Interior area
- Total structure area: 0
- Total interior livable area: 2,704 sqft
Property
Parking
- Total spaces: 2
- Parking features: Garage Door Opener, Yes, Garage Owned, Attached, Garage
- Attached garage spaces: 2
- Has uncovered spaces: Yes
Accessibility
- Accessibility features: No Disability Access
Features
- Stories: 2
Lot
- Size: 10,001 Square Feet
- Dimensions: 80 X 126
Details
- Parcel number: 07091180040000
- Special conditions: None
- Other equipment: Ceiling Fan(s), Sump Pump, Radon Mitigation System
Construction
Type & style
- Home type: SingleFamily
- Property subtype: Single Family Residence
Materials
- Vinyl Siding, Brick
- Foundation: Concrete Perimeter
- Roof: Asphalt
Condition
- New construction: No
- Year built: 1972
- Major remodel year: 2016
Utilities & green energy
- Sewer: Public Sewer
- Water: Lake Michigan
Community & HOA
Community
- Features: Sidewalks, Street Lights
- Security: Carbon Monoxide Detector(s)
- Subdivision: Knightsbridge
HOA
- Services included: None
Location
- Region: Schaumburg
Financial & listing details
- Price per square foot: $213/sqft
- Tax assessed value: $410,000
- Annual tax amount: $10,971
- Date on market: 9/16/2026
- Ownership: Fee Simple
Estimated market value
$569,200
$541,000 - $598,000
$3,804/mo
Price history
| Date | Event | Price |
|---|---|---|
| 10/8/2026 | Contingent | $574,999$213/sqft |
Source:  MRED as distributed by MLS GRID #12761296 Report a problem | ||
| 9/29/2026 | Price change | $574,999-4.2%$213/sqft |
Source: MRED as distributed by MLS GRID #12761296 Report a problem | ||
| 9/16/2026 | Listed for sale | $599,999+48.1%$222/sqft |
Source: MRED as distributed by MLS GRID #12761296 Report a problem | ||
| 10/5/2020 | Sold | $405,000$150/sqft |
Source: Public Record Report a problem | ||
| 7/24/2020 | Sold | $405,000-3.6%$150/sqft |
Source: MRED as distributed by MLS GRID #10681606 Report a problem | ||
| 6/4/2020 | Pending sale | $420,000$155/sqft |
Source: RE/MAX Suburban #10681606 Report a problem | ||
| 4/24/2020 | Price change | $420,000-2.3%$155/sqft |
Source: RE/MAX Suburban #10681606 Report a problem | ||
| 4/2/2020 | Listed for sale | $430,000+34.4%$159/sqft |
Source: RE/MAX Suburban #10681606 Report a problem | ||
| 9/24/2015 | Sold | $320,000-3%$118/sqft |
Source: MRED as distributed by MLS GRID #08958961 Report a problem | ||
| 8/17/2015 | Pending sale | $329,900$122/sqft |
Source: Berkshire Hathaway HomeServices Starck Real Estate #08958961 Report a problem | ||
| 8/4/2015 | Listed for sale | $329,900$122/sqft |
Source: Berkshire Hathaway HomeServices Starck Real Estate #08958961 Report a problem | ||
| 7/20/2015 | Pending sale | $329,900$122/sqft |
Source: Berkshire Hathaway HomeServices Starck Real Estate #08958961 Report a problem | ||
| 7/15/2015 | Price change | $329,900-3%$122/sqft |
Source: Berkshire Hathaway HomeServices Starck Real Estate #08958961 Report a problem | ||
| 6/16/2015 | Price change | $340,000-2.9%$126/sqft |
Source: Berkshire Hathaway HomeServices Starck Real Estate #08958961 Report a problem | ||
| 6/14/2015 | Listed for sale | $350,000$129/sqft |
Source: Berkshire Hathaway HomeServices Starck Real Estate #08958961 Report a problem | ||
| 6/12/2015 | Pending sale | $350,000$129/sqft |
Source: Berkshire Hathaway HomeServices Starck Real Estate #08958961 Report a problem | ||
| 5/16/2015 | Listed for sale | $350,000$129/sqft |
Source: Berkshire Hathaway HomeServices Starck Real Estate #08924550 Report a problem | ||
Public tax history
| Year | Property taxes | Tax assessment |
|---|---|---|
| 2024 | $10,971 +3.9% | $41,000 |
| 2023 | $10,556 -5.2% | $41,000 |
| 2022 | $11,137 +10.7% | $41,000 +23.6% |
| 2021 | $10,058 +12.2% | $33,183 |
| 2020 | $8,960 -1.3% | $33,183 -11% |
| 2019 | $9,075 -16.3% | $37,285 +3.2% |
| 2018 | $10,845 +1.6% | $36,135 |
| 2017 | $10,674 +6.9% | $36,135 |
| 2016 | $9,982 +12% | $36,135 +21.3% |
| 2015 | $8,910 +18.7% | $29,782 |
| 2014 | $7,509 +3.1% | $29,782 |
| 2013 | $7,287 -2.3% | $29,782 -8.4% |
| 2012 | $7,461 -10.1% | $32,527 -10.4% |
| 2011 | $8,298 +8.7% | $36,305 |
| 2010 | $7,633 -1.7% | $36,305 -11.5% |
| 2009 | $7,764 +28.4% | $41,004 -4% |
| 2008 | $6,048 +12.1% | $42,713 |
| 2007 | $5,397 -2.5% | $42,713 +23.1% |
| 2006 | $5,536 +6.6% | $34,701 |
| 2005 | $5,193 +5.7% | $34,701 |
| 2004 | $4,911 +0.8% | $34,701 +24.4% |
| 2003 | $4,872 +0.8% | $27,900 |
| 2002 | $4,835 +16.2% | $27,900 |
| 2001 | $4,161 +2.3% | $27,900 +20.2% |
| 2000 | $4,066 -0.2% | $23,217 |
| 1999 | $4,075 | $23,217 |
Find assessor info on the county website
Monthly payment
Est. payment
Payment breakdown
Explore the cost of this home by adjusting the details. Changes won't be saved.Climate risks
Neighborhood: 60195
Nearby schools
Schools provided by the listing agent
- Elementary: Winston Churchill Elementary Sch
- Middle: Eisenhower Junior High School
- High: Hoffman Estates High School
- District: 54
Source: MRED as distributed by MLS GRID. This data may not be complete. We recommend contacting the local school district to confirm school assignments for this home.
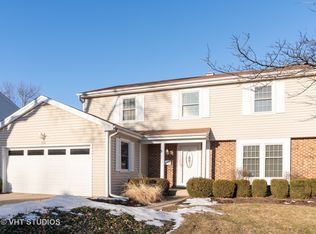
- $583,7004 bd3 ba2.7k sqft908 Knightsbridge Ln, Schaumburg, IL 60195Off Market
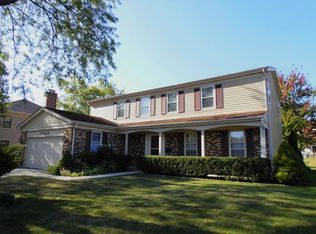
- $619,9004 bd2 ba2.7k sqft914 Knightsbridge Ln, Schaumburg, IL 60195Off Market
- $588,9004 bd3 ba2.4k sqft1632 Churchill Rd, Schaumburg, IL 60195Off Market
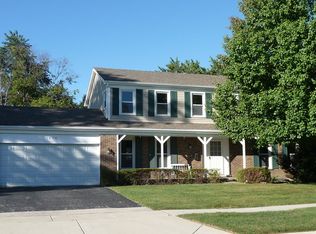
- $560,9004 bd3 ba2.2k sqft1636 Churchill Rd, Schaumburg, IL 60195Off Market
Similar homes
- $620,0004 bd3 ba2.5k sqft129 Millis Ln, Schaumburg, IL 60193Price Change
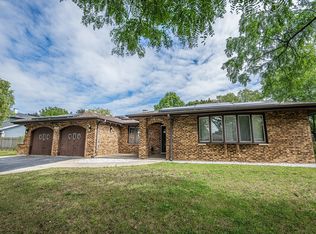 MLS ID #12775789, Albina Van Maer, Bluebird Realty, Inc.. MRED as distributed by MLS GRID
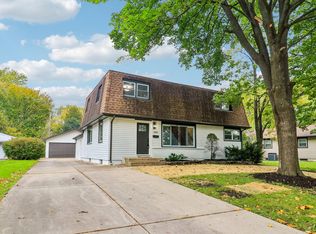
- $549,9004 bd3 ba2.2k sqft3610 Pheasant Dr, Rolling Meadows, IL 60008Price Change
 MLS ID #12787297, Dan Bergman, Redfin Corporation. MRED as distributed by MLS GRID
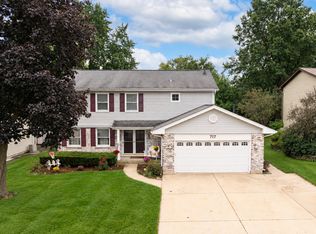
- $650,0004 bd3 ba2.4k sqft717 S Point Dr, Schaumburg, IL 60193Price Change
 MLS ID #12783999, Erica Kliman, Century 21 New Heritage - Hampshire. MRED as distributed by MLS GRID
- $429,9004 bd2 ba1.5k sqft410 N Braintree Dr, Schaumburg, IL 60194Active
 MLS ID #12778035, Steve Burke, RE/MAX Suburban. MRED as distributed by MLS GRID
