**SELLER TO PROVIDE 2 months of HOA dues with acceptable offer!**This ground-level end-unit condo offers a low-maintenance ownership opportunity in the Park Hoover community, featuring a new HVAC system (furnace and air conditioning) installed in 2025, providing added peace of mind. The unit includes a generous amount of living space, 1 bedroom and 1.5 baths, along with a private fenced patio for outdoor space. Inside, the condo offers a spacious living room, separate dining area, and a bright kitchen with pantry, refrigerator, oven, dishwasher, and eat-in space. The primary bedroom features a walk-through closet and private bath. The monthly HOA covers water, sewage, trash service, and snow removal, supporting easy, low-maintenance condo living. Park Hoover spans 23 acres with mature trees and a lake, offering a quiet residential setting while remaining close to everyday conveniences. Located in Washington Township near Butler University, this condo is minutes from Broad Ripple, Holliday Park, shopping, dining, and public transportation, making it well-positioned for a variety of buyers seeking convenience, simplicity, and long-term flexibility. Optional carport rental available $20/month.
Pending
Price cut: $5K (5/7)
$84,900
910 Park Central Dr S APT B, Indianapolis, IN 46260
1beds
1,050sqft
:
Get pre-qualified$1,017/mo
Condominium
Built in 1973
-- sqft lot
$-- Zestimate®
$--/sqft
$423/mo HOA
What's special
Separate dining area
- 113 days |
- 36 |
- 0 |
Zillow last checked:
Listing updated:
Listed by:
Susan Neal Office:765-529-2211,
RE/MAX First Integrity
Source: IRMLS,MLS#: 202611902
Facts & features
Interior
Bedrooms & bathrooms
- Bedrooms: 1
- Bathrooms: 2
- Full bathrooms: 1
- 1/2 bathrooms: 1
- Main level bedrooms: 1
Bedroom 1
- Level: Main
Dining room
- Level: Main
- Area: 196
- Dimensions: 14 x 14
Kitchen
- Level: Main
- Area: 150
- Dimensions: 15 x 10
Living room
- Level: Main
- Area: 294
- Dimensions: 21 x 14
Heating
- Electric, Forced Air
Cooling
- None
Appliances
- Included: Dishwasher, Refrigerator, Electric Range, Electric Water Heater
Features
- 1st Bdrm En Suite, Walk-In Closet(s), Eat-in Kitchen
- Flooring: Carpet, Laminate
- Has basement: No
- Has fireplace: No
- Fireplace features: None
Interior area
- Total structure area: 1,050
- Total interior livable area: 1,050 sqft
- Finished area above ground: 1,050
- Finished area below ground: 0
Video & virtual tour
Property
Features
- Exterior features: Balcony
- Pool features: Association
Lot
- Size: 4,791 Square Feet
- Features: Level, 0-2.9999, City/Town/Suburb
Details
- Parcel number: 490334120114.000800
Construction
Type & style
- Home type: Condo
- Architectural style: Traditional
- Property subtype: Condominium
- Attached to another structure: Yes
Materials
- Brick
- Foundation: Slab
Condition
- New construction: No
- Year built: 1973
Utilities & green energy
- Sewer: City
- Water: City
Community & HOA
Community
- Features: Clubhouse, Laundry Facilities, Pool
- Subdivision: None
HOA
- Has HOA: Yes
- HOA fee: $423 monthly
Location
- Region: Indianapolis
Financial & listing details
- Annual tax amount: $2,121
- Date on market: 4/8/2026
- Listing terms: Cash,Conventional,VA Loan
Estimated market value
Not available
Estimated sales range
Not available
Not available
Price history
| Date | Event | Price |
|---|---|---|
| 6/29/2026 | Pending sale | $84,900 |
Source:  IRMLS #202611902 Report a problem IRMLS #202611902 Report a problem | ||
| 6/26/2026 | Listed for sale | $84,900 |
Source: IRMLS #202611902 Report a problem | ||
| 6/19/2026 | Pending sale | $84,900 |
Source: IRMLS #202611902 Report a problem | ||
| 5/7/2026 | Price change | $84,900-5.6% |
Source: IRMLS #202611902 Report a problem | ||
| 4/8/2026 | Listed for sale | $89,900 |
Source: IRMLS #202611902 Report a problem | ||
| 4/8/2026 | Listing removed | $89,900 |
Source: IRMLS #202536417 Report a problem | ||
| 3/23/2026 | Pending sale | $89,900 |
Source: IRMLS #202536417 Report a problem | ||
| 11/29/2025 | Price change | $89,900-5.3% |
Source: IRMLS #202536417 Report a problem | ||
| 10/10/2025 | Price change | $94,900-5% |
Source: IRMLS #202536417 Report a problem | ||
| 9/9/2025 | Listed for sale | $99,900+76.8% |
Source: IRMLS #202536417 Report a problem | ||
| 5/22/2018 | Listing removed | $56,500$54/sqft |
Source: No Limit Real Estate, LLC #21545095 Report a problem | ||
| 5/22/2018 | Listed for sale | $56,500+5.6%$54/sqft |
Source: No Limit Real Estate, LLC #21545095 Report a problem | ||
| 5/21/2018 | Sold | $53,500-5.3%$51/sqft |
Source:  MIBOR as distributed by MLS GRID #21545095 Report a problem MIBOR as distributed by MLS GRID #21545095 Report a problem | ||
| 4/12/2018 | Pending sale | $56,500$54/sqft |
Source: No Limit Real Estate, LLC #21545095 Report a problem | ||
| 4/5/2018 | Price change | $56,500-5.7%$54/sqft |
Source: No Limit Real Estate, LLC #21545095 Report a problem | ||
| 2/16/2018 | Listed for sale | $59,900$57/sqft |
Source: No Limit Real Estate, LLC #21545095 Report a problem | ||
Public tax history
Tax history is unavailable.
Monthly payment
Est. payment
Payment breakdown
Explore the cost of this home by adjusting the details. Changes won't be saved.Climate risks
Neighborhood: Delaware Trail
Nearby schools
GreatSchools rating
- 3/10Fox Hill Elementary SchoolGrades: K-5Distance: 0.6 mi
- 3/10Westlane Middle SchoolGrades: 6-8Distance: 0.9 mi
- 7/10North Central High SchoolGrades: 9-12Distance: 3.7 mi
Schools provided by the listing agent
- Elementary: Fox Hill
- Middle: Westlane
- High: North Central
- District: MSD of Washington Township
Source: IRMLS. This data may not be complete. We recommend contacting the local school district to confirm school assignments for this home.
- $90,0001 bd2 ba1k sqft910 Park Central Dr S #910B, Indianapolis, IN 46260Sold
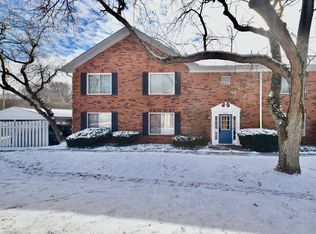
- $106,9002 bd2 ba780 sqft910 Park Central Dr S APT A, Indianapolis, IN 46260Off Market
- $94,000-- bd-- ba-- sqft910 Park Central Dr S #910C, Indianapolis, IN 46260Off Market
- $86,600-- bd-- ba-- sqft910 Park Central Dr S #910D, Indianapolis, IN 46260Off Market
- $85,3001 bd2 ba1.2k sqft918 Park Central Dr S #918A, Indianapolis, IN 46260Off Market
- $89,300-- bd-- ba-- sqft918 Park Central Dr S #918B, Indianapolis, IN 46260Off Market
- $94,2001 bd1 ba1.2k sqft918 Park Central Dr S APT C, Indianapolis, IN 46260Off Market
- $101,200-- bd-- ba-- sqft918 Park Central Dr S #918D, Indianapolis, IN 46260Off Market
A local agent can set up tours, give advice and negotiate with sellers.
A local lender can help you make sure your offer is ready when you are.
Similar homes
- $82,0002 bd1 ba828 sqft4476 Abby Creek Ln, Indianapolis, IN 46205Active
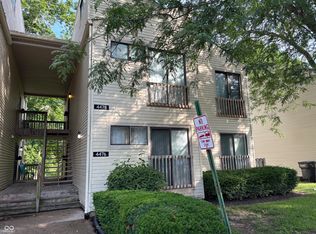 MLS ID #22115820, Karanjod Cheema, Rize Commercial Realty LLC. MIBOR as distributed by MLS GRID
 - $114,9992 bd2 ba1.2k sqft1358 Tishman Ln, Indianapolis, IN 46260Active
 MLS ID #22112427, Eric Forney, Keller Williams Indy Metro Partners. MIBOR as distributed by MLS GRID
 - $81,5001 bd1 ba1.1k sqft6407 Friendship Cir #15, Indianapolis, IN 46268Active
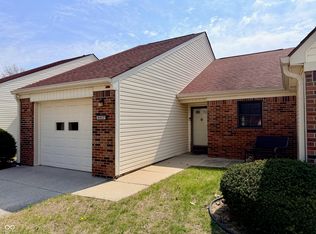 MLS ID #22051885, Amy Keizers, Duke Collective, Inc.. MIBOR as distributed by MLS GRID
 - $90,0002 bd1 ba1.5k sqft642 N Oxford St, Indianapolis, IN 46201Active
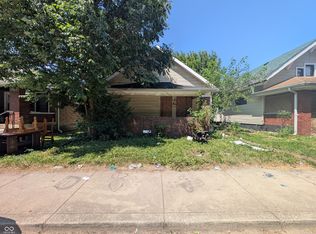 MLS ID #22117412, Rochelle Perkins, Garnet Group. MIBOR as distributed by MLS GRID
 - $80,0002 bd2 ba905 sqft10057 Dedham Dr, Indianapolis, IN 46229ActiveMLS ID #22094615, Isaiah Ullery, Steve Lew Real Estate Group, LLC. MIBOR as distributed by MLS GRID
- $90,0003 bd2 ba1.4k sqft2230 N Arsenal Ave, Indianapolis, IN 46218ActiveMLS ID #22116053, Brayden Sammons, Keller Williams Indy Metro Partners. MIBOR as distributed by MLS GRID
- $109,0002 bd2 ba1.3k sqft6068 Winged Foot Ct, Indianapolis, IN 46254ActiveMLS ID #22068996, Le Uyen Matthews, Keller Williams Indy Metro Partners. MIBOR as distributed by MLS GRID
- $89,0002 bd1 ba1.5k sqft3352 Wallace Ave, Indianapolis, IN 46218ActiveMLS ID #22115867, Karanjod Cheema, Rize Commercial Realty LLC. MIBOR as distributed by MLS GRID
- $77,0002 bd1 ba716 sqft68 Port Sylvia Dr APT A, Indianapolis, IN 46224ActiveMLS ID #22115688, Karanjod Cheema, Rize Commercial Realty LLC. MIBOR as distributed by MLS GRID
- $80,9004 bd1 ba1.2k sqft3412 N Denny St, Indianapolis, IN 46218ActiveMLS ID #22100912, Isabella Frazier, Trelora Realty. MIBOR as distributed by MLS GRID
- $95,0003 bd1 ba1.1k sqft1134 N Elder Ave, Indianapolis, IN 46222ActiveMLS ID #22110675, Maxwell Richter, Wilmoth Group. MIBOR as distributed by MLS GRID
- $80,0002 bd1 ba1.5k sqft3129 N Olney St, Indianapolis, IN 46218ActiveMLS ID #22112407, Eric Forney, Keller Williams Indy Metro Partners. MIBOR as distributed by MLS GRID
- $85,0002 bd2 ba966 sqft2850 Punto Alto Ct, Indianapolis, IN 46227ActiveMLS ID #22091033, Don Harrington, F.C. Tucker Company. MIBOR as distributed by MLS GRID
- $79,9002 bd1 ba750 sqft1209 W 29th St, Indianapolis, IN 46208ActiveMLS ID #22107157, Robert Davenport, Plum Tree Realty. MIBOR as distributed by MLS GRID
- $72,0002 bd2 ba1k sqft9861 Royce Dr, Indianapolis, IN 46235ActiveMLS ID #22083168, Tatiana Wheeler, GOOD JOB REALTY LLC. MIBOR as distributed by MLS GRID
- $72,0002 bd2 ba1k sqft3654 N Newgate Ln, Indianapolis, IN 46235ActiveMLS ID #22098323, Tatiana Wheeler, GOOD JOB REALTY LLC. MIBOR as distributed by MLS GRID
- $75,0002 bd2 ba1k sqft3724 N Tudor Park Dr, Indianapolis, IN 46235ActiveMLS ID #22099630, Angela Line, Highgarden Real Estate. MIBOR as distributed by MLS GRID
- $73,0002 bd2 ba1k sqft9850 Haven Ct, Indianapolis, IN 46235ActiveMLS ID #22100136, Catherine Fese, F.C. Tucker Company. MIBOR as distributed by MLS GRID
- $73,0002 bd2 ba1k sqft9848 Haven Ct, Indianapolis, IN 46235ActiveMLS ID #22100125, Catherine Fese, F.C. Tucker Company. MIBOR as distributed by MLS GRID
- $76,9002 bd1 ba1k sqft744 N Warman Ave, Indianapolis, IN 46222ActiveMLS ID #22109181, Kurt Clements, Diverse Property Solutions Ind. MIBOR as distributed by MLS GRID
