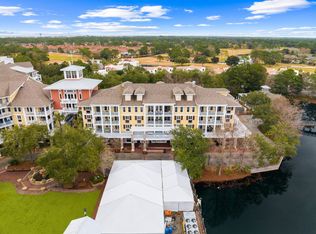
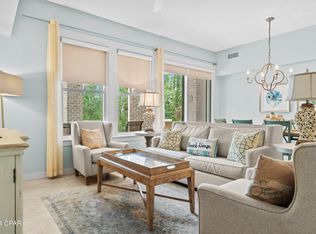
Enjoy all the shows and concerts that the Village of Baytowne Wharf has to offer from the comfort and privacy of your own balcony. This 4th floor unit overlooks the Events Plaza .which maximizes rental capabilities with three different rental configurations (two bedroom, one bedroom, & studio). Hard surface, wood look flooring provides for easy maintenance and clean up. The open living area features a dining area, living space, and kitchen with breakfast bar. Retreat to the Master Suite where you can relax in the king size bed. The Master Bathroom has a double sink vanity, walk-in shower, and soaking tub. Guests will enjoy the privacy of their own studio with two queen sized beds, a fully stocked kitchenette, & a private bathroom.
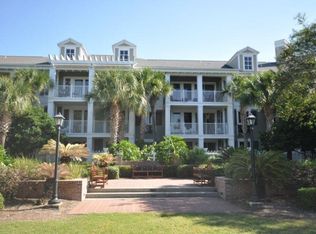
Owners have access to the amenity terrace which boasts a resort style pool, hot tub, fitness center, and a beautiful lawn with a grilling area. Owners and their guest also enjoy exclusive access to the Founders Club, a gathering place with kitchen, couches, big screen tv, pool table and balcony overlooking the events plaza.
Sandestin Golf and Beach Resort features more than seven miles of beaches and pristine bay front, four championship golf courses, 15 world-class tennis courts, a 226-slip marina, a fitness center, spa and celebrity chef dining. Shop, dine and play at the charming pedestrian village, The Village of Baytowne Wharf and more. Inside the gates of the resort, residents enjoy a balanced lifestyle of high-class living, spanning the 2,400 acres from the beach to the bay. Everything within the gates of the resort is accessible by golf cart or bicycle. The entire resort is interconnected by miles of pedestrian, bike and golf cart paths that weave through groves of live oaks, meandering past natural lagoons, fountains, man-made lakes, and meticulously landscaped fairways.
For sale
Price cut: $10K (6/21)
$610,000
9100 Baytowne Wharf Blvd Unit 458-0, Miramar Beach, FL 32550
2beds
1,128sqft
Condominium
Built in 2002
-- sqft lot
$583,500 Zestimate®
$541/sqft
$-- HOA
What's special
- 281 days
- 34
- 1
Zillow last checked:
Listing updated:
Listed by:
Kristina J Hutchison kristina@scenicsir.com,
Compass
Source: ECAOR,MLS#: 990086
Facts & features
Interior
Bedrooms & bathrooms
- Bedrooms: 2
- Bathrooms: 2
- Full bathrooms: 2
Primary bedroom
- Level: First
- Area: 143 Square Feet
- Dimensions: 13 x 11
Bedroom
- Level: First
- Area: 144 Square Feet
- Dimensions: 12 x 12
Bathroom
- Level: First
- Area: 56 Square Feet
- Dimensions: 8 x 7
Dining room
- Level: First
- Area: 324 Square Feet
- Dimensions: 18 x 18
Heating
- Central
Cooling
- Central Air, Ceiling Fan(s)
Appliances
- Included: Dishwasher, Disposal, Dryer, Microwave, Washer, Electric Water Heater
- Laundry: Washer/Dryer Hookup
Features
- Breakfast Bar, Lock Out
- Flooring: Tile
- Windows: Window Treatments
- Furnished: Yes
Interior area
- Total structure area: 1,128
- Total interior livable area: 1,128 sqft
Property
Parking
- Parking features: Garage - Attached
- Has attached garage: Yes
Features
- Exterior features: Balcony
Details
- Parcel number: 262S21420110000458
- Special conditions: Accept Backup Offers
Construction
Type & style
- Home type: Condo
- Property subtype: Condominium
Materials
- Roof: Shake
Condition
- Construction Complete
- New construction: No
- Year built: 2002
Utilities & green energy
- Water: Public
Community & HOA
Community
- Features: BBQ Pit/Grill, Beach, Community Room, Dumpster, Elevators, Fishing, Gated, Golf, Marina, Playground, Pool, Separate Storage, TV Cable, Tennis Court(s), Pickleball, Short Term Rental - Allowed
- Security: Smoke Detector(s)
- Subdivision: Observation Point North
HOA
- Has HOA: Yes
- Services included: Maintenance Grounds, Recreational Faclty, Security, Sewer, Cable TV, Trash, Water
Location
- Region: Miramar Beach
Financial & listing details
- Price per square foot: $541/sqft
- Tax assessed value: $399,735
- Annual tax amount: $3,612
- Date on market: 5/14/2026
Estimated market value
$583,500
$554,000 - $613,000
$2,954/mo
Price history
| Date | Event | Price |
|---|---|---|
| 6/21/2026 | Price change | $610,000-1.6%$541/sqft |
Source:  ECAOR #990086 Report a problem ECAOR #990086 Report a problem | ||
| 4/4/2026 | Price change | $620,000-2.4%$550/sqft |
Source: ECAOR #990086 Report a problem | ||
| 11/21/2025 | Listed for sale | $635,000+19.8%$563/sqft |
Source: ECAOR #990086 Report a problem | ||
| 5/6/2022 | Sold | $530,000-4.5%$470/sqft |
Source: ECAOR #890238 Report a problem | ||
| 3/12/2022 | Pending sale | $555,000$492/sqft |
Source: ECAOR #890238 Report a problem | ||
| 2/1/2022 | Listed for sale | $555,000+65.7%$492/sqft |
Source: ECAOR #890238 Report a problem | ||
| 12/18/2020 | Sold | $335,000-42.2%$297/sqft |
Source: ECAOR #838105 Report a problem | ||
| 3/20/2003 | Sold | $580,000$514/sqft |
Source: Public Record Report a problem | ||
Public tax history
| Year | Property taxes | Tax assessment |
|---|---|---|
| 2025 | $3,612 -1.1% | $399,735 |
| 2024 | $3,651 +0.5% | $399,735 |
| 2023 | $3,632 +35% | $399,735 +51.5% |
| 2022 | $2,691 +15.9% | $263,868 +10% |
| 2021 | $2,322 -3% | $239,880 |
| 2020 | $2,395 +2.5% | $239,880 +2% |
| 2019 | $2,336 | $235,177 +2% |
| 2018 | $2,336 +1.6% | $230,563 +3% |
| 2017 | $2,299 +5.2% | $223,852 -5.5% |
| 2016 | $2,185 +0.3% | $236,880 +25.9% |
| 2015 | $2,179 +16.5% | $188,218 +5% |
| 2014 | $1,870 | $179,250 +21% |
| 2013 | -- | $148,140 |
| 2012 | -- | $148,140 |
| 2011 | -- | $148,140 -23.3% |
| 2010 | -- | $193,114 -20% |
| 2009 | -- | $241,392 -15% |
| 2008 | -- | $283,934 -19% |
| 2007 | -- | $350,536 -15% |
| 2005 | -- | $412,396 +15.9% |
| 2004 | -- | $355,716 +15.5% |
| 2003 | -- | $307,979 |
Find assessor info on the county website
Monthly payment
Est. payment
Payment breakdown
Explore the cost of this home by adjusting the details. Changes won't be saved.Climate risks
Neighborhood: 32550
Nearby schools
Schools provided by the listing agent
- Elementary: Van R Butler
- Middle: Emerald Coast
- High: South Walton
Source: ECAOR. This data may not be complete. We recommend contacting the local school district to confirm school assignments for this home.
- $680,0003 bd3 ba1.4k sqft9100 Baytowne Wharf Blvd #470/472, Sandestin, FL 32550Sold

- $595,0003 bd3 ba1.4k sqft9100 Baytowne Wharf Blvd #374/376, Sandestin, FL 32550Sold
- $425,8002 bd2 ba1.1k sqft9300 Baytowne Wharf Blvd #522-4, Miramar Beach, FL 32550Off Market
- $180,000-- bd1 ba349 sqft9300 Baytowne Wharf Blvd UNIT 523, Miramar Beach, FL 32550Sold

Similar homes
- $439,9002 bd2 ba1k sqft9100 Baytowne Wharf Blvd Unit 364, Miramar Beach, FL 32550For Sale

 MLS ID #1010697, Enslen Coastal Group, EXP Realty LLC. ECAOR
 - $599,0002 bd2 ba1.1k sqft515 Topsl Beach Blvd APT 1103, Miramar Beach, FL 32550For Sale
 MLS ID #1010037, Spears Group, Compass. ECAOR
 - $490,0002 bd2 ba1.1k sqft9500 Grand Sandestin Blvd #2200, Miramar Beach, FL 32550For Sale
 MLS ID #1009682, Amy M Berry, The Agency Northwest Florida Beaches. ECAOR
 - $529,0002 bd3 ba1.3k sqft9700 Grand Sandestin Blvd #40064008, Miramar Beach, FL 32550For Sale
 MLS ID #790378, Meghan Hall Team. CPAR
 - $549,0002 bd3 ba1.4k sqft9700 Grand Sandestin Blvd #4318/4320, Miramar Beach, FL 32550For SaleMLS ID #1004440, Shannyn P Stevenson, Dalton Wade Inc. ECAOR
- $540,0002 bd3 ba1.3k sqft9500 Grand Sandestin Blvd #2312-2314, Miramar Beach, FL 32550For SaleMLS ID #987896, Andrew C Farmer, NextHome Emerald Coast. ECAOR
- $550,0002 bd3 ba1.4k sqft9700 Grand Sandestin Blvd Unit 4218/4220, Miramar Beach, FL 32550For SaleMLS ID #998535, Lisa A Collier, The Agency Northwest Florida Beaches. ECAOR
- $619,0002 bd2 ba1.2k sqft5002 S Sandestin Blvd #6322, Miramar Beach, FL 32550For SaleMLS ID #993905, Greg Kohls, Kohls Group LLC. ECAOR
- $499,9992 bd2 ba1k sqft9700 Grand Sandestin Blvd Unit 4210, Miramar Beach, FL 32550For SaleMLS ID #998788, Destinie L Collins, The Agency Northwest Florida Beaches. ECAOR
- $425,0002 bd2 ba1.1k sqft9300 Baytowne Wharf Blvd #519/521, Miramar Beach, FL 32550For SaleMLS ID #1009786, Cheryl K Manganiello, Compass. ECAOR
- $590,0002 bd2 ba1.1k sqft515 Topsl Beach Blvd APT 811, Miramar Beach, FL 32550For SaleMLS ID #959450, Tosha Corrigan Group, Keller Williams Realty SRB. ECAOR
- $415,0002 bd2 ba1.1k sqft9300 Baytowne Wharf #414-416, Miramar Beach, FL 32550For SaleMLS ID #1008232, Amy M Berry, The Agency Northwest Florida Beaches. ECAOR
- $425,0002 bd2 ba1.1k sqft9200 Baytowne Wharf Blvd #444/446, Miramar Beach, FL 32550For SaleMLS ID #1007381, Delawalla Group, Christies International Real Estate Emerald Coast. ECAOR
- $448,9002 bd2 ba1k sqft9100 Baytowne Wharf Blvd Unit 451, Miramar Beach, FL 32550For SaleMLS ID #998011, Scott S Suber, Beach Haven Realty LLC. ECAOR
- $658,0002 bd2 ba1.2k sqft550 Topsl Beach Blvd Unit 107, Miramar Beach, FL 32550For SaleMLS ID #1002643, Abbott Martin Group, EXP Realty LLC. ECAOR
- $619,0002 bd2 ba1.2k sqft122 Seascape Dr Unit 1709, Miramar Beach, FL 32550For SaleMLS ID #1002832, Kelly A Shultz, 1 Percent Lists Florida Coast. ECAOR
- $630,0002 bd2 ba1k sqft114 Mainsail Dr Unit 373, Miramar Beach, FL 32550For SaleMLS ID #1006718, Bianca Browning, EXP Realty LLC. ECAOR
- $535,0002 bd2 ba1k sqft8964 Heron Walk Dr E #8964, Miramar Beach, FL 32550For SaleMLS ID #997090, Jennifer L Crawford, Keller Williams Realty SRB. ECAOR
- $425,0002 bd2 ba1k sqft9200 Baytowne Wharf Blvd #432434, Miramar Beach, FL 32550For SaleMLS ID #993758, Gilmore Erikson, Keller Williams Realty Destin. ECAOR
- $429,0002 bd2 ba1k sqft9200 Baytowne Wharf Blvd Unit 349, Miramar Beach, FL 32550For SaleMLS ID #985346, Kristina J Hutchison, Compass. ECAOR
