Great location close to I69. 2 acre setting. Blacktop driveway. Covered front porch. Deck in rear. Open concept great room with large picture window and tray ceiling. Large kitchen with breakfast bar, planning desk and a large pantry. Appliances stay, refrigerator, electric stove and a dishwasher. Large family room. Main level bedroom suite with 2 walk in closets. Large attached bathroom with garden tub and double sinks. Extra closet off main bedroom. Newer furnace and central air. Extra back section with loft unfinished, which would add 800 more square feet 408 square feet is finished, but, needs heat and air. When completed you could have 3438 ft of living space. Ready for you to make it your own.
Pending
Price cut: $16K (6/25)
$189,900
9100 S County Road 750 W, Daleville, IN 47334
4beds
2,310sqft
Manufactured Home
Built in 2002
2 Acres Lot
$182,100 Zestimate®
$--/sqft
$-- HOA
What's special
Open concept great roomCovered front porchBlacktop drivewayDeck in rearLarge picture windowTray ceilingLarge family room
- 89 days |
- 107 |
- 6 |
Likely to sell faster than
Zillow last checked:
Listing updated:
Listed by:
Rachel Sipe Office:765-286-8400,
Property House
Source: IRMLS,MLS#: 202618906
Facts & features
Interior
Bedrooms & bathrooms
- Bedrooms: 4
- Bathrooms: 3
- Full bathrooms: 2
- 1/2 bathrooms: 1
- Main level bedrooms: 4
Bedroom 1
- Level: Main
Bedroom 2
- Level: Main
Family room
- Level: Main
- Area: 270
- Dimensions: 18 x 15
Kitchen
- Level: Main
- Area: 390
- Dimensions: 26 x 15
Living room
- Level: Main
- Area: 330
- Dimensions: 30 x 11
Heating
- Electric, Forced Air
Cooling
- Central Air
Appliances
- Included: Dishwasher, Microwave, Refrigerator, Electric Range, Electric Water Heater
- Laundry: Electric Dryer Hookup
Features
- 1st Bdrm En Suite, Breakfast Bar, Tray Ceiling(s), Ceiling Fan(s), Walk-In Closet(s), Eat-in Kitchen, Soaking Tub, Kitchen Island, Pantry, Main Level Bedroom Suite
- Flooring: Carpet, Laminate, Vinyl, Ceramic Tile
- Windows: Skylight(s)
- Basement: Crawl Space
- Attic: Pull Down Stairs
- Has fireplace: No
- Fireplace features: Other
Interior area
- Total structure area: 3,438
- Total interior livable area: 2,310 sqft
- Finished area above ground: 2,310
- Finished area below ground: 0
Video & virtual tour
Property
Parking
- Parking features: Asphalt
- Has uncovered spaces: Yes
Features
- Patio & porch: Deck, Porch Covered
- Has spa: Yes
- Spa features: Jet Tub
- Fencing: Farm
Lot
- Size: 2 Acres
- Features: Irregular Lot, Level, Rural
Details
- Additional structures: Shed
- Parcel number: 181408400012.000021
Construction
Type & style
- Home type: MobileManufactured
- Architectural style: Ranch
- Property subtype: Manufactured Home
Materials
- Vinyl Siding
- Roof: Shingle
Condition
- New construction: No
- Year built: 2002
Utilities & green energy
- Gas: None
- Sewer: Septic Tank
- Water: Well
Community & HOA
Community
- Features: None
- Subdivision: None
Location
- Region: Daleville
Financial & listing details
- Tax assessed value: $165,000
- Annual tax amount: $1,101
- Date on market: 5/18/2026
- Listing terms: Conventional
Estimated market value
$182,100
$173,000 - $191,000
$2,100/mo
Price history
| Date | Event | Price |
|---|---|---|
| 7/14/2026 | Pending sale | $189,900 |
Source:  IRMLS #202618906 Report a problem IRMLS #202618906 Report a problem | ||
| 6/25/2026 | Price change | $189,900-7.8% |
Source: IRMLS #202618906 Report a problem | ||
| 5/28/2026 | Price change | $205,900-10.4% |
Source: IRMLS #202618906 Report a problem | ||
| 5/18/2026 | Listed for sale | $229,900+9.5% |
Source: IRMLS #202618906 Report a problem | ||
| 5/1/2026 | Listing removed | -- |
Source: Owner Report a problem | ||
| 1/13/2026 | Listed for sale | $210,000+40%$91/sqft |
Source: Owner Report a problem | ||
| 3/12/2024 | Listing removed | -- |
Source:  MIBOR as distributed by MLS GRID #21938676 Report a problem MIBOR as distributed by MLS GRID #21938676 Report a problem | ||
| 2/26/2024 | Listed for sale | $150,000$65/sqft |
Source: MIBOR as distributed by MLS GRID #21938676 Report a problem | ||
| 2/16/2024 | Pending sale | $150,000$65/sqft |
Source: MIBOR as distributed by MLS GRID #21938676 Report a problem | ||
| 1/2/2024 | Listed for sale | $150,000$65/sqft |
Source: MIBOR as distributed by MLS GRID #21938676 Report a problem | ||
| 12/2/2023 | Pending sale | $150,000$65/sqft |
Source: MIBOR as distributed by MLS GRID #21938676 Report a problem | ||
| 9/23/2023 | Price change | $150,000-6.3%$65/sqft |
Source: MIBOR as distributed by MLS GRID #21938676 Report a problem | ||
| 8/17/2023 | Listed for sale | $160,000+264.5%$69/sqft |
Source: MIBOR as distributed by MLS GRID #21938676 Report a problem | ||
| 7/25/2014 | Sold | $43,900$19/sqft |
Source: MIBOR as distributed by MLS GRID #21267599 Report a problem | ||
| 7/24/2014 | Pending sale | $43,900$19/sqft |
Source: Bragg Realty Group #21267599 Report a problem | ||
| 6/20/2014 | Price change | $43,900-8.4%$19/sqft |
Source: Homepath #21267599 Report a problem | ||
| 5/20/2014 | Price change | $47,900-9.5%$21/sqft |
Source: Homepath #21267599 Report a problem | ||
| 4/16/2014 | Price change | $52,900-9.6%$23/sqft |
Source: Homepath #21267599 Report a problem | ||
| 3/15/2014 | Price change | $58,500-9.9%$25/sqft |
Source: Homepath #21267599 Report a problem | ||
| 2/16/2014 | Price change | $64,900-9.8%$28/sqft |
Source: Homepath #21267599 Report a problem | ||
| 1/14/2014 | Price change | $71,990-9.9%$31/sqft |
Source: Homepath #21267599 Report a problem | ||
| 1/8/2014 | Price change | $79,900-9.1%$35/sqft |
Source: Homepath #21267599 Report a problem | ||
| 12/6/2013 | Listed for sale | $87,900-26.3%$38/sqft |
Source: Bragg Realty Group #21267599 Report a problem | ||
| 11/14/2013 | Sold | $119,233$52/sqft |
Source: Public Record Report a problem | ||
Public tax history
| Year | Property taxes | Tax assessment |
|---|---|---|
| 2025 | $817 +4.5% | $165,000 +23.3% |
| 2024 | $782 -17.7% | $133,800 |
| 2023 | $950 +8.1% | $133,800 -2.1% |
| 2022 | $879 -2.3% | $136,700 +6.3% |
| 2021 | $900 -11.7% | $128,600 -1.2% |
| 2020 | $1,020 +7.8% | $130,100 -1.1% |
| 2019 | $946 -42.3% | $131,500 -1.1% |
| 2018 | $1,639 -7.4% | $132,900 -23.2% |
| 2017 | $1,771 +34.7% | $173,100 -1.7% |
| 2016 | $1,315 -1.6% | $176,100 -0.3% |
| 2014 | $1,336 -60.1% | $176,700 +4.1% |
| 2013 | $3,351 +4.2% | $169,800 +5.8% |
| 2012 | $3,216 +157.6% | $160,500 +2.9% |
| 2011 | $1,248 -14.7% | $156,000 -6% |
| 2010 | $1,464 +76.9% | $165,900 +41.2% |
| 2009 | $828 -71% | $117,500 -12.3% |
| 2006 | $2,851 | $134,000 +20.1% |
| 2005 | -- | $111,600 |
Find assessor info on the county website
Monthly payment
Climate risks
Neighborhood: 47334
Nearby schools
GreatSchools rating
- 5/10Daleville Elementary SchoolGrades: K-6Distance: 1.5 mi
- 7/10Daleville Jr/Sr High SchoolGrades: 7-12Distance: 1.5 mi
Schools provided by the listing agent
- Elementary: Daleville
- Middle: Daleville
- High: Daleville
- District: Daleville Community Schools
Source: IRMLS. This data may not be complete. We recommend contacting the local school district to confirm school assignments for this home.
- $187,1003 bd2 ba2k sqft9220 S County Road 750 W, Daleville, IN 47334Off Market
- $358,8002 bd1 ba1.1k sqft9090 S County Road 750 W, Daleville, IN 47334Off Market
- $277,1003 bd2 ba1.8k sqft9305 S Green Way Dr, Daleville, IN 47334Off Market

- $205,7003 bd1 ba1.3k sqft9309 S Greenway Dr, Daleville, IN 47334Off Market
- $210,7002 bd1 ba1.3k sqft9613 S Green Way Dr, Daleville, IN 47334Off Market
- $228,8004 bd1 ba1.7k sqft9313 S Greenway Dr, Daleville, IN 47334Off Market
- $210,3003 bd1 ba1.8k sqft9300 S Greenway Dr, Daleville, IN 47334Off Market
- $250,6003 bd1 ba1.5k sqft9314 S Greenway Dr, Daleville, IN 47334Off Market
Similar homes
- $220,0004 bd2 ba2.1k sqft12610 W Arrowhead Dr, Daleville, IN 47334Active
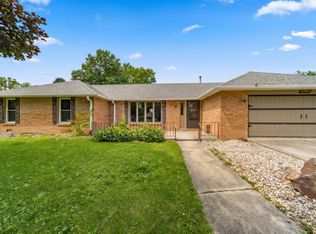 MLS ID #22107894, Heather Upton, Keller Williams Indy Metro NE. MIBOR as distributed by MLS GRID
 - $184,9003 bd2 ba1.3k sqft5737 N State Route 67, Muncie, IN 47303For Sale
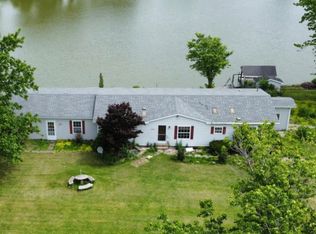 MLS ID #202620201, Teresa Mumford, Property House. IRMLS
 - $199,9004 bd2 ba2.9k sqft3434 E 8th St, Anderson, IN 46012Active
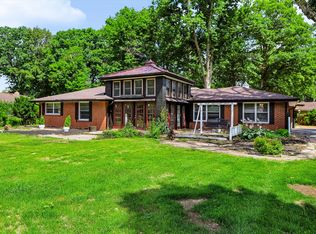 MLS ID #22111879, Stuart Houghton, Keller Williams Indy Metro Partners. MIBOR as distributed by MLS GRID
 - $189,9003 bd2 ba1.3k sqft5650 E County Road 950 N, Mooreland, IN 47360Active
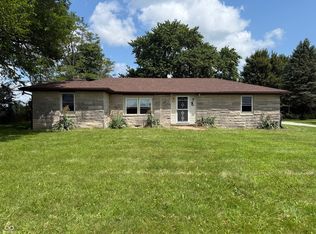 MLS ID #22117162, Bryan Paugh, Legacy Real Estate Partners. MIBOR as distributed by MLS GRID
 - $225,0003 bd1 ba1.2k sqft4043 N County Road 100 E, New Castle, IN 47362For SaleMLS ID #202633286, Gressa Riggs, F.C. Tucker/Crossroads Real Estate. IRMLS
- $235,0003 bd1 ba1.4k sqft12871 W State Road 32, Yorktown, IN 47396ActiveMLS ID #22028587, Brittany Putnam, Weightman Realty Group, LLC. MIBOR as distributed by MLS GRID
- $185,0004 bd1 ba1.3k sqft4410 S Madison Ave, Anderson, IN 46013ActiveMLS ID #22118823, Charles Jones, Chaz Realty Group of Indiana. MIBOR as distributed by MLS GRID
- $172,0002 bd2 ba1.4k sqft512 N 5th St, Middletown, IN 47356ActiveMLS ID #22116320, Sam Johnson, F.C. Tucker/Prosperity. MIBOR as distributed by MLS GRID
- $164,9002 bd1 ba1.3k sqft5028 Columbus Ave, Anderson, IN 46013ActiveMLS ID #22116758, Justin Puckett, Keller Williams Indy Metro NE. MIBOR as distributed by MLS GRID
- $179,9004 bd2 ba2.9k sqft6414 N Main St, Willow Branch, IN 46186ActiveMLS ID #22102295, Rita Fish, F.C. Tucker Company. MIBOR as distributed by MLS GRID
- $219,9003 bd2 ba1.9k sqft1112 S Winmere Ave, Selma, IN 47383ActiveMLS ID #22116217, Brad Taflinger, Taflinger Real Estate Group. MIBOR as distributed by MLS GRID
- $263,0004 bd3 ba2.2k sqft27 N Scatterfield Rd, Anderson, IN 46012ActiveMLS ID #22099444, Dawn Cravens, Taflinger Real Estate Group. MIBOR as distributed by MLS GRID
- $199,0004 bd2 ba1.8k sqft5700 S 100 W, Pendleton, IN 46064ActiveMLS ID #22068796, Fred Krawczyk, Envoy Real Estate, LLC. MIBOR as distributed by MLS GRID
- $195,0004 bd2 ba3k sqft225 College Dr, Anderson, IN 46012ActiveMLS ID #22078595, Tim Hall, F.C. Tucker/Prosperity. MIBOR as distributed by MLS GRID
- $200,0003 bd2 ba1.1k sqft216 E 49th St, Anderson, IN 46013ActiveMLS ID #22107860, Timothy Bennett, 1 Percent Lists Indiana Real Estate. MIBOR as distributed by MLS GRID
- $254,9003 bd2 ba1.4k sqft805 Reformatory Rd, Pendleton, IN 46064ActiveMLS ID #22119287, Julie Schnepp, RE/MAX Legacy. MIBOR as distributed by MLS GRID
- $190,0003 bd1 ba1.3k sqft1405 Criswell St, New Castle, IN 47362For SaleMLS ID #202632616, Beth Carr, RE/MAX First Integrity. IRMLS
- $264,9003 bd2 ba1.7k sqft2498 E 100 N, Anderson, IN 46012ActiveMLS ID #22116991, Justin Puckett, Keller Williams Indy Metro NE. MIBOR as distributed by MLS GRID
- $189,9002 bd2 ba1.5k sqft1411 E 8th St, Anderson, IN 46012For SaleMLS ID #202614234, Jairo Correa, RE/MAX Evolve. IRMLS
- $224,9003 bd2 ba1.6k sqft2163 E 1700th Rd N, Summitville, IN 46070ActiveMLS ID #22117662, Jeff Weightman, Weightman Realty Group, LLC. MIBOR as distributed by MLS GRID
