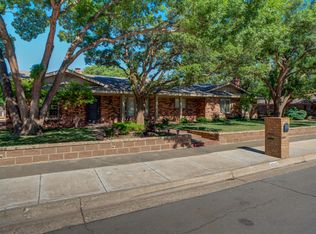
Bold, sophisticated, and beautifully reimagined, this one-of-a-kind LakeRidge garden home blends timeless architecture with striking modern design. Thoughtfully renovated throughout, the light-filled interior features wide-plank flooring, designer lighting, custom built-ins, and curated finishes that create a warm yet contemporary feel. The stunning copper fireplace serves as the focal point of the living room, which has been opened to the kitchen to create an effortless flow for entertaining. The beautifully updated kitchen features a dramatic waterfall island, quality finishes, and custom details that elevate the space. The spacious primary suite offers a true retreat with a spa-inspired bath featuring a steam shower with aromatherapy, soaking tub, dual vanities, and a generous walk-in closet. Each of the three bedrooms includes its own dedicated bathroom, providing comfort and privacy for family and guests. Designed for easy, low-maintenance living, this true garden home offers two private outdoor patios and beautifully maintained grounds, with HOA-maintained front lawn care providing a truly lock-and-leave lifestyle. Situated on a desirable corner lot, the property enjoys views of the neighboring golf course from the front yard, creating a sense of openness and tranquility. This is more than a beautifully remodeled home—it's a residence with unmistakable style, luxury amenities, and a lock-and-leave lifestyle in one of LakeRidge's most sought-after communities.
For sale
Price cut: $10K (8/6)
$465,000
9102 Vicksburg Ave Unit 23, Lubbock, TX 79424
3beds
2,305sqft
Single Family Residence, Residential
Built in 1981
7,840 Square Feet Lot
$452,400 Zestimate®
$202/sqft
$83/mo HOA
What's special
Quality finishesStunning copper fireplaceTimeless architectureTwo private outdoor patiosWide-plank flooringCustom built-insDramatic waterfall island
- 30 days |
- 944 |
- 39 |
Zillow last checked:
Listing updated:
Listed by:
Brittney Kosev TREC #0709206 972-514-6501,
BK Real Estate
Source: LBMLS,MLS#: 202609875
Facts & features
Interior
Bedrooms & bathrooms
- Bedrooms: 3
- Bathrooms: 3
- Full bathrooms: 3
Heating
- Central
Cooling
- Central Air
Appliances
- Included: Dishwasher, Oven
- Laundry: Inside, Laundry Room
Features
- Ceiling Fan(s)
- Windows: Skylight(s)
- Has basement: No
- Number of fireplaces: 2
- Fireplace features: Bath, Living Room
Interior area
- Total structure area: 2,305
- Total interior livable area: 2,305 sqft
- Finished area above ground: 2,305
Property
Parking
- Total spaces: 2
- Parking features: Attached, Garage
- Attached garage spaces: 2
Features
- Patio & porch: Covered, Enclosed, Front Porch
- Exterior features: Private Yard
- Fencing: Brick
Lot
- Size: 7,840 Square Feet
- Features: City Lot, Landscaped
Details
- Parcel number: R100329
- Special conditions: Standard
Construction
Type & style
- Home type: SingleFamily
- Architectural style: Traditional
- Property subtype: Single Family Residence, Residential
Materials
- Brick, Brick Veneer
- Foundation: Slab
- Roof: Wood
Condition
- Updated/Remodeled
- New construction: No
- Year built: 1981
Utilities & green energy
- Sewer: Public Sewer
- Water: Public
- Utilities for property: Electricity Available, Water Connected
Community & HOA
Community
- Features: Clubhouse, Golf, Pool, Tennis Court(s)
- Security: None
HOA
- Has HOA: Yes
- Amenities included: Clubhouse, Golf Course, Landscaping, Pool, Recreation Facilities
- HOA fee: $1,000 annually
Location
- Region: Lubbock
Financial & listing details
- Price per square foot: $202/sqft
- Annual tax amount: $5,531
- Date on market: 7/17/2026
- Cumulative days on market: 31 days
- Listing terms: 1031 Exchange,Cash,Conventional,FHA,VA Loan
- Electric utility on property: Yes
- Road surface type: Paved
Estimated market value
$452,400
$430,000 - $475,000
$2,635/mo
Price history
| Date | Event | Price |
|---|---|---|
| 8/6/2026 | Price change | $465,000-2.1%$202/sqft |
Source:  LBMLS #202609875 Report a problem LBMLS #202609875 Report a problem | ||
| 7/17/2026 | Listed for sale | $475,000$206/sqft |
Source: LBMLS #202609875 Report a problem | ||
Public tax history
Tax history is unavailable.
Monthly payment
Est. payment
Payment breakdown
Explore the cost of this home by adjusting the details. Changes won't be saved.Climate risks
Neighborhood: 79424
Nearby schools
GreatSchools rating
- 9/10Smith Elementary SchoolGrades: PK-5Distance: 1 mi
- 2/10Irons Middle SchoolGrades: 6-8Distance: 1.1 mi
- 4/10Coronado High SchoolGrades: 9-12Distance: 3.8 mi
Schools provided by the listing agent
- Elementary: Smith
- Middle: Irons
- High: Coronado
Source: LBMLS. This data may not be complete. We recommend contacting the local school district to confirm school assignments for this home.
- $302,5002 bd2 ba2.2k sqft4902 92nd St, Lubbock, TX 79424Off Market
- $280,2002 bd2 ba1.8k sqft4904 92nd St, Lubbock, TX 79424Off Market
- $238,9002 bd2 ba1.8k sqft4906 92nd St, Lubbock, TX 79424Off Market
- $--3 bd4 ba3.3k sqft9201 Vicksburg Ave, Lubbock, TX 79424Sold

- $259,0002 bd2 ba1.9k sqft9102 Vicksburg Ave, Lubbock, TX 79424Off Market
- $411,4003 bd3 ba2.8k sqft4908 92nd St, Lubbock, TX 79424Off Market
- $278,0003 bd2 ba2k sqft4910 92nd St, Lubbock, TX 79424Off Market
- $454,50012 bd12 ba3.1k sqft9102 Vicksburg Ave, Lubbock, TX 79424Off Market
A local agent can set up tours, give advice and negotiate with sellers.
Similar homes
- $485,0004 bd3 ba3.1k sqft5012 93rd St, Lubbock, TX 79424For Sale
 MLS ID #202607897, Sheryl Akin, Home Grown Real Estate Co.. LBMLS
 - $439,0003 bd3 ba3.1k sqft8602 Utica Ave, Lubbock, TX 79424For Sale
 MLS ID #202608020, Lowell Bowman, Lowell Bowman Enterprises. LBMLS
 - $415,0003 bd3 ba2.8k sqft4403 88th St, Lubbock, TX 79424For Sale
 MLS ID #202610002, Moe Evans, Realty Refined. LBMLS
 - $408,0003 bd2 ba2.5k sqft4414 89th St, Lubbock, TX 79424For Sale
 MLS ID #202610814, Stacey Rogers, Keller Williams Realty. LBMLS
 - $389,9004 bd4 ba2.6k sqft5006 94th St, Lubbock, TX 79424For SaleMLS ID #202610987, Jim Archer, Steadfast Realty, LLC. LBMLS
- $359,5003 bd2 ba2.6k sqft4630 88th St, Lubbock, TX 79424For SaleMLS ID #202610892, Leslie Francis, Realty Refined. LBMLS
- $525,0003 bd3 ba3.2k sqft4428 89th St, Lubbock, TX 79424For SaleMLS ID #202610796, Amy Cox, ALL Real Estate, LLC. LBMLS
- $--3 bd2 ba1.7k sqft5718 92nd St, Lubbock, TX 79424AuctionAuction.com 2
- $415,0004 bd3 ba2.6k sqft4803 101st St, Lubbock, TX 79424For SaleMLS ID #202610656, Stacey Rogers, Keller Williams Realty. LBMLS
- $400,0003 bd2 ba2.8k sqft8211 Bourbon St, Lubbock, TX 79424For SaleMLS ID #202611441, Josh Urias, Wise Cardinal Realty. LBMLS
- $455,0003 bd3 ba2.3k sqft10916 Vicksburg Ave, Lubbock, TX 79424For SaleMLS ID #202610345, Keeli Wilson, Century 21 Kearney & Associate. LBMLS
- $372,0003 bd2 ba2.4k sqft5521 84th St, Lubbock, TX 79424For SaleMLS ID #202611022, Denise Stout, WestMark Companies. LBMLS
- $484,5004 bd3 ba3.2k sqft9807 Savannah Ave, Lubbock, TX 79424For SaleMLS ID #202606880, Charles Nell, Coldwell Banker Trusted Adviso. LBMLS
- $440,0004 bd3 ba2.4k sqft6001 84th St, Lubbock, TX 79424For SaleMLS ID #202610897, Stacey Rogers, Keller Williams Realty. LBMLS
- $--4 bd3 ba2.5k sqft11706 Savannah Ave, Lubbock, TX 79424AuctionXome
- $415,0004 bd3 ba2.6k sqft5805 87th St, Lubbock, TX 79424For SaleMLS ID #202610096, Anna Peters, Home Grown Real Estate Co.. LBMLS
- $435,0004 bd3 ba2.2k sqft4603 121st Pl, Lubbock, TX 79424For Sale By Owner
- $389,9503 bd2 ba3.1k sqft4909 79th St, Lubbock, TX 79424For SaleMLS ID #202610258, Cheryl Isaacs, Coldwell Banker Trusted Adviso. LBMLS
- $250,0003 bd2 ba2.6k sqft5310 88th St, Lubbock, TX 79424For SaleMLS ID #202602332, Brandi Longoria, Perched Real Estate Company. LBMLS
- $259,0004 bd2 ba2k sqft4501 78th St, Lubbock, TX 79424For SaleMLS ID #202611430, Carla Holt, Keller Williams Realty. LBMLS
