Perched on a premium corner lot in West Valley with sweeping views of the breathtaking Yakima Valley, this stunning 2024 Columbia Ridge home offers 2,419 sq. ft. of beautifully designed living space. With 3 bedrooms, 2.5 bathrooms, and a versatile bonus room perfect as a 4th bedroom, home office, formal living room, or multi-purpose room, this home feels brand new and is truly move-in ready.
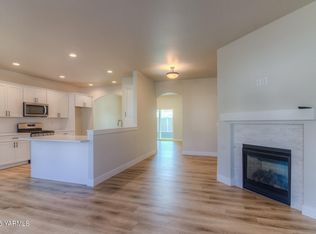
The open-concept floor plan features a spacious great room with a thermostat-controlled gas fireplace that flows seamlessly into the expansive kitchen with a pantry, creating the perfect space for everyday living and entertaining. Thoughtful upgrades include hand-scraped solid acacia hardwood flooring throughout the entire lower level, mirrored tinted windows for added energy efficiency and privacy, and freshly painted downstairs interior.
The thoughtfully designed second level includes the spacious primary suite with double vanities, a relaxing bathtub, and a separate shower, along with two additional bedrooms, a full bathroom, and a conveniently located laundry room.
Enjoy spectacular Yakima Valley views from the 11' x 20' covered patio, already plumbed for natural gas and ready for outdoor entertaining. Additional features include a three-car garage, exceptional pride of ownership, and meticulous maintenance throughout. This is a rare opportunity to own a beautifully upgraded, nearly new home with stunning views in West Valley.
For sale
$609,900
9106 Hawthorn Dr, Yakima, WA 98908
3beds
2,149sqft
:
Get pre-qualified$3,794/mo
Single Family Residence
Built in 2024
7,840 Square Feet Lot
$608,000 Zestimate®
$284/sqft
$-- HOA
What's special
Three-car garageFreshly painted downstairs interiorSeparate showerRelaxing bathtubOpen-concept floor planPremium corner lotThermostat-controlled gas fireplace
- 3 days |
- 162 |
- 8 |
Zillow last checked:
Listing updated:
Listed by:
Sarah Mosier 509-929-1107,
Keller Williams Yakima Valley
Source: Yakima,MLS#: 26-2314
Facts & features
Interior
Bedrooms & bathrooms
- Bedrooms: 3
- Bathrooms: 3
- Full bathrooms: 2
- 1/2 bathrooms: 1
Heating
- Electric, Forced Air
Cooling
- Central Air
Features
- Eat-in Kitchen, Kitchen Island, Walk-In Closet(s), Double Vanity
- Flooring: Carpet, Tile, Vinyl, Wood, See Remarks
- Basement: Crawl Space
- Has fireplace: No
Interior area
- Total structure area: 2,149
- Total interior livable area: 2,149 sqft
Property
Parking
- Total spaces: 3
- Parking features: Attached, Garage Door Opener
- Attached garage spaces: 3
Features
- Fencing: Back Yard
Lot
- Size: 7,840 Square Feet
- Features: Views, Corner Lot
Details
- Parcel number: 18131923441
- Zoning description: R1 - Single Fam Res
Construction
Type & style
- Home type: SingleFamily
- Property subtype: Single Family Residence
Materials
- Frame
- Foundation: Concrete Pad
- Roof: Composition
Condition
- Year built: 2024
Utilities & green energy
- Water: Public
- Utilities for property: Sewer Connected
Community & HOA
Location
- Region: Yakima
Financial & listing details
- Price per square foot: $284/sqft
- Annual tax amount: $4,575
- Date on market: 7/30/2026
Estimated market value
$608,000
$578,000 - $638,000
$2,086/mo
Price history
| Date | Event | Price |
|---|---|---|
| 7/30/2026 | Listed for sale | $609,900+28.4%$284/sqft |
Source:  Yakima #26-2314 Report a problem Yakima #26-2314 Report a problem | ||
| 12/7/2023 | Listing removed | -- |
Source: Columbia Ridge Homes Report a problem | ||
| 10/16/2023 | Price change | $474,900+4.4%$221/sqft |
Source: Columbia Ridge Homes Report a problem | ||
| 8/3/2023 | Price change | $454,900+1.1%$212/sqft |
Source: Columbia Ridge Homes Report a problem | ||
| 6/21/2023 | Price change | $449,900-1.1%$209/sqft |
Source: Columbia Ridge Homes Report a problem | ||
| 5/24/2023 | Listed for sale | $454,900$212/sqft |
Source: Columbia Ridge Homes Report a problem | ||
Public tax history
Tax history is unavailable.
Monthly payment
Est. payment
Payment breakdown
Explore the cost of this home by adjusting the details. Changes won't be saved.Climate risks
Neighborhood: West Valley
Nearby schools
GreatSchools rating
- 8/10Apple Valley Elementary SchoolGrades: K-5Distance: 0.5 mi
- 6/10West Valley Jr High SchoolGrades: 6-8Distance: 2.1 mi
- 6/10West Valley High SchoolGrades: 9-12Distance: 2.1 mi
- $569,9003 bd2 ba2k sqft305 Rainier Dr, Yakima, WA 98908Sold
- $557,0003 bd2 ba2.2k sqft401 Rainier Dr, Yakima, WA 98908Off Market
- $234,3002 bd1 ba592 sqft305 Rainier Dr, Yakima, WA 98908Off Market
- $539,9003 bd2 ba1.8k sqft9103 Hawthorne Dr, Yakima, WA 98908Sold
- $588,3874 bd2 ba2k sqft9102 Hawthorne Dr, Yakima, WA 98908Pending
- $643,3003 bd2 ba2.4k sqft400 Rainier Dr, Yakima, WA 98908Off Market
- $468,0407,900 Square Feet300 Rainier Dr, Yakima, WA 98908Sold
- $1,075,0006 bd4 ba3.7k sqft213 N 93rd Ave, Yakima, WA 98908Sold
A local agent can set up tours, give advice and negotiate with sellers.
A local lender can help you make sure your offer is ready when you are.
Similar homes
- $589,0004 bd3 ba2.5k sqft204 Rainier Dr, Yakima, WA 98908For Sale

 MLS ID #26-2335, Norman Leaverton, Berkshire Hathaway HomeServices Central Washington Real Estate. Yakima
 - $648,0003 bd2 ba2.4k sqft7802 Easy St, Yakima, WA 98908For Sale
 MLS ID #26-2303, Alecia McGuire, Windermere Real Estate. Yakima
 - $659,9004 bd3 ba2.4k sqft7407 Englewood Avenue, Yakima, WA 98908Active
 MLS ID #2547086, Kate Esvelt. NWMLS as distributed by MLS GRID
 - $645,9004 bd3 ba2.6k sqft309 N 91st Ave, Yakima, WA 98908For Sale
 MLS ID #26-1162, Moriet Miketa, John L Scott Yakima. Yakima
 - $650,0004 bd3 ba2.5k sqft715 N 74th Avenue, Yakima, WA 98908ActiveMLS ID #2538197, Diana J Vasquez. NWMLS as distributed by MLS GRID
- $600,0004 bd3 ba2.4k sqft7404 W Washington Ave, Yakima, WA 98903For SaleMLS ID #26-2225, Justin Thompson, RE/MAX, The Collective. Yakima
- $570,0004 bd3 ba3k sqft213 S 78th Avenue, Yakima, WA 98908ActiveMLS ID #2557096, Anwar Nassar. NWMLS as distributed by MLS GRID
- $549,0004 bd2 ba2.2k sqft651 S 83rd Ave, Yakima, WA 98908For SaleMLS ID #26-1369, Marcos Ramos, Berkshire Hathaway HomeServices Central Washington Real Estate. Yakima
- $585,9994 bd3 ba2.4k sqft5807 Englewood Ave, Yakima, WA 98908For SaleMLS ID #26-1691, Blake Kilbury, Alpine Pacific Northwest Realty LLC. Yakima
- $519,0003 bd3 ba2.3k sqft8703 Webster Ave, Yakima, WA 98908For SaleMLS ID #26-1699, Lia Jennings, Dalton Wade Inc.. Yakima
- $495,0003 bd2 ba1.8k sqft14905 Violet Ct, Yakima, WA 98908For SaleMLS ID #26-2216, Dawne Hyde, Windermere Real Estate. Yakima
- $600,0004 bd2 ba1.6k sqft7503 Skyview Ct, Yakima, WA 98903For SaleMLS ID #26-2223, Amanda Frank, Berkshire Hathaway HomeServices Central Washington Real Estate. Yakima
- from $564,9004 bd3 ba2.6k sqft2625 Plan, RAINIER COURT, Yakima, WA 98908New ConstructionColumbia Ridge Homes
- $569,9004 bd2 ba2.4k sqft2010 S 76th Ave, Yakima, WA 98908For SaleMLS ID #26-2002, Pamela J Caldwell, Results Realty Group. Yakima
- $445,0003 bd2 ba1.5k sqft8806 Kail Dr, Yakima, WA 98908For SaleMLS ID #26-1814, Chris Nye, MLS4owners.com, Inc.. Yakima
- $445,0003 bd2 ba1.5k sqft8809 Kail Dr, Yakima, WA 98908For SaleMLS ID #26-1802, Devin Carver, Windermere Real Estate. Yakima
- $765,0003 bd3 ba3.1k sqft1013 Crest Acres Pl, Yakima, WA 98908For SaleMLS ID #26-2253, Alecia McGuire, Windermere Real Estate. Yakima
- $750,0003 bd3 ba2.7k sqft7920 Englewood Crest Dr, Yakima, WA 98908For SaleMLS ID #26-1774, Drew Harris, John L Scott Yakima. Yakima
- $580,0004 bd2 ba2.2k sqft7601 W Washington Avenue, Yakima, WA 98903ActiveMLS ID #2533735, Jared Harding. NWMLS as distributed by MLS GRID
- $699,0003 bd3 ba2k sqft6406 Bittner Rd, Yakima, WA 98901For SaleMLS ID #26-2309, Drew Harris, John L Scott Yakima. Yakima
