BRAND NEW CONSTRUCTION in Huntersville! The Windsor features an open floor plan, creating a spacious and inviting atmosphere. This modern home offers four bedrooms including a primary bedroom on the main floor and upstairs, three and a half bathrooms and a two-car garage.
The moment you step inside the home, you will be greeted by a grand foyer that seamlessly integrates the living, dining, and kitchen areas. The gourmet kitchen is equipped with stain-less-steel appliances, stylish granite countertops with tile backsplash, abundant storage space, and pantry. The primary suite is a sanctuary, featuring an en-suite bathroom with dual vanities, a shower, soaking tub, and a walk-in closet. Bedroom two upstairs offers a secondary primary bedroom option. Additional bedrooms provide versatility and share access to a secondary bathroom. The loft area can be transformed into a media room, office space, or home gym.
A covered back porch is perfect for outdoor entertaining or enjoying the weather. Do not miss this opportunity to make the Windsor yours, schedule an appointment today.
Under contract-no show
$539,415
9107 Carver Ave, Huntersville, NC 28078
4beds
2,748sqft
Single Family Residence
Built in 2026
0.19 Acres Lot
$539,300 Zestimate®
$196/sqft
$91/mo HOA
What's special
- 180 days |
- 15 |
- 0 |
Zillow last checked:
Listing updated:
Listed by:
Maria Wilhelm mcwilhelm@drhorton.com,
DR Horton Inc,
Yolanda Burney,
DR Horton Inc
Source: Canopy MLS as distributed by MLS GRID,MLS#: 4346575
Facts & features
Interior
Bedrooms & bathrooms
- Bedrooms: 4
- Bathrooms: 4
- Full bathrooms: 4
- Main level bedrooms: 1
Primary bedroom
- Level: Upper
Bedroom s
- Level: Main
Bedroom s
- Level: Upper
Bedroom s
- Level: Upper
Bathroom full
- Level: Main
Bathroom full
- Level: Upper
Bathroom full
- Level: Upper
Bathroom full
- Level: Upper
Breakfast
- Level: Main
Dining room
- Level: Main
Family room
- Level: Main
Kitchen
- Level: Main
Laundry
- Level: Upper
Loft
- Level: Upper
Sunroom
- Level: Main
Heating
- Heat Pump, Zoned
Cooling
- Heat Pump, Zoned
Appliances
- Included: Dishwasher, Disposal, Gas Cooktop, Gas Water Heater, Microwave, Plumbed For Ice Maker, Wall Oven
- Laundry: Laundry Room, Upper Level
Features
- Flooring: Carpet, Laminate, Tile
- Windows: Insulated Windows
- Has basement: No
- Attic: Pull Down Stairs
- Fireplace features: Family Room, Gas Log
Interior area
- Total structure area: 2,748
- Total interior livable area: 2,748 sqft
- Finished area above ground: 2,748
- Finished area below ground: 0
Video & virtual tour
Property
Parking
- Total spaces: 2
- Parking features: Attached Garage, Garage on Main Level
- Attached garage spaces: 2
Features
- Levels: Two
- Stories: 2
Lot
- Size: 0.19 Acres
Details
- Parcel number: 01526636
- Zoning: RM-2
- Special conditions: Standard
Construction
Type & style
- Home type: SingleFamily
- Property subtype: Single Family Residence
Materials
- Cedar Shake, Fiber Cement, Stone Veneer
- Foundation: Slab
Condition
- New construction: Yes
- Year built: 2026
Details
- Builder model: Windsor E
- Builder name: D.R. Horton
Utilities & green energy
- Sewer: Public Sewer
- Water: City
Community & HOA
Community
- Features: Playground, Sidewalks
- Subdivision: Oak Grove Hill
HOA
- Has HOA: Yes
- HOA fee: $272 quarterly
- HOA name: Cusick Management
Location
- Region: Huntersville
Financial & listing details
- Price per square foot: $196/sqft
- Date on market: 2/16/2026
- Road surface type: Concrete, Paved
Estimated market value
$539,300
$512,000 - $566,000
$3,251/mo
Price history
| Date | Event | Price |
|---|---|---|
| 2/16/2026 | Pending sale | $539,415$196/sqft |
Source:  Canopy MLS as distributed by MLS GRID #4346575 Report a problem Canopy MLS as distributed by MLS GRID #4346575 Report a problem | ||
Public tax history
Tax history is unavailable.
Monthly payment
Est. payment
Payment breakdown
Explore the cost of this home by adjusting the details. Changes won't be saved.Climate risks
Neighborhood: 28078
Nearby schools
GreatSchools rating
- 6/10Long Creek ElementaryGrades: K-5Distance: 0.4 mi
- 7/10Francis Bradley MiddleGrades: 6-8Distance: 3.9 mi
- 5/10Hopewell HighGrades: 9-12Distance: 2.4 mi
Schools provided by the listing agent
- Elementary: Long Creek
- Middle: Francis Bradley
- High: Hopewell
Source: Canopy MLS as distributed by MLS GRID. This data may not be complete. We recommend contacting the local school district to confirm school assignments for this home.
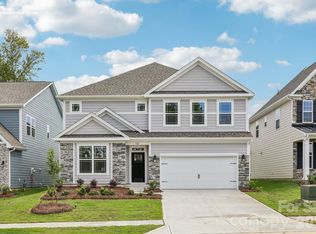
- $541,1905 bd4 ba2.9k sqft9103 Carver Ave, Huntersville, NC 28078Pending
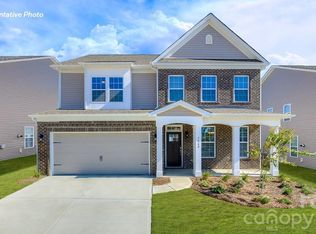
- $549,4904 bd3 ba3.1k sqft9111 Carver Ave, Huntersville, NC 28078Pending
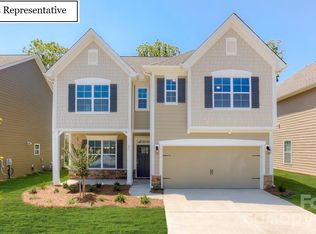
- $539,0004 bd3 ba2.4k sqft7212 Butternut Oak Ter, Huntersville, NC 28078Pending
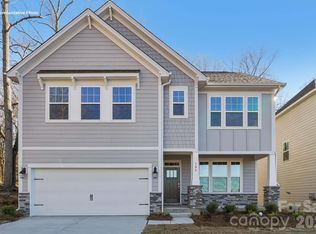
- $499,0004 bd3 ba2.4k sqft7216 Butternut Oak Ter, Huntersville, NC 28078New Construction
- $578,7904 bd4 ba2.7k sqft7138 Butternut Oak Ter, Huntersville, NC 28078Sold
- $563,3154 bd3 ba3.1k sqft9119 Carver Ave, Huntersville, NC 28078Pending
- $575,6345 bd4 ba2.8k sqft7207 Butternut Oak Ter, Huntersville, NC 28078Sold
- $585,0004 bd3 ba3.1k sqft7203 Butternut Oak Ter, Huntersville, NC 28078Sold
A local agent can set up tours, give advice and negotiate with sellers.
Similar homes
- $509,0004 bd3 ba2.4k sqft7243 Butternut Oak Ter, Huntersville, NC 28078New Construction
 Canopy MLS as distributed by MLS GRID
 - $509,0004 bd3 ba2.4k sqft7317 Butternut Oak Ter, Huntersville, NC 28078New ConstructionCanopy MLS as distributed by MLS GRID
- $498,1003 bd3 ba2.3k sqft7216 Butternut Oak Ter, Huntersville, NC 28078Off Market

- $550,0004 bd4 ba2.7k sqft12441 Stoneybrook Station Pkwy, Huntersville, NC 28078For Sale
 MLS ID #4402256, Pilar Carroll, Lake Norman Realty, Inc.. Canopy MLS as distributed by MLS GRID
 - $490,0004 bd4 ba2.4k sqft8207 Dumphries Dr, Huntersville, NC 28078For SaleMLS ID #4375881, Mike Ignasiak, Movement One Realty LLC. Canopy MLS as distributed by MLS GRID
- $534,2854 bd4 ba2.5k sqft10936 Dogwood Ln #50, Huntersville, NC 28078New ConstructionCanopy MLS as distributed by MLS GRID
- $519,8003 bd3 ba1.9k sqft15216 First Broad Dr, Huntersville, NC 28078New ConstructionCanopy MLS as distributed by MLS GRID
- $530,0006 bd4 ba3.4k sqft4028 Brazos St, Charlotte, NC 28214For SaleMLS ID #4403352, Angela Pugh, Pugh Real Estate & Co LLC. Canopy MLS as distributed by MLS GRID
- $682,9005 bd5 ba3.6k sqft5015 Whispy Vines Ln, Huntersville, NC 28078For SaleMLS ID #4396777, Andrea Ochoa, Collective Realty LLC. Canopy MLS as distributed by MLS GRID
- $525,0003 bd3 ba2.6k sqft113 Stowe Rd, Belmont, NC 28012For SaleMLS ID #4410700, Dao Yang, Realty One Group Revolution. Canopy MLS as distributed by MLS GRID
- $620,0004 bd3 ba2.8k sqft5132 Glenwalk Dr, Charlotte, NC 28269For SaleMLS ID #4397479, Steve Jarrell, EXP Realty LLC Ballantyne. Canopy MLS as distributed by MLS GRID
- $584,9003 bd3 ba2.3k sqft7104 Wayfarer Dr, Charlotte, NC 28269For SaleMLS ID #4363979, Nicole Gavigan, Keller Williams Ballantyne Area. Canopy MLS as distributed by MLS GRID
- $505,9904 bd3 ba2.7k sqft10059 Cannon Vista Ln, Kannapolis, NC 28027New ConstructionCanopy MLS as distributed by MLS GRID
- $539,9004 bd3 ba2.2k sqft3057 Constitution Ln, Gastonia, NC 28056New ConstructionCanopy MLS as distributed by MLS GRID
- $490,0003 bd3 ba1.9k sqft105 Renny Aly, Charlotte, NC 28217For SaleMLS ID #4414720, David Jordan, Keller Williams South Park. Canopy MLS as distributed by MLS GRID
- $489,9004 bd3 ba2.2k sqft6234 Barcelona Way, Charlotte, NC 28214For SaleMLS ID #4388488, Brian Belcher, RE/MAX Executive. Canopy MLS as distributed by MLS GRID
- $563,3554 bd3 ba2.7k sqft549 Cottage Garden Ln, Belmont, NC 28012New ConstructionMLS ID #4378051, Sunday Lewandowski, Pulte Home Corporation. Canopy MLS as distributed by MLS GRID
- $549,9003 bd2 ba2.2k sqft456 Lucky Dr NW, Concord, NC 28027For SaleMLS ID #4313263, Jon Zavodny, Beckett Avenue Realty. Canopy MLS as distributed by MLS GRID
- $573,7555 bd3 ba2.6k sqft547 Cottage Garden Ln, Belmont, NC 28012New ConstructionMLS ID #4378508, Sunday Lewandowski, Pulte Home Corporation. Canopy MLS as distributed by MLS GRID
- $499,9903 bd3 ba2.4k sqft10011 Manor Vista Trl, Kannapolis, NC 28027New ConstructionCanopy MLS as distributed by MLS GRID
