Custom Craftsman Estate on 10.59 Acres. Experience luxury, privacy, and breathtaking panoramic mountain views from this stunning custom Craftsman-style home nestled on 10.59 wooded acres in clean and green for a huge tax advantage. Designed with both elegance and functionality in mind, this exceptional property features a desirable first-floor primary suite complete with a spa-inspired bath showcasing a walk-in tile shower, soaking tub, dual vanities, and an expansive walk-in closet. A second first-floor en-suite bedroom offers a private bath, making it ideal for guests or multigenerational living. The heart of the home is an impressive open-concept living space featuring soaring 10-foot ceilings, abundant storage, and a dramatic great room with a floor-to-ceiling stone fireplace and open overlook above. The chef’s kitchen is truly a showstopper with granite and quartz countertops, a massive center island, walk-in pantry, and dedicated appliance storage. The second floor offers four generously sized bedrooms, along with an unfinished bonus room above the garage, providing endless possibilities for additional living space. Additional highlights include: ✔ First-floor mudroom with washer, dryer, utility/dog wash station barn doors ✔ 3-car attached garage ✔ Extensive closet and storage space throughout ✔ Detached 2-car barn/garage with unfinished space above, ready for your vision ✔ Wraparound porch perfect for enjoying the peaceful surroundings ✔ Dual-zone heating and cooling with heat pump and wood boiler system Step outside and enjoy your own private retreat featuring an L-shaped in-ground pool, covered rear patio for entertaining, wooded mountain setting, and a small natural spring winding through the property. Take in spectacular views of Ski Roundtop and enjoy the beautiful nighttime scenery when the slopes are illuminated. This one-of-a-kind estate offers the perfect combination of luxury living, recreational opportunities, and peaceful country surroundings, all while providing room to grow and endless possibilities.
Pending
$899,900
911 N Circle Dr, Dover, PA 17315
6beds
4,144sqft
:
Get pre-qualified$5,986/mo
Single Family Residence
Built in 2022
10.59 Acres Lot
$906,000 Zestimate®
$217/sqft
$-- HOA
What's special
L-shaped in-ground poolFirst-floor primary suiteWooded mountain settingSoaking tubSpa-inspired bathWalk-in pantryMassive center island
- 31 days |
- 701 |
- 23 |
Zillow last checked:
Listing updated:
Listed by:
Angela Card 717-891-2749,
RE/MAX Components 4439921983,
Co-Listing Agent: Vince Card 717-891-6730,
RE/MAX Components
Source: Bright MLS,MLS#: PAYK2104808
Facts & features
Interior
Bedrooms & bathrooms
- Bedrooms: 6
- Bathrooms: 4
- Full bathrooms: 3
- 1/2 bathrooms: 1
- Main level bathrooms: 3
- Main level bedrooms: 2
Rooms
- Room types: Dining Room, Primary Bedroom, Bedroom 2, Bedroom 3, Bedroom 4, Bedroom 5, Kitchen, Foyer, Great Room, Laundry, Storage Room, Bedroom 6, Half Bath
Primary bedroom
- Features: Attached Bathroom, Bathroom - Walk-In Shower, Ceiling Fan(s), Countertop(s) - Solid Surface, Recessed Lighting, Walk-In Closet(s), Flooring - Wood, Balcony Access, Soaking Tub, Double Sink
- Level: Main
- Area: 182 Square Feet
- Dimensions: 13 X 14
Bedroom 2
- Level: Main
Bedroom 3
- Level: Upper
Bedroom 4
- Level: Upper
Bedroom 5
- Level: Upper
Bedroom 6
- Level: Upper
Dining room
- Features: Flooring - Wood
- Level: Main
Foyer
- Features: Flooring - Wood, Lighting - Pendants
- Level: Main
- Area: 72 Square Feet
- Dimensions: 6 X 12
Great room
- Features: Balcony Access, Fireplace - Wood Burning, Flooring - Wood, Lighting - Pendants, Recessed Lighting
- Level: Main
- Area: 182 Square Feet
- Dimensions: 13 X 14
Half bath
- Features: Flooring - Wood
- Level: Main
- Area: 30 Square Feet
- Dimensions: 6 X 5
Kitchen
- Features: Breakfast Bar, Granite Counters, Flooring - Wood, Kitchen - Electric Cooking, Lighting - LED, Recessed Lighting, Lighting - Pendants, Pantry, Countertop(s) - Quartz
- Level: Main
- Area: 448 Square Feet
- Dimensions: 16 X 28
Laundry
- Level: Main
Mud room
- Features: Flooring - Wood
- Level: Main
- Area: 140 Square Feet
- Dimensions: 7 X 20
Storage room
- Level: Upper
Heating
- Heat Pump, Other, Wood, Electric
Cooling
- Central Air, Electric
Appliances
- Included: Dishwasher, Double Oven, Stainless Steel Appliance(s), Cooktop, Electric Water Heater
- Laundry: Main Level, Washer/Dryer Hookups Only, Laundry Room, Mud Room
Features
- Soaking Tub, Bathroom - Walk-In Shower, Bathroom - Stall Shower, Ceiling Fan(s), Dining Area, Entry Level Bedroom, Exposed Beams, Family Room Off Kitchen, Open Floorplan, Kitchen - Gourmet, Kitchen Island, Pantry, Primary Bath(s), Recessed Lighting, Upgraded Countertops, Walk-In Closet(s), 9'+ Ceilings, Beamed Ceilings, Dry Wall
- Flooring: Wood
- Doors: Double Entry, Sliding Glass, French Doors
- Windows: Double Hung
- Has basement: No
- Number of fireplaces: 1
- Fireplace features: Mantel(s), Stone, Wood Burning
Interior area
- Total structure area: 4,144
- Total interior livable area: 4,144 sqft
- Finished area above ground: 4,144
- Finished area below ground: 0
Video & virtual tour
Property
Parking
- Total spaces: 20
- Parking features: Garage Faces Side, Garage Door Opener, Inside Entrance, Oversized, Asphalt, Attached, Detached, Driveway
- Attached garage spaces: 5
- Uncovered spaces: 15
Accessibility
- Accessibility features: Entry Slope <1'
Features
- Levels: Two
- Stories: 2
- Patio & porch: Porch, Patio
- Has private pool: Yes
- Pool features: Fenced, Vinyl, In Ground, Filtered, Salt Water, Private
- Fencing: Wood,Back Yard
- Has view: Yes
- View description: Trees/Woods, Mountain(s)
Lot
- Size: 10.59 Acres
- Features: Wooded, Mountainous, Rural
Details
- Additional structures: Above Grade, Below Grade
- Parcel number: 24000MF0029B000000
- Zoning: AGRICULTURAL
- Special conditions: Standard
Construction
Type & style
- Home type: SingleFamily
- Architectural style: Craftsman
- Property subtype: Single Family Residence
Materials
- Vinyl Siding
- Foundation: Slab
- Roof: Architectural Shingle,Metal
Condition
- Good,Very Good
- New construction: No
- Year built: 2022
Utilities & green energy
- Electric: 200+ Amp Service
- Sewer: On Site Septic
- Water: Well
- Utilities for property: Cable Connected, Cable
Community & HOA
Community
- Subdivision: None Available
HOA
- Has HOA: No
Location
- Region: Dover
- Municipality: DOVER TWP
Financial & listing details
- Price per square foot: $217/sqft
- Tax assessed value: $378,920
- Annual tax amount: $10,148
- Date on market: 6/22/2026
- Listing agreement: Exclusive Right To Sell
- Listing terms: Cash,Conventional
- Inclusions: Pool Equipment, Mini Fridge In Island, Living Room Shelving, 1 / 2 Bath Shelving, Playroom Shelf, 2 Bookshelves In Primary Closet.
- Exclusions: Refrigerator, Tv On Patio, Washer, Dryer, Outdoor Dart Board, Shelving, Curtains, Swings In Kids Rooms, Trampoline
- Ownership: Fee Simple
- Road surface type: Paved
Estimated market value
$906,000
$861,000 - $951,000
$3,492/mo
Price history
| Date | Event | Price |
|---|---|---|
| 6/24/2026 | Pending sale | $899,900$217/sqft |
Source:  Bright MLS #PAYK2104808 Report a problem Bright MLS #PAYK2104808 Report a problem | ||
| 6/22/2026 | Listed for sale | $899,900+592.2%$217/sqft |
Source: Bright MLS #PAYK2104808 Report a problem | ||
| 11/17/2020 | Sold | $130,000+63%$31/sqft |
Source: Public Record Report a problem | ||
| 1/24/2002 | Sold | $79,750$19/sqft |
Source: Public Record Report a problem | ||
Public tax history
| Year | Property taxes | Tax assessment |
|---|---|---|
| 2025 | $9,951 +0.9% | $303,320 |
| 2024 | $9,860 +22202.7% | $303,320 +22202.9% |
| 2023 | $44 +8% | $1,360 |
| 2022 | $41 -2.6% | $1,360 |
| 2021 | $42 +3.6% | $1,360 |
| 2020 | $41 +1.3% | $1,360 |
| 2019 | $40 +2.6% | $1,360 |
| 2018 | $39 +366.3% | $1,360 |
| 2017 | $8 | $1,360 |
| 2016 | -- | $1,360 +4.6% |
| 2015 | -- | $1,300 |
Find assessor info on the county website
Monthly payment
Est. payment
Payment breakdown
Explore the cost of this home by adjusting the details. Changes won't be saved.Climate risks
Neighborhood: 17315
Nearby schools
GreatSchools rating
- 7/10Dover Area El SchoolGrades: K-5Distance: 4 mi
- 5/10Dover Area Middle SchoolGrades: 6-8Distance: 4.5 mi
- 6/10Dover Area High SchoolGrades: 9-12Distance: 4.5 mi
Schools provided by the listing agent
- Middle: Dover Area Intrmd
- High: Dover Area
- District: Dover Area
Source: Bright MLS. This data may not be complete. We recommend contacting the local school district to confirm school assignments for this home.
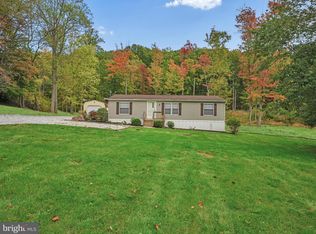
- $240,0002 bd2 ba1.4k sqft921 N Circle Dr, Dover, PA 17315Sold
- $---- bd-- ba-- sqft521A E Circle Dr, Dover, PA 17315Off Market
- $228,9003 bd2 ba1.3k sqft931 N Circle Dr, Dover, PA 17315Off Market
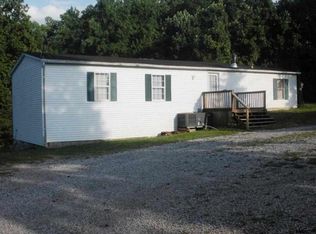
- $286,8003 bd1 ba1.2k sqft890 N Circle Dr, Dover, PA 17315Off Market
- $--10.59 Acres0 N Circle Dr, Dover, PA 17315Off Market
- $177,7001 bd1 ba1k sqft821 N Circle Dr, Dover, PA 17315Off Market
- $808,4003 bd2 ba3.7k sqft970 N Circle Dr, Dover, PA 17315Off Market
- $476,8005 bd2 ba2.6k sqft971 N Circle Dr, Dover, PA 17315Off Market
A local agent can set up tours, give advice and negotiate with sellers.
Similar homes
- $875,0004 bd3 ba2.1k sqft720 Seitz Dr, Lewisberry, PA 17339For Sale

 MLS ID #PAYK2103990, SALLY CHAPLIN, Keller Williams of Central PA. Bright MLS
 - $506,0004 bd3 ba2.9k sqft5600 Fish And Game Rd, Dover, PA 17315For Sale
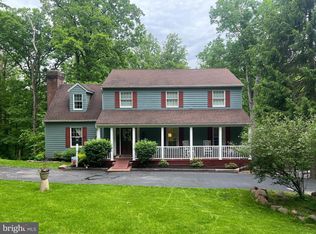 MLS ID #PAYK2104446, Deb Berkheimer, Keller Williams Keystone Realty. Bright MLS
 - $895,0004 bd5 ba4.8k sqft7 Accent Cir, Camp Hill, PA 17011For Sale
 MLS ID #PACB2055710, SHANNON FOSTER, Keller Williams of Central PA. Bright MLS
 - $895,0004 bd3 ba2.6k sqft1974 Meadow Ln, Spring Grove, PA 17362For Sale
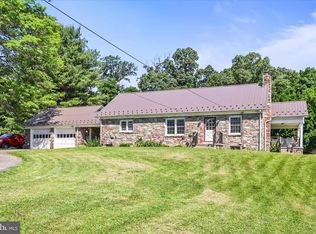 MLS ID #PAYK2104990, Christine Reimold, Iron Valley Real Estate Hanover. Bright MLS
 - $750,0005 bd5 ba5.6k sqft701 Hoffman Rd, York, PA 17403For SaleMLS ID #PAYK2108060, Heather Aughenbaugh, Cummings & Co. Realtors. Bright MLS
- $830,0004 bd3 ba5.1k sqft234 Crimson Ln, Elizabethtown, PA 17022For SaleMLS ID #PALA2091338, Eric Schneider, Berkshire Hathaway HomeServices Homesale Realty. Bright MLS
- $779,8004 bd4 ba3.4k sqft302 Cedar St, Dillsburg, PA 17019New ConstructionMLS ID #PAYK2087458, GARRETT ROTHMAN, BROKER, RSR, REALTORS, LLC. Bright MLS
- $899,0004 bd4 ba3.6k sqft400 Lake Meade Dr, East Berlin, PA 17316For SaleMLS ID #PAAD2020294, Petula Yingling, Samson Properties. Bright MLS
- $949,0004 bd5 ba3.9k sqft1071 Knoll Dr, Hummelstown, PA 17036For SaleMLS ID #PADA2060264, Sally Copeland, Coldwell Banker Realty. Bright MLS
- $950,0005 bd5 ba6.2k sqft190 Hickory Ln, Hanover, PA 17331For SaleMLS ID #PAYK2106130, Ellen Brown, RE/MAX Quality Service, Inc.. Bright MLS
- $850,0005 bd4 ba3.6k sqft4555 Lark Meadows Dr, Mechanicsburg, PA 17055For SaleMLS ID #PACB2055638, Prajwal Khanal, ExecuHome Realty-Hanover. Bright MLS
- $674,9004 bd3 ba3.4k sqft4065 Deerhill Dr, York, PA 17406For SaleMLS ID #PAYK2105722, Stephen Brillhart, Keller Williams Elite. Bright MLS
- $749,9005 bd5 ba5.4k sqft1055 Wetherburn Dr, York, PA 17404For SaleMLS ID #PAYK2102190, Joe Falci, Lime House. Bright MLS
- $599,9004 bd3 ba3.2k sqft985 Detwiler Dr, York, PA 17404For SaleMLS ID #PAYK2107270, Barbie Miller, Inch & Co. Real Estate, LLC. Bright MLS
- $459,9003 bd4 ba3.1k sqft950 Green Springs Rd #C, Hanover, PA 17331For SaleMLS ID #PAAD2024626, Michael Hackenberger, Berkshire Hathaway HomeServices Homesale Realty. Bright MLS
- $610,0004 bd4 ba3.7k sqft313 Lamp Post Ln, Etters, PA 17319For SaleMLS ID #PAYK2107392, JOY DANIELS, Joy Daniels Real Estate Group, Ltd. Bright MLS
- $1,060,0005 bd5 ba3.3k sqft145 Willow Mill Park Rd, Mechanicsburg, PA 17050For SaleMLS ID #PACB2055384, JOHN LOFTUS, Iron Valley Real Estate of Central PA. Bright MLS
- $599,9006 bd4 ba3.8k sqft801 Mountain Ct, Hanover, PA 17331For SaleMLS ID #PAYK2107466, Lori Hockensmith, Iron Valley Real Estate Hanover. Bright MLS
- $875,0005 bd5 ba5.5k sqft508 Gale Rd, Camp Hill, PA 17011For SaleMLS ID #PACB2053136, Patty Wareham, RE/MAX Realty Associates. Bright MLS
- $769,9006 bd4 ba4.3k sqft16 Foxwood Blvd, Mechanicsburg, PA 17050For SaleMLS ID #PACB2055466, JILL PATEL, SERHANT PENNSYLVANIA LLC. Bright MLS
