Very clean ready to move in home featuring remodeled main floor bathroom and kitchen, newer high efficiency furnace and air, very clean basement with 1/2 bath, park like back yard with landscaping and large patio and large wood deck located off the front door.
For sale by owner
Price cut: $5K (8/4)
$190,000
911 N Scenic Dr, Oakland, IA 51560
3beds
1,522sqft
SingleFamily
Built in 1972
7,840 Square Feet Lot
$-- Zestimate®
$125/sqft
$-- HOA
What's special
Remodeled main floor bathroomLarge patio
- 29 days |
- 511 |
- 13 |
Listed by:
Property Owner (402) 670-0631
Facts & features
Interior
Bedrooms & bathrooms
- Bedrooms: 3
- Bathrooms: 2
- Full bathrooms: 1
- 1/2 bathrooms: 1
Heating
- Forced air, Gas
Cooling
- Central
Appliances
- Included: Dishwasher, Garbage disposal, Microwave
Features
- Flooring: Tile, Carpet, Concrete, Linoleum / Vinyl
- Basement: Partially finished
Interior area
- Total interior livable area: 1,522 sqft
Property
Parking
- Total spaces: 2
- Parking features: Garage - Attached
Features
- Exterior features: Wood
- Has view: Yes
- View description: City
Lot
- Size: 7,840 Square Feet
Details
- Parcel number: 754012229014
Construction
Type & style
- Home type: SingleFamily
Materials
- Frame
- Foundation: Concrete Block
- Roof: Asphalt
Condition
- New construction: No
- Year built: 1972
Community & HOA
Location
- Region: Oakland
Financial & listing details
- Price per square foot: $125/sqft
- Tax assessed value: $153,300
- Annual tax amount: $1,958
- Date on market: 7/19/2026
Estimated market value
Not available
Estimated sales range
Not available
$1,785/mo
Price history
| Date | Event | Price |
|---|---|---|
| 8/4/2026 | Price change | $190,000-2.6%$125/sqft |
Source: Owner Report a problem | ||
| 8/1/2026 | Price change | $195,000-2.5%$128/sqft |
Source: Owner Report a problem | ||
| 7/19/2026 | Listed for sale | $200,000+170.3%$131/sqft |
Source: Owner Report a problem | ||
| 12/27/2010 | Sold | $74,000-7.4%$49/sqft |
Source: Public Record Report a problem | ||
| 10/24/2010 | Price change | $79,900-11.1%$52/sqft |
Source: Heartland Properties #10-1622 Report a problem | ||
| 6/12/2010 | Listed for sale | $89,900$59/sqft |
Source: Heartland Properties #10-1622 Report a problem | ||
Public tax history
| Year | Property taxes | Tax assessment |
|---|---|---|
| 2025 | $1,958 +1.8% | $153,300 +15% |
| 2024 | $1,924 -3.3% | $133,300 |
| 2023 | $1,990 +2.9% | $133,300 +13.3% |
| 2022 | $1,934 -2.3% | $117,700 |
| 2021 | $1,980 +2.4% | $117,700 +5.7% |
| 2020 | $1,934 +42.2% | $111,400 |
| 2019 | $1,360 +3.8% | $111,400 +33% |
| 2018 | $1,310 -2.7% | $83,771 |
| 2017 | $1,346 +1.4% | $83,771 |
| 2015 | $1,328 +0.3% | $83,771 |
| 2014 | $1,324 | $83,771 |
| 2013 | -- | $83,771 |
| 2012 | -- | $83,771 |
| 2011 | -- | $83,771 -5% |
| 2010 | -- | $88,180 |
| 2009 | -- | $88,180 |
| 2007 | $874 -0.2% | $88,180 +8% |
| 2006 | $876 +14.4% | $81,648 |
| 2005 | $766 | -- |
| 2002 | -- | $72,900 |
| 2001 | -- | -- |
| 2000 | $658 | $32,206 |
Find assessor info on the county website
Monthly payment
Est. payment
Payment breakdown
Explore the cost of this home by adjusting the details. Changes won't be saved.Climate risks
Neighborhood: 51560
Nearby schools
GreatSchools rating
- NARiverside Elementary SchoolGrades: PK-2Distance: 0.9 mi
- 5/10Riverside Community High SchoolGrades: 6-12Distance: 2.1 mi
- 3/10Carson ElementaryGrades: 3-5Distance: 5.6 mi
- $193,2003 bd1 ba960 sqft913 N Scenic Dr, Oakland, IA 51560Off Market
- $238,1004 bd2 ba1.7k sqft909 N Scenic Dr, Oakland, IA 51560Off Market

- $214,1002 bd1 ba1.1k sqft914 S Scenic Dr, Oakland, IA 51560Off Market
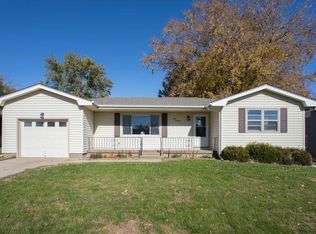
- $184,5003 bd2 ba1k sqft916 S Scenic Dr, Oakland, IA 51560Sold
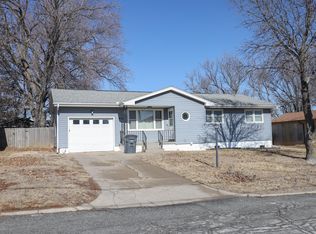
- $191,2003 bd1 ba960 sqft915 N Scenic Dr, Oakland, IA 51560Off Market
- $181,0003 bd1 ba960 sqft907 N Scenic Dr, Oakland, IA 51560Off Market
- $297,6002 bd1 ba1.6k sqft912 S Scenic Dr, Oakland, IA 51560Off Market
- $215,0003 bd2 ba1.9k sqft918 S Scenic Dr, Oakland, IA 51560Sold
A local agent can set up tours, give advice and negotiate with sellers.
Similar homes
- $190,0004 bd2 ba1.9k sqft403 S Gates St, Oakland, IA 51560For Sale
 MLS ID #26-1636, Leah Johnson, BHHS Ambassador - CB. SWIAR
 - $238,0003 bd2 ba1.4k sqft919 S Scenic Dr, Oakland, IA 51560For Sale
 MLS ID #26-1129, Iris Lobo, BHHS Ambassador Real Estate. SWIAR
 - $172,5002 bd2 ba1.7k sqft322 Park St, Oakland, IA 51560For Sale
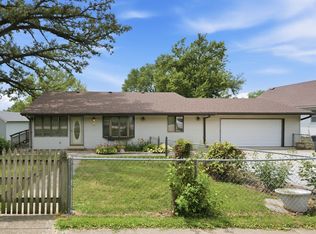 MLS ID #26-1642, Jen Neill, Realty One Group Sterling. SWIAR
 - $169,9002 bd2 ba1.2k sqft112 N Kearney St, Oakland, IA 51560For Sale
 MLS ID #26-1477, Angela Fritz, BHHS Ambassador - CB. SWIAR
 - $225,0002 bd2 ba1.8k sqft6 Hackett Dr, Oakland, IA 51560For SaleMLS ID #26-1590, Steve Salavec, Better Homes and Gardens Real Estate The Good Life Group. SWIAR
- $269,0003 bd2 ba1.8k sqft841 Palmer St, Oakland, IA 51560For SaleMLS ID #26-1206, Angela Fritz, BHHS Ambassador - CB. SWIAR
- $208,0003 bd2 ba914 sqft915 N Locust St, Avoca, IA 51521ActiveMLS ID #6341232, Leanne Travis, Osborn Realty. NoCoast MLS as distributed by MLS GRID
- $215,0002 bd2 ba1.1k sqft42998 Tamarack Rd, Avoca, IA 51521For SaleMLS ID #26-1705, Lynn Leaders, Heartland Properties. SWIAR
- $229,3003 bd2 ba2.1k sqft311 E Kearney St, Avoca, IA 51521ActiveMLS ID #6341234, Leanne Travis, Osborn Realty. NoCoast MLS as distributed by MLS GRID
- $205,0002 bd2 ba1.3k sqft1106 Morningside Dr, Griswold, IA 51535For SaleMLS ID #26-1115, Shari Good, Realty One Group Sterling. SWIAR
- $245,0003 bd2 ba1.3k sqft217 N Central St, Carson, IA 51525For SaleMLS ID #11876950, Maddi Sieck, Jim Hughes Real Estate. My State MLS
- $245,0003 bd1 ba1.4k sqft902 N Frost Ave, Avoca, IA 51521For SaleMLS ID #26-1730, Tatum Christensen, Turnkey Services Realty. SWIAR
- $175,0003 bd1 ba1.8k sqft406 2nd St, Marne, IA 51552For Sale By Owner
- $130,0003 bd1 ba1.3k sqft104 Western Ave, Shelby, IA 51570For SaleMLS ID #26-1749, Thomas Spetman, Heartland Properties. SWIAR
- $159,5003 bd1 ba1.6k sqft210 Main St, Griswold, IA 51535For Sale By Owner
- $285,0003 bd2 ba2k sqft423 W Jack Frost St, Avoca, IA 51521For SaleMLS ID #26-1691, Tatum Christensen, Turnkey Services Realty. SWIAR
- $229,0002 bd3 ba2k sqft702 N Walnut St, Avoca, IA 51521ActiveMLS ID #6339992, Leanne Travis, Osborn Realty. NoCoast MLS as distributed by MLS GRID
- $128,0002 bd2 ba1.1k sqft608 N Walnut St, Avoca, IA 51521For SaleMLS ID #26-1632, Jesse Skudler, NP Dodge Real Estate - Council Bluffs. SWIAR
- $275,0003 bd2 ba1.7k sqft5 Heesch Ave, Treynor, IA 51575For SaleMLS ID #26-1646, Lynn Leaders, Heartland Properties. SWIAR
- $269,9003 bd2 ba1.5k sqft803 5th St, Griswold, IA 51535For SaleMLS ID #26-442, Shari Good, Realty One Group Sterling. SWIAR
