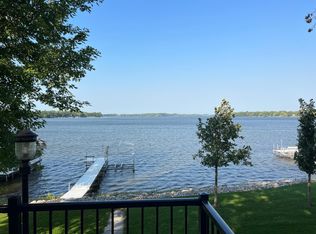
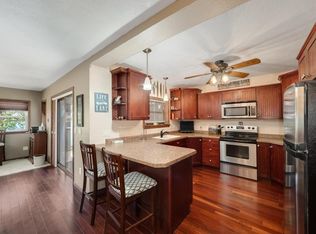
Welcome to this timeless seasonal cabin on the shores of beautiful Lake Tetonka, where nearly a century of summers have been filled with laughter, fishing, swimming, sunset cruises, and memories that last a lifetime. Built in 1930, this charming 4-bedroom, 1-bath retreat is rich in character and offers the kind of lake experience that's becoming increasingly rare. Perfectly positioned on the east shore of Lake Tetonka, the cabin captures breathtaking sunset views from the spacious screened porch and expansive lakeside deck. Whether you're savoring a quiet morning with coffee, gathering for family meals after a day on the water, or ending the evening as the sky glows with vibrant colors, every moment here reminds you why lake life is so special. Inside, you'll find four comfortable bedrooms with plenty of room for family and friends to gather, reconnect, and create traditions that will be cherished for generations. A lakeside boathouse offers convenient storage for your fishing gear, paddleboards, and all the essentials for endless days on the water. Just a short walk or golf cart ride into the heart of Waterville, you'll enjoy easy access to local restaurants, shops, groceries, and everything you need for carefree weekends at the lake. For nearly 100 years, this cabin has been the backdrop for unforgettable family memories. Now it's ready to welcome its next owners to write the next chapter. If you've been dreaming of a classic Minnesota lake cabin where life slows down, sunsets never disappoint, and every summer becomes one to remember, this is your opportunity.
Active
Price cut: $10K (9/3)
$375,000
911 Reed St, Waterville, MN 56096
4beds
1,921sqft
Single Family Residence
Built in 1930
8,712 Square Feet Lot
$370,100 Zestimate®
$195/sqft
$-- HOA
What's special
Lakeside boathouseSpacious screened porchRich in characterBreathtaking sunset viewsFour comfortable bedroomsExpansive lakeside deck
- 76 days
- 1,045
- 42
Zillow last checked:
Listing updated:
Listed by:
Sara Stilson,
True Real Estate
Source: RASM,MLS#: 267040904
Facts & features
Interior
Bedrooms & bathrooms
- Bedrooms: 4
- Bathrooms: 1
- 3/4 bathrooms: 1
Bedroom
- Level: Main
- Area: 168
- Dimensions: 12 x 14
Bedroom 1
- Level: Main
- Area: 156
- Dimensions: 12 x 13
Bedroom 2
- Level: Second
- Area: 280
- Dimensions: 14 x 20
Bedroom 3
- Level: Second
- Area: 240
- Dimensions: 12 x 20
Dining room
- Features: Breakfast Nook, Combine with Kitchen, Formal Dining Room
- Level: Main
- Area: 224
- Dimensions: 14 x 16
Kitchen
- Level: Main
- Area: 132
- Dimensions: 11 x 12
Living room
- Level: Main
- Area: 351
- Dimensions: 27 x 13
Heating
- Fireplace(s), Propane - Tank Owned
Cooling
- Window Unit(s)
Appliances
- Included: Cooktop, Refrigerator, Oven, Electric Water Heater, Gas Water Heater
Features
- Ceiling Fan(s), Eat-In Kitchen, Bath Description: Main Floor 3/4 Bath
- Flooring: Hardwood
- Basement: None
- Fireplace features: Wood Burning
Interior area
- Total structure area: 1,921
- Total interior livable area: 1,921 sqft
- Finished area above ground: 1,921
- Finished area below ground: 0
Property
Parking
- Parking features: None
Accessibility
- Accessibility features: Roll in Shower
Features
- Levels: 1.25 - 1.75 Story
- Stories: 1
- Patio & porch: Patio
- Exterior features: Dock
- On waterfront: Yes
- Waterfront features: Lake Front
- Body of water: Tetonka
- Frontage type: Waterfront
Lot
- Size: 8,712 Square Feet
- Dimensions: 167 x 55
- Features: Accessible Shoreline, Paved
Details
- Additional structures: Boat House
- Foundation area: 1344
- Parcel number: 24.600.0270
- Other equipment: Fuel Tank-Owned
Construction
Type & style
- Home type: SingleFamily
- Property subtype: Single Family Residence
Materials
- Frame/Wood, Wood Siding
- Roof: Asphalt
Condition
- Year built: 1930
Utilities & green energy
- Sewer: City
- Water: Public
Community & HOA
Location
- Region: Waterville
Financial & listing details
- Price per square foot: $195/sqft
- Tax assessed value: $355,300
- Annual tax amount: $4,966
- Date on market: 7/15/2026
- Listing terms: Cash,Conventional
Estimated market value
$370,100
$352,000 - $389,000
$1,776/mo
Price history
| Date | Event | Price |
|---|---|---|
| 9/3/2026 | Price change | $375,000-2.6%$195/sqft |
Source:  RASM #267040904 Report a problem RASM #267040904 Report a problem | ||
| 8/14/2026 | Price change | $385,000-3.5%$200/sqft |
Source: RASM #267040904 Report a problem | ||
| 7/15/2026 | Listed for sale | $399,000$208/sqft |
Source: RASM #267040904 Report a problem | ||
Public tax history
| Year | Property taxes | Tax assessment |
|---|---|---|
| 2025 | $4,640 +8.6% | $355,300 +0.7% |
| 2024 | $4,272 +6.5% | $352,800 +1.1% |
| 2023 | $4,012 +3.8% | $348,900 +9.1% |
| 2022 | $3,866 +3% | $319,700 +20.5% |
| 2021 | $3,752 +1.9% | $265,400 +6.5% |
| 2020 | $3,682 +0.4% | $249,200 +3% |
| 2019 | $3,667 +4.6% | $242,000 +5.4% |
| 2018 | $3,507 +10% | $229,600 +1.4% |
| 2017 | $3,189 +3.2% | $226,500 +3.3% |
| 2016 | $3,091 +0.3% | $219,300 +0.3% |
| 2015 | $3,083 +3.1% | $218,600 |
| 2014 | $2,989 +0.2% | $218,600 -1.9% |
| 2013 | $2,985 -0.7% | $222,800 |
| 2012 | $3,005 +1.3% | $222,800 -3.6% |
| 2011 | $2,965 +10.9% | $231,100 |
| 2010 | $2,672 +0.1% | $231,100 -1.8% |
| 2009 | $2,670 | $235,300 |
Find assessor info on the county website
Monthly payment
Est. payment
Payment breakdown
Explore the cost of this home by adjusting the details. Changes won't be saved.Climate risks
Neighborhood: 56096
Nearby schools
Schools provided by the listing agent
- District: Waterville-Elysian-Morristown #2143
Source: RASM. This data may not be complete. We recommend contacting the local school district to confirm school assignments for this home.
Similar homes
- $319,9004 bd2 ba2.2k sqft517 1st St S, Waterville, MN 56096For Sale
 MLS ID #267041463, Maddie Selley, Bh Realty Group. RASM
 - $440,0004 bd2 ba1.1k sqft945 Reed St N, Waterville, MN 56096For Sale

 MLS ID #7108020, Rodney D. Tietz, True Life Real Estate Solution. NorthstarMLS as distributed by MLS GRID
 - $269,9003 bd2 ba1.3k sqft721 1st St N, Waterville, MN 56096For Sale
 MLS ID #7120977, Dillon Robert Dale, eXp Realty. NorthstarMLS as distributed by MLS GRID
 - $349,0001 bd1 ba1.1k sqft527 Marian St, Waterville, MN 56096For Sale
 MLS ID #7073148, Dawn Johnson, LPT Realty, LLC. NorthstarMLS as distributed by MLS GRID
 - $270,0005 bd2 ba1.7k sqft330 Lake St W, Waterville, MN 56096For SaleMLS ID #7089749, Laney Pope, Weichert, REALTORS- Heartland. NorthstarMLS as distributed by MLS GRID
- $364,9004 bd3 ba1.7k sqft22082 State Highway 60, Madison Lake, MN 56063For SaleMLS ID #7115124, David Bauer, Re/Max Advantage Plus. NorthstarMLS as distributed by MLS GRID
- $420,0005 bd3 ba2.4k sqft425 W Franklin St, Morristown, MN 55052For SaleMLS ID #7134869, Frank Hough, Wayvora Realty. NorthstarMLS as distributed by MLS GRID
- $364,9004 bd3 ba2.3k sqft38653 Woodview Cir, Le Center, MN 56057For SaleMLS ID #7098399, Danielle Glover, Core Properties. NorthstarMLS as distributed by MLS GRID
- $369,9004 bd2 ba2k sqft1474 Aldrich Ct, Faribault, MN 55021For SaleMLS ID #7147146, Ruthie Gilbertson, eXp Realty. NorthstarMLS as distributed by MLS GRID
- $370,5004 bd3 ba1.9k sqft1305 Mulberry Ave NE, Montgomery, MN 56069For SaleMLS ID #7136271, Scott L Adamek, RE/MAX Advantage Plus. NorthstarMLS as distributed by MLS GRID
- $299,9003 bd2 ba1.5k sqft2637 SW 92nd Ave, Owatonna, MN 55060For SaleMLS ID #7096330, Charlotte McCabe, Berkshire Hathaway HomeServices Advantage Real Estate. NorthstarMLS as distributed by MLS GRID
- $375,0003 bd3 ba2.8k sqft17046 State Highway 99, Montgomery, MN 56069For SaleMLS ID #7072264, Dustin Dahlberg, RE/MAX Advantage Plus. NorthstarMLS as distributed by MLS GRID
- $338,0004 bd2 ba2k sqft612 Deer Trl, Montgomery, MN 56069For SaleMLS ID #7123663, Carol Dietz, RE/MAX Advantage Plus. NorthstarMLS as distributed by MLS GRID
- $325,0004 bd3 ba2.2k sqft924 Ravine St, Faribault, MN 55021For SaleMLS ID #7141651, Michael Varner, Re/Max Advantage Plus. NorthstarMLS as distributed by MLS GRID
- $399,5004 bd3 ba2.2k sqft1108 Mulberry Ave NE, Montgomery, MN 56069For SaleMLS ID #7106696, Selena Hager, Keller Williams Preferred Rlty. NorthstarMLS as distributed by MLS GRID
