Convenient Cadillac living with room to spread out! This 3-bedroom, 2.5-bath ranch offers the ease of main-floor living along with an attached 2-car garage and a full unfinished basement providing plenty of additional storage and future possibilities. Situated on nearly an acre, the property offers a spacious yard and a wooded backyard for added privacy, all while being close to the hospital, shopping, dining and other city conveniences. Whether you're looking for comfortable one-level living or a home with space to make your own, this property offers a great combination of location, lot size and potential. Immediate occupancy means you can move in and start enjoying your new home right away!
Accepting backups
$329,900
911 Scott Dr, Cadillac, MI 49601
3beds
1,614sqft
Single Family Residence
Built in 1997
0.94 Acres Lot
$330,400 Zestimate®
$204/sqft
$-- HOA
What's special
Spacious yardMain-floor living
- 24 days
- 703
- 31
Zillow last checked:
Listing updated:
Listed by:
Jeffrey Wagner 231-510-1286,
Coldwell Banker Schmidt-Cadillac 231-775-1737
Source: NGLRMLS,MLS#: 1950399
Facts & features
Interior
Bedrooms & bathrooms
- Bedrooms: 3
- Bathrooms: 3
- Full bathrooms: 2
- 1/2 bathrooms: 1
- Main level bathrooms: 3
- Main level bedrooms: 3
Primary bedroom
- Level: Main
- Area: 177.84
- Dimensions: 15.6 x 11.4
Bedroom 2
- Level: Main
- Area: 139.65
- Dimensions: 13.3 x 10.5
Bedroom 3
- Level: Main
- Area: 141.36
- Dimensions: 12.4 x 11.4
Primary bathroom
- Features: Private
Dining room
- Level: Main
Kitchen
- Level: Main
- Area: 270.27
- Dimensions: 23.1 x 11.7
Living room
- Level: Main
- Area: 233.55
- Dimensions: 17.3 x 13.5
Heating
- Forced Air, Natural Gas
Cooling
- Central Air
Appliances
- Included: Refrigerator, Oven/Range, Dishwasher, Microwave, Washer, Dryer, Gas Water Heater
- Laundry: Main Level
Features
- Walk-In Closet(s), Drywall, Ceiling Fan(s), Cable TV, High Speed Internet
- Flooring: Carpet, Tile
- Windows: Blinds
- Basement: Full,Unfinished,Interior Entry
- Has fireplace: No
- Fireplace features: None
Interior area
- Total structure area: 1,614
- Total interior livable area: 1,614 sqft
- Finished area above ground: 1,614
- Finished area below ground: 0
Property
Parking
- Total spaces: 2
- Parking features: Attached, Garage Door Opener, Concrete Floors, Asphalt, Private
- Attached garage spaces: 2
Accessibility
- Accessibility features: None
Features
- Levels: One
- Stories: 1
- Patio & porch: Deck, Covered
- Exterior features: Garden, Rain Gutters
- Waterfront features: None
Lot
- Size: 0.94 Acres
- Dimensions: 156 x 264
- Features: Level, Bluff, Landscaped, Subdivided, Metes and Bounds, Cul-De-Sac
Details
- Additional structures: Shed(s)
- Parcel number: 101000000600
- Zoning description: Residential,Outbuildings Allowed
Construction
Type & style
- Home type: SingleFamily
- Architectural style: Ranch
- Property subtype: Single Family Residence
Materials
- Frame, Vinyl Siding
- Foundation: Poured Concrete
- Roof: Asphalt
Condition
- New construction: No
- Year built: 1997
Utilities & green energy
- Sewer: Public Sewer
- Water: Public
Community & HOA
Community
- Features: None
- Security: Smoke Detector(s)
- Subdivision: N/A
HOA
- Services included: None
Location
- Region: Cadillac
Financial & listing details
- Price per square foot: $204/sqft
- Tax assessed value: $89,540
- Annual tax amount: $3,897
- Price range: $329.9K - $329.9K
- Date on market: 9/10/2026
- Cumulative days on market: 25 days
- Listing agreement: Exclusive Right Sell
- Listing terms: Conventional,Cash,FHA,USDA Loan,VA Loan
- Ownership type: Private Owner
- Road surface type: Asphalt
Estimated market value
$330,400
$314,000 - $347,000
$2,314/mo
Price history
| Date | Event | Price |
|---|---|---|
| 9/21/2026 | Contingent | $329,900$204/sqft |
Source:  MichRIC #26048964 Report a problem MichRIC #26048964 Report a problem | ||
| 9/10/2026 | Listed for sale | $329,900$204/sqft |
Source:  NGLRMLS #1950399 Report a problem NGLRMLS #1950399 Report a problem | ||
Public tax history
| Year | Property taxes | Tax assessment |
|---|---|---|
| 2025 | $3,786 +4.2% | $147,200 +4.3% |
| 2024 | $3,632 +3.9% | $141,100 +9.7% |
| 2023 | $3,495 +2.4% | $128,600 +33% |
| 2022 | $3,412 | $96,700 +2.7% |
| 2021 | -- | $94,200 +3.9% |
| 2020 | $3,382 | $90,700 +10.5% |
| 2019 | -- | $82,100 +4.2% |
| 2018 | -- | $78,800 +1.9% |
| 2017 | -- | $77,300 +1% |
| 2016 | -- | $76,500 +4.7% |
| 2015 | -- | $73,100 +11.1% |
| 2013 | -- | $65,800 |
| 2012 | -- | $65,800 |
| 2011 | -- | $65,800 -19% |
| 2010 | -- | $81,200 |
Find assessor info on the county website
Monthly payment
Est. payment
Payment breakdown
Explore the cost of this home by adjusting the details. Changes won't be saved.Climate risks
Neighborhood: 49601
Nearby schools
Schools provided by the listing agent
- District: Cadillac Area Public Schools
Source: NGLRMLS. This data may not be complete. We recommend contacting the local school district to confirm school assignments for this home.



Similar homes
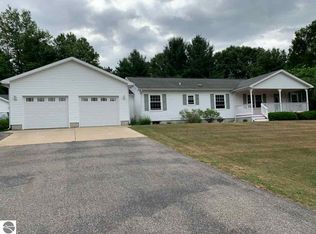
- $319,4004 bd3 ba2k sqft9960 E 13th St, Cadillac, MI 49601For Sale
 MLS ID #1949383, Midge Nixon. NGLRMLS
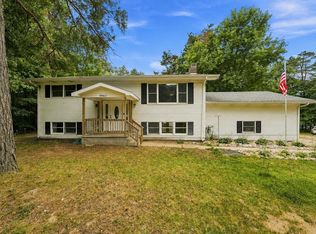
 - $339,0003 bd2 ba1.7k sqft123 Alexander St, Cadillac, MI 49601For Sale
 MLS ID #1948448, Michael Fagerman. NGLRMLS
 - $292,5003 bd2 ba1.5k sqft300 Barbara St, Cadillac, MI 49601For Sale
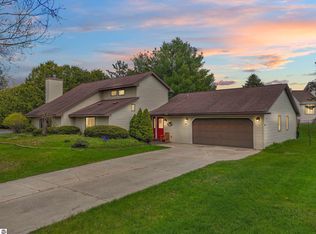 MLS ID #1944881, Jean Prangley. NGLRMLS
 - $289,9002 bd2 ba1.3k sqft11642 W Woodland Dr, Cadillac, MI 49601For Sale
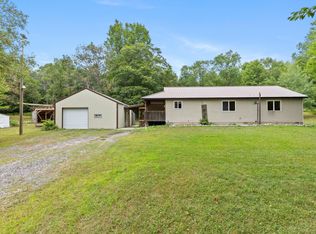
 MLS ID #26044496, Teresa K Hoffman, ERA Reardon Realty Great Lakes. MichRIC
 - $299,9003 bd3 ba1.4k sqft745 Sunnyside Dr, Cadillac, MI 49601For SaleMLS ID #26039322, Leanne Labelle, LIGHTHOUSE REALTY-Manistee. MichRIC
- $239,9003 bd2 ba1.6k sqft516 Evart St, Cadillac, MI 49601For SaleMLS ID #26044023, John H Schlundt-Bodien, Greenridge Realty (Summit). MichRIC
- $319,9003 bd2 ba1.9k sqft2256 Whitetail Dr, Cadillac, MI 49601For SaleMLS ID #25053189, Leanne Labelle, LIGHTHOUSE REALTY-Manistee. MichRIC
- $260,0003 bd2 ba1.9k sqft10017 M 115, Cadillac, MI 49601For SaleMLS ID #26046143, Jenna Meyer, Essential Real Estate. MichRIC
- $399,9002 bd2 ba2.1k sqft122 Davidsen Shores Dr, Cadillac, MI 49601For SaleMLS ID #26051236, Daniella M Bell, Cb Schmidt - Cadillac. MichRIC
- $166,5003 bd1 ba1.4k sqft138 Mosser St, Cadillac, MI 49601For Sale
 MLS ID #50202679, Drew Pursley, Gateway Brokerage. MiRealSource
