Welcome to 9111 Centerway Road, an open and airy corner-unit townhome offering 1,606 square feet of beautifully designed living space. With three bedrooms, two full bathrooms, and a spacious loft across two finished levels, this inviting home features soaring ceilings, a flexible open-concept layout, extensive updates, and is flooded with natural light throughout. Major improvements include a new heat pump and furnace system, luxury vinyl flooring, and interior painting (2022); water heater, clothes dryer, and garbage disposal (2021); kitchen appliances, including the refrigerator, range, and dishwasher (2020); leased solar panels - very low utility costs (2018); two remodeled bathrooms (2011); upgraded attic insulation following a home energy audit (2009); replacement windows, vinyl siding, and roof (2005); and a remodeled kitchen (2002). Additional enhancements include granite kitchen countertops and added living-room ceiling insulation (2014); bedroom and stair carpeting (2009); and a screened porch that was rescreened in 2025. The main level features a bright, expansive living room with dramatic open-to-above ceilings and an easy flow into the dining area and kitchen. The updated kitchen offers granite countertops, newer appliances, and generous workspace for everyday cooking and entertaining. A screened porch welcomes you into the home and extends the living space. The kitchen and dining area are framed by glass doors and windows overlooking a private fenced paver patio with a convenient storage shed—ideal for outdoor dining, relaxing, or gathering with friends. Two well-proportioned bedrooms, a full bathroom, and conveniently located laundry complete the main level. Upstairs, the primary bedroom features its own balcony and is joined by a second remodeled full bathroom. The spacious loft overlooks the living area below and offers excellent flexibility for a home office, sitting room, exercise area, or creative retreat. Low monthly HOA fee includes two assigned parking spaces, pool, snow removal, trash, common area maintenance. Ideally located, this inviting home offers easy access to shopping, dining, parks, everyday conveniences, and major commuter routes. With its flexible floor plan, generous indoor and outdoor living spaces, and extensive improvements, 9111 Centerway Road is ready to welcome its next owner.
For sale
$400,000
9111 Centerway Rd, Gaithersburg, MD 20879
3beds
1,606sqft
Townhouse
Built in 1974
2,944 Square Feet Lot
$396,400 Zestimate®
$249/sqft
$140/mo HOA
What's special
Replacement windowsRemodeled kitchenPrivate fenced paver patioSoaring ceilingsAdded living-room ceiling insulationConvenient storage shedScreened porch
- 3 days
- 225
- 33
Zillow last checked:
Listing updated:
Listed by:
Mr. Eric Stewart 301-252-1697,
Long & Foster Real Estate, Inc. 301-424-0900
Source: Bright MLS,MLS#: MDMC2245254
Facts & features
Interior
Bedrooms & bathrooms
- Bedrooms: 3
- Bathrooms: 2
- Full bathrooms: 2
- Main level bathrooms: 1
- Main level bedrooms: 2
Basement
- Area: 0
Heating
- Forced Air, Heat Pump, Electric
Cooling
- Central Air, Electric
Appliances
- Included: Microwave, Dishwasher, Disposal, Dryer, Ice Maker, Oven/Range - Electric, Refrigerator, Stainless Steel Appliance(s), Washer, Electric Water Heater
- Laundry: Main Level
Features
- Bathroom - Tub Shower, Bathroom - Walk-In Shower, Ceiling Fan(s), Combination Dining/Living, Combination Kitchen/Living, Dining Area, Entry Level Bedroom, Open Floorplan, Kitchen - Gourmet, Primary Bath(s), Upgraded Countertops
- Flooring: Wood, Carpet, Ceramic Tile, Other
- Windows: Window Treatments
- Has basement: No
- Has fireplace: No
Interior area
- Total structure area: 1,606
- Total interior livable area: 1,606 sqft
- Finished area above ground: 1,606
- Finished area below ground: 0
Video & virtual tour
Property
Parking
- Total spaces: 2
- Parking features: Assigned, Parking Lot
- Details: Assigned Parking, Assigned Space #: 1119
Accessibility
- Accessibility features: None
Features
- Levels: Two
- Stories: 2
- Pool features: Community
Lot
- Size: 2,944 Square Feet
Details
- Additional structures: Above Grade, Below Grade
- Parcel number: 160901583453
- Zoning: R90
- Special conditions: Standard
Construction
Type & style
- Home type: Townhouse
- Architectural style: Colonial
- Property subtype: Townhouse
Materials
- Vinyl Siding, Brick
- Foundation: Other
- Roof: Asphalt,Shingle
Condition
- Excellent
- New construction: No
- Year built: 1974
Utilities & green energy
- Sewer: Public Sewer
- Water: Public
Community & HOA
Community
- Security: Exterior Cameras
- Subdivision: Charlene
HOA
- Has HOA: Yes
- Services included: Common Area Maintenance, Snow Removal, Pool(s), Trash
- HOA fee: $140 monthly
- HOA name: MONTGOMERY PLACE COMM ASSOC
Location
- Region: Gaithersburg
Financial & listing details
- Price per square foot: $249/sqft
- Tax assessed value: $343,900
- Annual tax amount: $4,151
- Date on market: 9/16/2026
- Listing agreement: Exclusive Right To Sell
- Ownership: Fee Simple
Estimated market value
$396,400
$377,000 - $416,000
$2,586/mo
Price history
| Date | Event | Price |
|---|---|---|
| 9/16/2026 | Listed for sale | $400,000+277.4%$249/sqft |
Source:  Bright MLS #MDMC2245254 Report a problem Bright MLS #MDMC2245254 Report a problem | ||
| 3/27/1992 | Sold | $106,000$66/sqft |
Source: Agent Provided Report a problem | ||
Public tax history
| Year | Property taxes | Tax assessment |
|---|---|---|
| 2025 | $3,459 +1.1% | $320,500 +7.9% |
| 2024 | $3,420 +8.5% | $297,100 +8.5% |
| 2023 | $3,154 +9.4% | $273,700 +4.8% |
| 2022 | $2,882 +5.1% | $261,200 +5% |
| 2021 | $2,742 +5.2% | $248,700 +5.3% |
| 2020 | $2,606 +3.7% | $236,200 |
| 2019 | $2,513 -0.2% | $236,200 +3.7% |
| 2018 | $2,517 -2.3% | $227,867 +1.9% |
| 2017 | $2,576 +41.2% | $223,700 +8.4% |
| 2016 | $1,824 | $206,333 +9.2% |
| 2015 | $1,824 | $188,967 +10.1% |
| 2014 | $1,824 | $171,600 |
| 2013 | -- | $171,600 |
| 2012 | -- | $171,600 -19.4% |
| 2011 | -- | $212,800 |
| 2010 | -- | $212,800 |
| 2009 | -- | $212,800 -32.2% |
| 2008 | -- | $313,940 +16.8% |
| 2007 | -- | $268,696 +20.2% |
| 2006 | -- | $223,453 +25.4% |
| 2005 | -- | $178,210 +14.9% |
| 2004 | -- | $155,112 |
| 2003 | -- | $155,112 +42.4% |
| 2002 | -- | $108,920 |
| 2001 | -- | $108,920 |
Find assessor info on the county website
Monthly payment
Est. payment
Payment breakdown
Explore the cost of this home by adjusting the details. Changes won't be saved.Climate risks
Neighborhood: Flower Hill
Nearby schools
Schools provided by the listing agent
- Elementary: Strawberry Knoll
- Middle: Gaithersburg
- High: Gaithersburg
- District: Montgomery County Public Schools
Source: Bright MLS. This data may not be complete. We recommend contacting the local school district to confirm school assignments for this home.
- $375,1003 bd3 ba1.4k sqft9109 Centerway Rd, Gaithersburg, MD 20879Off Market
- $335,500-- bd2 ba1.4k sqft9107 Centerway Rd, Gaithersburg, MD 20879Off Market
- $415,700-- bd2 ba1.6k sqft9115 Centerway Rd, Gaithersburg, MD 20879Off Market
- $10-- bd-- ba-- sqft9197 Centerway Rd, Gaithersburg, MD 20879Off Market
Similar homes
- $445,0003 bd3 ba2.2k sqft8918 Centerway Rd, Gaithersburg, MD 20879For Sale

 MLS ID #MDMC2254606, Melissa Bernstein, RLAH @properties. Bright MLS
 - $385,0003 bd3 ba1.1k sqft8812 Rustburg Cir, Montgomery Village, MD 20886For Sale
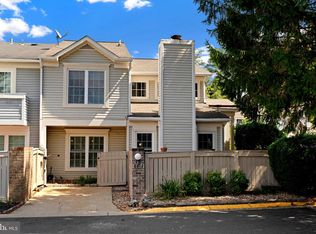 MLS ID #MDMC2255570, Cathi Miller, Hagan Realty. Bright MLS
 - $470,0003 bd4 ba1.4k sqft9110 Bobwhite Cir, Gaithersburg, MD 20879For Sale
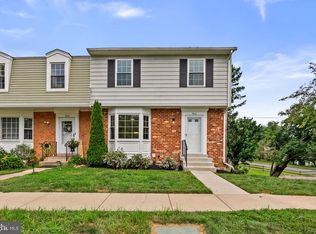 MLS ID #MDMC2253372, Kevin Grolig, Compass. Bright MLS
 - $389,9003 bd3 ba1.3k sqft20200 Ravensdale Ct, Gaithersburg, MD 20886For Sale
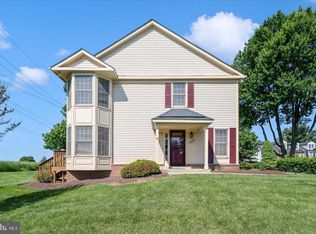 MLS ID #MDMC2256130, Cherie Degnan, RE/MAX Realty Group. Bright MLS
 - $450,0003 bd3 ba1.6k sqft8139 Hallmark Pl, Gaithersburg, MD 20879For SaleMLS ID #MDMC2254014, Jessica Rojas, Weichert, REALTORS. Bright MLS
- $439,9003 bd3 ba2.1k sqft19107 Stedwick Dr, Gaithersburg, MD 20886For SaleMLS ID #MDMC2256188, Johnny Diaz, Realty Advantage of Maryland LLC. Bright MLS
- $412,0004 bd3 ba2.3k sqft18172 Royal Bonnet Cir, Montgomery Village, MD 20886For SaleMLS ID #MDMC2256122, Kelly Sipes, Cummings & Co. Realtors. Bright MLS
- $439,9003 bd4 ba1.9k sqft10057 Maple Leaf Dr, Gaithersburg, MD 20886For SaleMLS ID #MDMC2256140, Gary Floyd, Samson Properties. Bright MLS
- $399,9003 bd3 ba1.5k sqft8803 Crosswicks Ct, Montgomery Village, MD 20886For SaleMLS ID #MDMC2253640, Ananda Jayakody, Eagle Real Estate, LLC. Bright MLS
- $344,9952 bd3 ba1.1k sqft8802 Sturbridge Pl, Gaithersburg, MD 20886For SaleMLS ID #MDMC2255958, Bob Chew, Samson Properties. Bright MLS
- $284,9003 bd2 ba1.4k sqftHyde Park Phase 1, Gaithersburg, MD 20879For SaleMLS ID #MDMC2256328, edwin vasquez, LPT Realty, LLC. Bright MLS
- $425,0003 bd3 ba1.7k sqft9208 Weathervane Pl, Montgomery Village, MD 20886For SaleMLS ID #MDMC2254522, Omid Asgari, Spring Hill Real Estate, LLC.. Bright MLS
- $395,0003 bd3 ba1.7k sqft19930 Buhrstone Dr, Gaithersburg, MD 20886For SaleMLS ID #MDMC2255150, Merlin Rodriguez, Long & Foster Real Estate, Inc.. Bright MLS
- $389,9003 bd3 ba1.4k sqft9507 Dunbrook Ct, Montgomery Village, MD 20886For SaleMLS ID #MDMC2255068, Mike Altobelli, RE/MAX Realty Services. Bright MLS
- $599,9904 bd3 ba1.4k sqft19320 Poinsetta Ct, Gaithersburg, MD 20879For SaleMLS ID #MDMC2253844, Doug Lunenfeld, Keller Williams Capital Properties. Bright MLS
- $464,9993 bd4 ba1.4k sqft937 Wild Forest Dr, Gaithersburg, MD 20879For SaleMLS ID #MDMC2248388, Sam Villeda, Realty Advantage of Maryland LLC. Bright MLS
- $575,0003 bd3 ba2.1k sqft8810 Emory Grove Rd, Gaithersburg, MD 20877For SaleMLS ID #MDMC2256528, Lisa Sabelhaus, RE/MAX Town Center. Bright MLS
- $575,0004 bd3 ba2.2k sqft9136 Tulip Grove Rd, Gaithersburg, MD 20879For SaleMLS ID #MDMC2255268, Jay Bowen, Samson Properties. Bright MLS
- $409,9003 bd4 ba1.3k sqft20204 Ravensdale Ct, Gaithersburg, MD 20886For SaleMLS ID #MDMC2252938, Cherie Degnan, RE/MAX Realty Group. Bright MLS
