**FORMER MODEL** This Dillon II features a dramatic two-story entry with beautiful finishes and smartly designed upgrades throughout. A formal dining room rests at the front of the home and offers a more formal space for meals and conversation. An expansive great room welcomes you to relax with a fireplace. Beyond, the gourmet kitchen features a quartz center island, sun room, walk-in pantry and stainless-steel appliances. Off the 3-car garage rests a mud room, laundry room, study room, and powder room. Retreat upstairs to find three secondary bedrooms, one with a private bath and a shared bath that make perfect accommodations for family or guests. The primary suite is nearby and showcases a private deluxe bath and a walk-in closet. If that wasn’t enough, this home includes a finished basement that boasts a wide-open rec room and versatile flex room. A basement bedroom and shared bath completes this home.
Pending
Price cut: $50K (9/25)
$1,249,950
9113 Ironwood Street, Highlands Ranch, CO 80129
5beds
5,328sqft
Single Family Residence
Built in 2025
6,969 Square Feet Lot
$-- Zestimate®
$235/sqft
$64/mo HOA
What's special
- 73 days
- 416
- 16
Zillow last checked:
Listing updated:
Listed by:
Matthew Tonge 303-850-5757,
SH Realty, Inc.
Source: REcolorado as distributed by MLS GRID,MLS#: 4105154
Facts & features
Interior
Bedrooms & bathrooms
- Bedrooms: 5
- Bathrooms: 5
- Full bathrooms: 2
- 3/4 bathrooms: 2
- 1/2 bathrooms: 1
- Main level bathrooms: 1
Bedroom
- Description: Bedroom 2:walk-In Closet
- Level: Upper
- Area: 169 Square Feet
- Dimensions: 13 x 13
Bedroom
- Description: Walk-In Closet
- Features: Primary Suite
- Level: Upper
- Area: 208 Square Feet
- Dimensions: 13 x 16
Bedroom
- Description: Bedroom 4
- Level: Upper
- Area: 120 Square Feet
- Dimensions: 12 x 10
Bedroom
- Description: Bedroom 3
- Level: Upper
- Area: 132 Square Feet
- Dimensions: 12 x 11
Bedroom
- Description: Bedroom 6: Walk-In Closet
- Level: Basement
- Area: 156 Square Feet
- Dimensions: 12 x 13
Bathroom
- Level: Main
Bathroom
- Level: Upper
Bathroom
- Description: En Suite To Bedroom 2
- Features: En Suite Bathroom
- Level: Upper
Bathroom
- Description: En Suite
- Features: Primary Suite
- Level: Upper
Bathroom
- Level: Basement
Bonus room
- Description: Nook
- Level: Main
- Area: 90 Square Feet
- Dimensions: 9 x 10
Bonus room
- Description: Flex Room
- Level: Basement
- Area: 192 Square Feet
- Dimensions: 12 x 16
Bonus room
- Description: Recreation Room
- Level: Basement
- Area: 513 Square Feet
- Dimensions: 19 x 27
Dining room
- Level: Main
- Area: 176 Square Feet
- Dimensions: 16 x 11
Great room
- Description: Fireplace
- Level: Main
- Area: 360 Square Feet
- Dimensions: 20 x 18
Kitchen
- Description: Gourmet Kitchen
- Level: Main
- Area: 156 Square Feet
- Dimensions: 12 x 13
Laundry
- Level: Main
Loft
- Level: Upper
- Area: 270 Square Feet
- Dimensions: 15 x 18
Mud room
- Level: Main
Office
- Description: Study
- Level: Main
- Area: 168 Square Feet
- Dimensions: 12 x 14
Heating
- Forced Air
Cooling
- Central Air
Appliances
- Included: Cooktop, Dishwasher, Disposal, Microwave, Oven, Range Hood
Features
- Eat-in Kitchen, Five Piece Bath, Kitchen Island, Pantry, Primary Suite, Quartz Counters, Radon Mitigation System, Walk-In Closet(s)
- Flooring: Carpet, Vinyl
- Windows: Double Pane Windows
- Basement: Finished,Sump Pump
- Number of fireplaces: 1
- Fireplace features: Gas, Great Room
Interior area
- Total structure area: 5,328
- Total interior livable area: 5,328 sqft
- Finished area above ground: 3,215
- Finished area below ground: 1,282
Video & virtual tour
Property
Parking
- Total spaces: 3
- Parking features: Garage - Attached
- Attached garage spaces: 3
Features
- Levels: Two
- Stories: 2
- Patio & porch: Covered, Front Porch
Lot
- Size: 6,969 Square Feet
- Features: Corner Lot, Landscaped, Sprinklers In Front
Details
- Parcel number: 222908118014
- Special conditions: Standard
Construction
Type & style
- Home type: SingleFamily
- Property subtype: Single Family Residence
Materials
- Frame
- Foundation: Slab
- Roof: Composition
Condition
- New Construction
- New construction: Yes
- Year built: 2025
Details
- Builder model: Dillon II / B
- Warranty included: Yes
Utilities & green energy
- Sewer: Public Sewer
Community & HOA
Community
- Subdivision: Westridge
HOA
- Has HOA: Yes
- HOA fee: $64 monthly
- HOA name: Westridge 48 Homeowner’s Association
- HOA phone: 303-804-9800
Location
- Region: Highlands Ranch
Financial & listing details
- Price per square foot: $235/sqft
- Tax assessed value: $208,296
- Annual tax amount: $557
- Date on market: 8/3/2026
- Listing terms: Cash,Conventional,FHA,VA Loan
- Exclusions: None
- Ownership: Builder
Estimated market value
Not available
Estimated sales range
Not available
Not available
Price history
| Date | Event | Price |
|---|---|---|
| 9/28/2026 | Pending sale | $1,249,950$235/sqft |
Source:  REcolorado as distributed by MLS GRID #4105154 Report a problem REcolorado as distributed by MLS GRID #4105154 Report a problem | ||
| 9/25/2026 | Price change | $1,249,950-3.8%$235/sqft |
Source: REcolorado as distributed by MLS GRID #4105154 Report a problem | ||
| 9/9/2026 | Listed for sale | $1,299,950$244/sqft |
Source: REcolorado as distributed by MLS GRID #4105154 Report a problem | ||
| 9/8/2026 | Pending sale | $1,299,950$244/sqft |
Source: REcolorado as distributed by MLS GRID #4105154 Report a problem | ||
| 9/5/2026 | Price change | $1,299,950-1.9%$244/sqft |
Source: Richmond Homes Report a problem | ||
| 8/3/2026 | Listed for sale | $1,324,950$249/sqft |
Source: REcolorado as distributed by MLS GRID #4105154 Report a problem | ||
Public tax history
| Year | Property taxes | Tax assessment |
|---|---|---|
| 2025 | $557 | $13,010 +109.8% |
| 2024 | -- | $6,200 |
Find assessor info on the county website
Monthly payment
Est. payment
Payment breakdown
Explore the cost of this home by adjusting the details. Changes won't be saved.Climate risks
Neighborhood: 80129
Nearby schools
Schools provided by the listing agent
- Elementary: Eldorado
- Middle: Ranch View
- High: Thunderridge
- District: Douglas RE-1
Source: REcolorado as distributed by MLS GRID. This data may not be complete. We recommend contacting the local school district to confirm school assignments for this home.
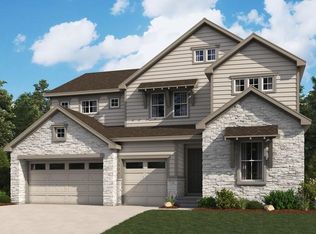
- $1,265,9506 bd6 ba5.8k sqft9125 Ironwood St, Highlands Ranch, CO 80129Sold
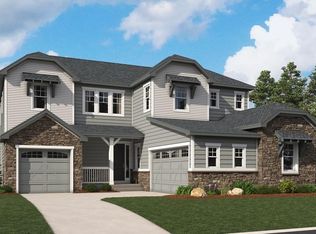
- $1,264,9506 bd6 ba5.1k sqft2460 Bitterroot Pl, Highlands Ranch, CO 80129Sold
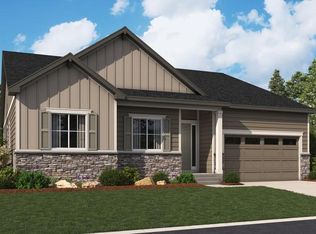
- $1,197,9503 bd4 ba4.6k sqft2478 Bitterroot Pl, Highlands Ranch, CO 80129Sold
- $1,198,000-- bd-- ba-- sqft2478 Bitterroot Pl, Highlands Ranch, CO 80129Sold
Similar homes
- $1,850,0006 bd6 ba5.5k sqft255 Maplehurst Point, Highlands Ranch, CO 80126For Sale

 MLS ID #3254812, The Jackie Garcia/Noelle Chole Team, RE/MAX Professionals. REcolorado as distributed by MLS GRID
 - $1,250,0006 bd6 ba5.4k sqft6671 Kenzie Circle, Castle Pines, CO 80108For Sale
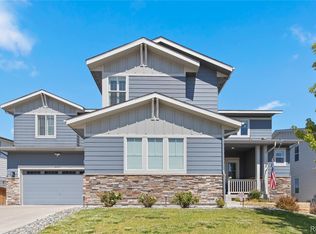 MLS ID #7947368, John Ramirez, RE/MAX Professionals. REcolorado as distributed by MLS GRID
 - $1,090,0005 bd5 ba6k sqft8461 Ordway Drive, Littleton, CO 80125For Sale
 MLS ID #8357403, Marie Montoya, Lifestyle International Realty. REcolorado as distributed by MLS GRID
 - $1,099,0006 bd6 ba5.1k sqft10914 Valleybrook Circle, Littleton, CO 80130For Sale
 MLS ID #7658692, Tracy Flannery, Engel & Voelkers Pikes Peak. REcolorado as distributed by MLS GRID
 - $945,0005 bd5 ba5.2k sqft11291 Moondance Trail, Littleton, CO 80125For SaleMLS ID #9367725, Beth Sand, LIV Sotheby's International Realty. REcolorado as distributed by MLS GRID
- $925,0004 bd4 ba5.3k sqft8263 Estes Park Avenue, Littleton, CO 80125For SaleMLS ID #7742490, Jean Theobald, RE/MAX Professionals. REcolorado as distributed by MLS GRID
- $935,0004 bd4 ba4.4k sqft7843 Fraser River Circle, Littleton, CO 80125For SaleMLS ID #3787669, James Esparza, Precision Homes Real Estate. REcolorado as distributed by MLS GRID
- $939,5005 bd4 ba4.8k sqft8886 River Peak Circle, Littleton, CO 80125For SaleMLS ID #6085152, Cynthia Khalife, RE/MAX Professionals. REcolorado as distributed by MLS GRID
- $1,199,9995 bd3 ba4.4k sqft2284 S Orchard Street, Denver, CO 80228For SaleMLS ID #7303821, Courtney Olson, Real Broker, LLC DBA Real. REcolorado as distributed by MLS GRID
- $899,9004 bd3 ba3.7k sqft7771 Fraser River Circle, Littleton, CO 80125For SaleMLS ID #9214705, Aleigha Roundy, Coldwell Banker Realty 24. REcolorado as distributed by MLS GRID
- $1,150,0005 bd4 ba6k sqft2887 Morningbird Lane, Castle Rock, CO 80109For SaleMLS ID #8273165, Brittany Morgan, Compass - Denver. REcolorado as distributed by MLS GRID
- $1,550,0005 bd5 ba5k sqft5444 Water Oak Circle, Castle Rock, CO 80108For SaleMLS ID #5376562, Brooke VanHavermaat, Guide Real Estate. REcolorado as distributed by MLS GRID
- $899,0004 bd4 ba4.2k sqft8491 Hotchkiss Loop, Littleton, CO 80125For SaleMLS ID #9505602, Kyle Petersen, Thrive Real Estate Group. REcolorado as distributed by MLS GRID
- $899,0003 bd3 ba4k sqft8765 Moonshimmer Trail, Littleton, CO 80125For SaleMLS ID #9608248, Nicholas Quenzer, Compass - Denver. REcolorado as distributed by MLS GRID
- $830,0004 bd4 ba2.9k sqft9112 Moondance Drive, Littleton, CO 80125For SaleMLS ID #8034304, Mary Roth, Keller Williams Real Estate LLC. REcolorado as distributed by MLS GRID
- $1,050,0005 bd4 ba5.9k sqft1665 Gentle Rain Drive, Castle Rock, CO 80109For SaleMLS ID #9114744, Duane C Duffy, Duffy & Associates Llc. REcolorado as distributed by MLS GRID
- $995,0004 bd5 ba5.8k sqft23940 E Tansy Drive, Aurora, CO 80016For SaleMLS ID #7140564, Joy McWilliams, Compass - Denver. REcolorado as distributed by MLS GRID
- $1,075,0005 bd6 ba4.7k sqft6485 Saddlesmith Street, Castle Pines, CO 80108For SaleMLS ID #3836399, Sarah Phillips, Compass - Denver. REcolorado as distributed by MLS GRID
- $1,075,0004 bd4 ba5.1k sqft22463 E Mosey Circle, Parker, CO 80138For SaleMLS ID #3409889, Andrea Wright, LIV Sotheby's International Realty. REcolorado as distributed by MLS GRID
- $898,9995 bd4 ba4.4k sqft13956 Blue Wing Lane, Parker, CO 80134For SaleMLS ID #5122184, Noelle Linder, Brokers Guild Real Estate. REcolorado as distributed by MLS GRID
