Be the first to call this beautifully crafted new construction home yours! Built from the ground up with modern living in mind, this 3 bedroom, 2 bath home offers a thoughtfully designed floor plan with stylish finishes and inviting spaces throughout. The open concept living and kitchen areas create a seamless space for everyday living and entertaining. Enjoy the peace of mind and comfort that comes with owning a brand-new home. Ideally situated with convenient access to major highways, shopping, dining, and everyday essentials. Estimated completion date is October 24, 2026. A wonderful opportunity to own a newly built home schedule your showing and see all this home has to offer!
New construction
$330,000
9114 Firnat St, Houston, TX 77016
3beds
1,841sqft
Single Family Residence
Built in 2025
9,347 Square Feet Lot
$324,000 Zestimate®
$179/sqft
$-- HOA
What's special
Stylish finishesThoughtfully designed floor planInviting spaces throughout
- 12 days
- 125
- 11
Likely to sell faster than
Zillow last checked:
Listing updated:
Listed by:
Priscilla Gallegos TREC #0733990 346-322-8056,
Sierra Vista Realty LLC,
Stephanie Salero TREC #0776093 713-494-1046,
Sierra Vista Realty LLC
Source: HAR,MLS#: 64118261
Facts & features
Interior
Bedrooms & bathrooms
- Bedrooms: 3
- Bathrooms: 2
- Full bathrooms: 2
Primary bedroom
- Level: First
- Area: 244.14
- Dimensions: 15'8" x 15'7"
Bedroom
- Level: First
- Area: 132.24
- Dimensions: 11'7" x 11'5"
Bedroom
- Level: First
- Area: 134.17
- Dimensions: 11'7" x 11'7"
Dining room
- Level: First
- Area: 238.92
- Dimensions: 15'8" x 15'3"
Living room
- Level: First
- Area: 370.06
- Dimensions: 15'11" x 23'3"
Heating
- Natural Gas
Cooling
- Electric
Appliances
- Included: Disposal, Microwave, Dishwasher
- Laundry: Gas Dryer Hookup, Washer Hookup
Features
- All Bedrooms Down
- Number of fireplaces: 1
- Fireplace features: Electric
Interior area
- Total structure area: 1,841
- Total interior livable area: 1,841 sqft
Property
Features
- Stories: 1
Lot
- Size: 9,347 Square Feet
- Features: Other, 0 Up To 1/4 Acre
Details
- Parcel number: 0710300170422
Construction
Type & style
- Home type: SingleFamily
- Architectural style: Traditional
- Property subtype: Single Family Residence
Materials
- Other
- Foundation: Slab
- Roof: Composition
Condition
- New construction: Yes
- Year built: 2025
Details
- Builder name: Texas Proud Builders LLC
Utilities & green energy
- Sewer: Public Sewer
- Water: Public
Community & HOA
Community
- Subdivision: Barclay Place Sec 02
Location
- Region: Houston
Financial & listing details
- Price per square foot: $179/sqft
- Tax assessed value: $54,027
- Annual tax amount: $3,782
- Date on market: 9/25/2026
- Listing terms: Cash,Conventional,FHA,VA Loan
Estimated market value
$324,000
$308,000 - $340,000
$2,366/mo
Price history
| Date | Event | Price |
|---|---|---|
| 9/25/2026 | Listed for sale | $330,000+20%$179/sqft |
Source:  HAR #64118261 Report a problem HAR #64118261 Report a problem | ||
| 10/23/2023 | Sold | -- |
Source: Agent Provided Report a problem | ||
| 9/15/2023 | Pending sale | $274,900$149/sqft |
Source: HAR #36995603 Report a problem | ||
| 8/31/2023 | Price change | $274,900-3.5%$149/sqft |
Source: HAR #36995603 Report a problem | ||
| 8/19/2023 | Listed for sale | $284,900$155/sqft |
Source: HAR #36995603 Report a problem | ||
| 8/3/2023 | Pending sale | $284,900$155/sqft |
Source: HAR #36995603 Report a problem | ||
| 5/24/2023 | Listed for sale | $284,900$155/sqft |
Source: HAR #36995603 Report a problem | ||
| 5/8/2023 | Pending sale | $284,900$155/sqft |
Source: HAR #36995603 Report a problem | ||
| 4/3/2023 | Listed for sale | $284,900$155/sqft |
Source: HAR #36995603 Report a problem | ||
Public tax history
| Year | Property taxes | Tax assessment |
|---|---|---|
| 2025 | $1,148 +1.6% | $54,027 |
| 2024 | $1,130 | $54,027 -56.6% |
| 2023 | -- | $124,505 +39.4% |
| 2022 | -- | $89,327 +35.2% |
| 2021 | -- | $66,053 +5.9% |
| 2020 | -- | $62,382 +17.7% |
| 2019 | -- | $53,019 +15.3% |
| 2018 | -- | $46,003 |
| 2017 | -- | $46,003 +24.6% |
| 2016 | -- | $36,929 +44.7% |
| 2015 | -- | $25,523 |
| 2014 | -- | $25,523 |
| 2013 | -- | $25,523 |
| 2012 | -- | $25,523 -28.9% |
| 2011 | -- | $35,909 -20.2% |
| 2010 | -- | $44,983 |
| 2009 | -- | $44,983 |
| 2008 | -- | $44,983 +0.8% |
| 2007 | -- | $44,618 +32.4% |
| 2006 | -- | $33,700 |
| 2005 | -- | $33,700 |
| 2004 | -- | $33,700 -5.3% |
| 2003 | -- | $35,600 |
| 2002 | -- | $35,600 |
| 2001 | -- | $35,600 +14.1% |
| 2000 | -- | $31,200 |
Find assessor info on the county website
Monthly payment
Est. payment
Payment breakdown
Explore the cost of this home by adjusting the details. Changes won't be saved.Climate risks
Neighborhood: Trinity - Houston Gardens
Nearby schools
Schools provided by the listing agent
- Elementary: Shadydale Elementary
- Middle: Forest Brook Middle School
- High: North Forest High School
Source: HAR. This data may not be complete. We recommend contacting the local school district to confirm school assignments for this home.
Similar homes
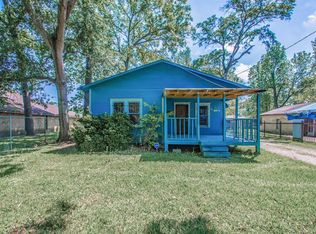
- $339,0006 bd4 ba2.3k sqft9119 Sherbourne St, Houston, TX 77016For Sale
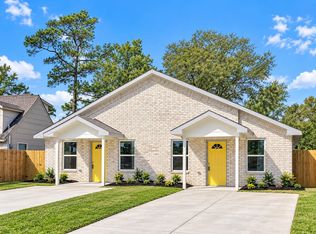 MLS ID #4755321, Nicole Ellison, eXp Realty LLC. HAR
 - $320,0003 bd3 ba2.1k sqft8701 Lawnridge St, Houston, TX 77016For Sale
 MLS ID #64576130, Karol Carballo, Cottage Gate Real Estate Group. HAR
 - $199,5004 bd4 ba2.2k sqft9317 Homestead Rd, Houston, TX 77016For Sale
 MLS ID #53542475, Angelica Riveros, Keller Williams Memorial. HAR
 - $320,0003 bd2 ba1.6k sqft10426 Royal Oaks Dr, Houston, TX 77016New Construction
 MLS ID #48615697, Ivan Parada Alvarez, JLA Realty. HAR
