SOLD BEFORE PRINT - STUNNING NEW CHARLES CUDD CO. NEIGHBORHOOD AVIENDA VILLAGE. Beautiful architecturally designed Villa, all association maintained. Live a carefree lifestyle. Lawn Care, Snow Plowing, Trash, and Irrigation are all handled! Located in the heart of the Chanhassen Avienda Village. Gourmet kitchen for entertaining, main-floor office/den, 4-season porch & large great room with fireplace. Master Suite with spacious master closet. Walk to Grocery, Shops, and Restaurants.
Pending
$1,070,000
9115 Mills Ln, Chanhassen, MN 55317
3beds
3,102sqft
:
Get pre-qualified$6,960/mo
(TH) Detached
Built in 2026
4,356 Square Feet Lot
$-- Zestimate®
$345/sqft
$350/mo HOA
What's special
- 129 days |
- 4 |
- 0 |
Zillow last checked:
Listing updated:
Listed by:
The Holmers Group 612-998-4010,
Keller Williams Premier Realty Lake Minnetonka,
Justin J Holmers 612-695-3884
Source: NorthstarMLS as distributed by MLS GRID,MLS#: 7037402
Facts & features
Interior
Bedrooms & bathrooms
- Bedrooms: 3
- Bathrooms: 3
- Full bathrooms: 1
- 3/4 bathrooms: 1
- 1/2 bathrooms: 1
Bedroom
- Level: Main
- Area: 238 Square Feet
- Dimensions: 17 x 14
Bedroom 2
- Level: Lower
- Area: 238 Square Feet
- Dimensions: 17 x 14
Bedroom 3
- Level: Lower
- Area: 196 Square Feet
- Dimensions: 14 x 14
Other
- Level: Lower
- Area: 156 Square Feet
- Dimensions: 13 X 12
Dining room
- Level: Main
- Area: 156 Square Feet
- Dimensions: 12 x 13
Family room
- Level: Main
- Area: 204 Square Feet
- Dimensions: 17 x 12
Other
- Level: Main
- Area: 168 Square Feet
- Dimensions: 14 x 12
Kitchen
- Level: Main
- Area: 225 Square Feet
- Dimensions: 15 x 15
Office
- Level: Main
- Area: 64 Square Feet
- Dimensions: 8 X 8
Recreation room
- Level: Lower
- Area: 204 Square Feet
- Dimensions: 17 X 12
Heating
- Forced Air
Cooling
- Central Air
Appliances
- Included: Dishwasher, Disposal, Exhaust Fan, Microwave, Range, Refrigerator
Features
- Basement: Finished,Walk-Out Access
- Number of fireplaces: 1
- Fireplace features: Family Room, Gas
Interior area
- Total structure area: 1,737
- Total interior livable area: 3,102 sqft
- Finished area above ground: 1,737
- Finished area below ground: 1,365
Video & virtual tour
Property
Parking
- Total spaces: 2
- Parking features: Attached, Garage Door Opener
- Attached garage spaces: 2
- Has uncovered spaces: Yes
Accessibility
- Accessibility features: None
Features
- Levels: One
- Stories: 1
Lot
- Size: 4,356 Square Feet
- Dimensions: 55 x 90
- Features: Corner Lot, Tree Coverage - Light
Details
- Foundation area: 1569
- Parcel number: 251000260
- Zoning description: Residential-Single Family
Construction
Type & style
- Home type: Townhouse
- Property subtype: (TH) Detached
Materials
- Roof: Age 8 Years or Less,Asphalt,Pitched
Condition
- New construction: Yes
- Year built: 2026
Details
- Builder name: CHARLES CUDD CO LLC
Utilities & green energy
- Gas: Natural Gas
- Sewer: City Sewer/Connected
- Water: City Water/Connected
Community & HOA
Community
- Subdivision: Avienda
HOA
- Has HOA: Yes
- Services included: Lawn Care, Professional Mgmt, Sanitation, Snow Removal
- HOA fee: $350 monthly
- HOA name: HOA Assist
- HOA phone: 855-952-8222
Location
- Region: Chanhassen
Financial & listing details
- Price per square foot: $345/sqft
- Tax assessed value: $285,000
- Annual tax amount: $2,500
- Date on market: 3/16/2026
- Road surface type: Paved
Estimated market value
Not available
Estimated sales range
Not available
$3,421/mo
Price history
| Date | Event | Price |
|---|---|---|
| 3/16/2026 | Pending sale | $1,070,000+637.1%$345/sqft |
Source:  NorthstarMLS as distributed by MLS GRID #7037402 Report a problem NorthstarMLS as distributed by MLS GRID #7037402 Report a problem | ||
| 7/23/2025 | Sold | $145,160$47/sqft |
Source: Public Record Report a problem | ||
Public tax history
| Year | Property taxes | Tax assessment |
|---|---|---|
| 2025 | $1,990 -15.2% | $285,000 +78.1% |
| 2024 | $2,346 +4% | $160,000 -20% |
| 2023 | $2,256 | $200,000 |
Find assessor info on the county website
Monthly payment
Est. payment
Payment breakdown
Explore the cost of this home by adjusting the details. Changes won't be saved.Climate risks
Neighborhood: 55317
Nearby schools
GreatSchools rating
- 8/10Chanhassen Elementary SchoolGrades: K-5Distance: 2.1 mi
- 8/10Pioneer Ridge Middle SchoolGrades: 6-8Distance: 1.4 mi
- 9/10Chanhassen High SchoolGrades: 9-12Distance: 0.8 mi
- $177,800-- bd-- ba-- sqft9105 Mills Ln, Chanhassen, MN 55317Sold
- $285,000-- bd-- ba-- sqft9125 Mills Ln, Chanhassen, MN 55317Off Market
- $1,164,0003 bd3 ba2.9k sqft9105 Mills Dr, Chanhassen, MN 55317Sold
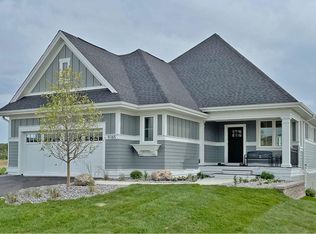
- $285,000-- bd-- ba-- sqft9135 Mills Dr, Chanhassen, MN 55317Off Market
- $1,270,5653 bd3 ba3.7k sqft9095 Mills Ln, Chanhassen, MN 55317Pending
- $925,5553 bd3 ba2.7k sqft9124 Mills Ln, Chanhassen, MN 55317Pending
- $1,081,0003 bd3 ba1.7k sqft9075 Mills Ln, Chanhassen, MN 55317Sold
- $1,130,0003 bd3 ba3.1k sqft9145 Mills Dr, Chanhassen, MN 55317New Construction
A local agent can set up tours, give advice and negotiate with sellers.
Similar homes
- $1,130,0003 bd3 ba3.1k sqft9145 Mills Dr, Chanhassen, MN 55317New Construction
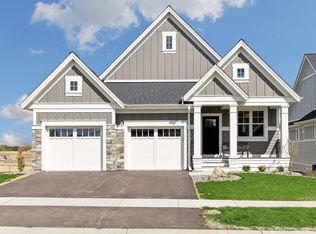
 MLS ID #7063314, The Holmers Group, Keller Williams Premier Realty Lake Minnetonka. NorthstarMLS as distributed by MLS GRID
 - $1,144,8003 bd3 ba3.1k sqft9064 Mills Ln, Chanhassen, MN 55317New Construction
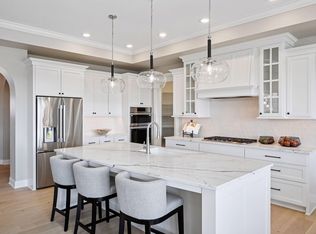 MLS ID #7063351, The Holmers Group, Keller Williams Premier Realty Lake Minnetonka. NorthstarMLS as distributed by MLS GRID
 - $1,079,8003 bd3 ba2.5k sqft6336 Bluebell Ln, Chaska, MN 55318New Construction
 MLS ID #7073191, The Holmers Group, Keller Williams Premier Realty Lake Minnetonka. NorthstarMLS as distributed by MLS GRID
 - $1,150,0003 bd3 ba3.6k sqft5900 Ayrshire Ln, Shorewood, MN 55331For Sale
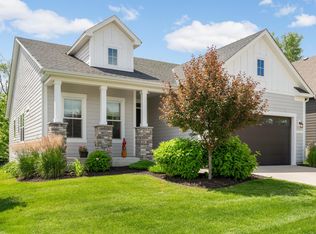 MLS ID #7084960, Erica B Severin, Coldwell Banker Realty. NorthstarMLS as distributed by MLS GRID
 - from $1,052,1083 bd3 ba1.9k sqftMississippi Plan, Huntersbrook, Chaska, MN 55318New ConstructionStonegate Builders
- $800,0005 bd4 ba3.6k sqft6432 Red Cedar Dr, Chaska, MN 55318For SaleMLS ID #7091821, Nathan F Turk, Stone Path Realty, LLC. NorthstarMLS as distributed by MLS GRID
- from $1,038,3083 bd3 ba1.9k sqftMississippi Plan, Woodland Hills, 1w2yzr Corcoran, MN 55311New ConstructionStonegate Builders
- $999,5005 bd5 ba4.2k sqft3189 Winfield Way SW, Prior Lake, MN 55372New ConstructionMLS ID #7111872, Andrea Sullivan, Keyland Realty, LLC. NorthstarMLS as distributed by MLS GRID
- $550,0003 bd3 ba2k sqft1075 Anthony Way, Victoria, MN 55386For SaleMLS ID #7090701, Ryan M Platzke, Coldwell Banker Realty - Southwest Regional. NorthstarMLS as distributed by MLS GRID
- $998,8003 bd3 ba3.2k sqft13676 Park Haven Trl NE, Prior Lake, MN 55372New ConstructionMLS ID #7018589, Ronald E Clark, Ron Clark Construction. NorthstarMLS as distributed by MLS GRID
- $829,9005 bd5 ba4.6k sqft9560 Timber Ter, Victoria, MN 55386For SaleMLS ID #7096281, Trenton J Hogg, Redfin Corporation. NorthstarMLS as distributed by MLS GRID
- $1,299,0005 bd3 ba3.3k sqft719 Ensconced Way, Chaska, MN 55318New ConstructionMLS ID #7034659, Ryan S. Johnson, Pemberton RE. NorthstarMLS as distributed by MLS GRID
- $622,9004 bd3 ba2.4k sqft4042 Grand Chevalle Pkwy, Chaska, MN 55318For SaleMLS ID #7066104, Corey McCracken, RE/MAX Professionals. NorthstarMLS as distributed by MLS GRID
- $1,199,0004 bd4 ba3.8k sqft51XX Waterbury Rd, Mound, MN 55364For SaleMLS ID #7020504, Gregory W Lawrence, Home Avenue Flat Fee Realty. NorthstarMLS as distributed by MLS GRID
- $1,099,0006 bd5 ba4.2k sqft16900 59th Ave N, Plymouth, MN 55446For SaleMLS ID #7074775, Ryan S. Johnson, Pemberton RE. NorthstarMLS as distributed by MLS GRID
- $849,7354 bd4 ba3.3k sqft20038 67th Ave, Corcoran, MN 55340New ConstructionNorthstarMLS as distributed by MLS GRID
- $635,0003 bd3 ba2.3k sqft4886 Obsidian Way, Victoria, MN 55386For SaleMLS ID #7081089, Adegboyega Oyedokun, RE/MAX Advantage Plus. NorthstarMLS as distributed by MLS GRID
- $549,0004 bd3 ba2k sqft2777 Downing Ave, Shakopee, MN 55379For SaleMLS ID #7113497, Ryan Olson, Pemberton RE. NorthstarMLS as distributed by MLS GRID
- $1,224,0003 bd3 ba3.5k sqft6160 Garland Ln N, Minneapolis, MN 55446For SaleMLS ID #7080615, Timothy J Brown, Terrace Realty Partners. NorthstarMLS as distributed by MLS GRID
- $632,0004 bd3 ba2.5k sqft9597 Timber Ter, Victoria, MN 55386For SaleMLS ID #7097635, Venkata Kishore Goli, Real Broker, LLC. NorthstarMLS as distributed by MLS GRID
