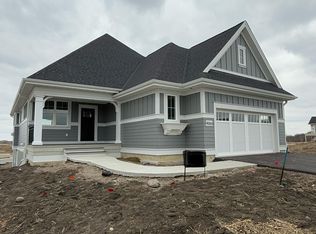
SOLD BEFORE PRINT BENNINGTON PLAN - STUNNING NEW CHARLES CUDD CO. NEIGHBORHOOD AVIENDA VILLAGE. Beautiful architecturally designed Villa, all association maintained. Live a carefree lifestyle. Lawn Care, Snow Plowing, Trash, and Irrigation are all handled! Located in the heart of the Chanhassen Avienda Village. Gourmet kitchen for entertaining, main-floor office/den, 4-season porch & large great room with fireplace. Primary Suite with spacious master closet. Walk to Grocery, Shops, and Restaurants.
Pending
$1,270,565
9095 Mills Ln, Chanhassen, MN 55317
3beds
3,707sqft
(TH) Detached
Built in 2026
4,791 Square Feet Lot
$1,272,900 Zestimate®
$343/sqft
$385/mo HOA
What's special
Architecturally designed villaGourmet kitchen for entertaining
- 154 days
- 10
- 0
Zillow last checked:
Listing updated:
Listed by:
The Holmers Group 612-998-4010,
Keller Williams Premier Realty Lake Minnetonka,
Justin J Holmers 612-695-3884
Source: NorthstarMLS as distributed by MLS GRID,MLS#: 7075079
Facts & features
Interior
Bedrooms & bathrooms
- Bedrooms: 3
- Bathrooms: 3
- Full bathrooms: 1
- 3/4 bathrooms: 1
- 1/2 bathrooms: 1
Bedroom
- Level: Main
- Area: 238 Square Feet
- Dimensions: 17 x 14
Bedroom 2
- Level: Lower
- Area: 208 Square Feet
- Dimensions: 16 X 13
Bedroom 3
- Level: Lower
- Area: 182 Square Feet
- Dimensions: 13 X 14
Other
- Level: Lower
- Area: 130 Square Feet
- Dimensions: 13 X 10
Deck
- Level: Main
- Area: 133 Square Feet
- Dimensions: 14 X 9.5
Dining room
- Level: Main
- Area: 140 Square Feet
- Dimensions: 14 x 10
Family room
- Level: Main
- Area: 225 Square Feet
- Dimensions: 15 x 15
Other
- Level: Main
- Area: 196 Square Feet
- Dimensions: 14 x 14
Game room
- Level: Lower
- Area: 180 Square Feet
- Dimensions: 15 X 12
Kitchen
- Level: Main
- Area: 255 Square Feet
- Dimensions: 15 x 17
Office
- Level: Main
- Area: 65 Square Feet
- Dimensions: 10 X 6.5
Recreation room
- Level: Lower
- Area: 288 Square Feet
- Dimensions: 18 X 16
Heating
- Forced Air
Cooling
- Central Air
Appliances
- Included: Dishwasher, Disposal, Exhaust Fan, Microwave, Range, Refrigerator
Features
- Basement: Finished,Walk-Out Access
- Number of fireplaces: 1
- Fireplace features: Family Room, Gas
Interior area
- Total structure area: 2,065
- Total interior livable area: 3,707 sqft
- Finished area above ground: 2,065
- Finished area below ground: 1,642
Video & virtual tour
Property
Parking
- Total spaces: 3
- Parking features: Attached, Garage Door Opener
- Attached garage spaces: 3
- Has uncovered spaces: Yes
Accessibility
- Accessibility features: None
Features
- Levels: One
- Stories: 1
Lot
- Size: 4,791 Square Feet
- Dimensions: 55 x 90
- Features: Corner Lot, Tree Coverage - Light
Details
- Foundation area: 1865
- Parcel number: 251000240
- Zoning description: Residential-Single Family
Construction
Type & style
- Home type: Townhouse
- Property subtype: (TH) Detached
Materials
- Roof: Age 8 Years or Less,Asphalt,Pitched
Condition
- New construction: Yes
- Year built: 2026
Details
- Builder name: CHARLES CUDD CO LLC
Utilities & green energy
- Gas: Natural Gas
- Sewer: City Sewer/Connected
- Water: City Water/Connected
Community & HOA
Community
- Subdivision: Avienda
HOA
- Has HOA: Yes
- Services included: Lawn Care, Professional Mgmt, Sanitation, Snow Removal
- HOA fee: $385 monthly
- HOA name: HOA Assist
- HOA phone: 855-952-8222
Location
- Region: Chanhassen
Financial & listing details
- Price per square foot: $343/sqft
- Tax assessed value: $285,000
- Annual tax amount: $3,668
- Date on market: 5/21/2026
- Date available: 10/30/2026
- Road surface type: Paved
Estimated market value
$1,272,900
$1.21M - $1.34M
$3,860/mo
Price history
| Date | Event | Price |
|---|---|---|
| 5/21/2026 | Pending sale | $1,270,565$343/sqft |
Source:  NorthstarMLS as distributed by MLS GRID #7075079 Report a problem NorthstarMLS as distributed by MLS GRID #7075079 Report a problem | ||
| 5/21/2026 | Listed for sale | $1,270,565+576.6%$343/sqft |
Source: NorthstarMLS as distributed by MLS GRID #7075079 Report a problem | ||
| 7/2/2025 | Sold | $187,800$51/sqft |
Source: NorthstarMLS as distributed by MLS GRID #6748932 Report a problem | ||
Public tax history
| Year | Property taxes | Tax assessment |
|---|---|---|
| 2025 | $1,990 -15.2% | $285,000 +78.1% |
| 2024 | $2,346 +4% | $160,000 -20% |
| 2023 | $2,256 | $200,000 |
Find assessor info on the county website
Monthly payment
Est. payment
Payment breakdown
Explore the cost of this home by adjusting the details. Changes won't be saved.Climate risks
Neighborhood: 55317


Similar homes
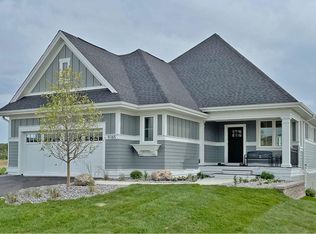
- from $1,300,7583 bd3 ba1.9k sqftMississippi Plan, Foxwood, Chanhassen, MN 55317New Construction
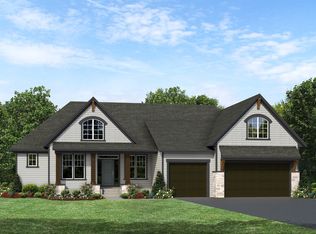 Stonegate Builders
 - $1,878,8004 bd4 ba4.3k sqft6529 Peaceful Ln, Chanhassen, MN 55317New Construction

 MLS ID #7076740, The Holmers Group, Keller Williams Premier Realty Lake Minnetonka. NorthstarMLS as distributed by MLS GRID
 - $1,395,0003 bd3 ba3.8k sqft7947 207th St E, Prior Lake, MN 55372New Construction
 MLS ID #7163824, Craig Kanis, Prandium Group Real Estate. NorthstarMLS as distributed by MLS GRID
 - $1,250,0004 bd3 ba3k sqft20389 Excelsior Blvd, Excelsior, MN 55331New Construction
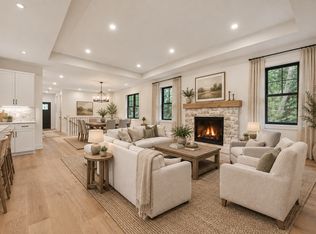 MLS ID #7126071, Taylor Foster, JPW Realty. NorthstarMLS as distributed by MLS GRID
 - $1,079,8003 bd3 ba2.5k sqft6336 Bluebell Ln, Chaska, MN 55318New ConstructionMLS ID #7073191, The Holmers Group, Keller Williams Premier Realty Lake Minnetonka. NorthstarMLS as distributed by MLS GRID
- $1,200,0004 bd3 ba3k sqft20387 Excelsior Blvd, Excelsior, MN 55331New ConstructionMLS ID #7126053, Taylor Foster, JPW Realty. NorthstarMLS as distributed by MLS GRID
- $1,499,0004 bd3 ba4k sqft3771 Brookside Dr, Chaska, MN 55318For SaleMLS ID #7141988, Ryan S. Johnson, Pemberton RE. NorthstarMLS as distributed by MLS GRID
- $1,150,0004 bd3 ba3k sqft20383 Excelsior Blvd, Excelsior, MN 55331New ConstructionMLS ID #7041732, Taylor Foster, JPW Realty. NorthstarMLS as distributed by MLS GRID
- $1,335,8003 bd3 ba3.2k sqft16745 58th Ave N, Plymouth, MN 55446New ConstructionMLS ID #7136512, The Holmers Group, Keller Williams Premier Realty Lake Minnetonka. NorthstarMLS as distributed by MLS GRID
- $1,199,0004 bd4 ba3.8k sqft51XX Waterbury Rd, Mound, MN 55364For SaleMLS ID #7020504, Gregory W Lawrence, Home Avenue Flat Fee Realty. NorthstarMLS as distributed by MLS GRID
- $1,175,0005 bd4 ba3.5k sqft2193 Payten Ln, Jordan, MN 55352New ConstructionMLS ID #7145285, Randolph J Kubes, Kubes Realty Inc. NorthstarMLS as distributed by MLS GRID
- $814,9004 bd3 ba3.8k sqft4538 Savanna Trl, Chaska, MN 55318For SaleMLS ID #7124302, Savanh Syonesa Prathoumthong, Fish MLS Realty. NorthstarMLS as distributed by MLS GRID
- $1,095,0005 bd4 ba4k sqft3065 Wild Flower Trl, Hamel, MN 55340For SaleMLS ID #7140510, Tara Engebretson, Compass. NorthstarMLS as distributed by MLS GRID
- $1,250,0005 bd5 ba5.1k sqft3175 Winfield Way SW, Prior Lake, MN 55372New ConstructionMLS ID #7101911, Sheryl L Moberg, Keller Williams Realty Integrity. NorthstarMLS as distributed by MLS GRID
- $780,0005 bd4 ba3.6k sqft6432 Red Cedar Dr, Chaska, MN 55318For SaleMLS ID #7091821, Nathan F Turk, Stone Path Realty, LLC. NorthstarMLS as distributed by MLS GRID
- $899,9003 bd2 ba1.9k sqft6280 Bluebell Ln, Chaska, MN 55318For SaleMLS ID #7156442, Adam G Fonda, Compass. NorthstarMLS as distributed by MLS GRID
- $1,599,9005 bd5 ba4.5k sqft5815 Echo Rd, Shorewood, MN 55331New ConstructionMLS ID #7044707, Ryan Fischer, RE/MAX Results. NorthstarMLS as distributed by MLS GRID
- $1,150,0004 bd4 ba4.9k sqft3091 Wild Flower Trl, Hamel, MN 55340For SaleMLS ID #7103168, Bridgette L Prew, Redfin Corporation. NorthstarMLS as distributed by MLS GRID
