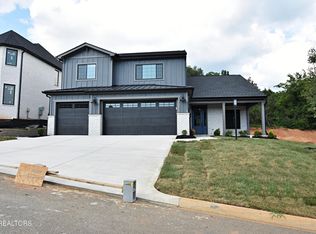
The ''Aspen'' floorplan with the superb functionality and luxe design for which this local Builder is renowned, and attention to detail second to none! The stunning 2-story Great Room is anchored by the fireplace, adjacent to the gorgeous island kitchen, walk-in pantry, and butler's pantry! Beautiful, spacious primary suite and luxe primary bath are the topping on the cake. The finished basement will feature precast concrete wall construction, 10' ceilings, dedicated HVAC system, bedroom, full bath, media/rec room, safe room, and a walk-out patio under the covered deck! Unlimited possibilities abound with this quality local Builder's standard features, second to none: All brick/hardie/stone exteriors, mahogany entry doors, all main level hardwood flooring, hardwood stairs, maple cabinetry and quartz or granite tops, designer lighting/plumbing fixtures, and artisanal tile flooring in baths & laundry, and custom tile primary shower. Builder is Agent/Owner. Follow us on Facebook and Instagram, and let us make our house YOUR home!!
Pending
$849,900
9118 Heritage Ridge Ln Lot 28, Knoxville, TN 37922
5beds
4,148sqft
:
Get pre-qualified$4,935/mo
Single Family Residence
Built in 2026
7,405 Square Feet Lot
$-- Zestimate®
$205/sqft
$21/mo HOA
What's special
Hardwood stairsGorgeous island kitchenWalk-in pantryBeautiful spacious primary suiteSafe roomMaple cabinetryQuartz or granite tops
- 8 days |
- 197 |
- 6 |
Zillow last checked:
Listing updated:
Listed by:
Susy Yeatman,
Oak & Iron Realty 865-742-4283,
Ashley Healy,
Oak & Iron Realty
Source: East Tennessee Realtors,MLS#: 1349986
Facts & features
Interior
Bedrooms & bathrooms
- Bedrooms: 5
- Bathrooms: 4
- Full bathrooms: 4
Rooms
- Room types: Bonus Room
Heating
- Central, Natural Gas, Electric
Cooling
- Central Air, Ceiling Fan(s)
Appliances
- Included: Tankless Water Heater, Gas Cooktop, Dishwasher, Disposal, Microwave, Self Cleaning Oven
Features
- Walk-In Closet(s), Cathedral Ceiling(s), Kitchen Island, Pantry, Wet Bar, Eat-in Kitchen, Bonus Room
- Flooring: Carpet, Hardwood, Tile
- Windows: Windows - Vinyl, ENERGY STAR Qualified Windows
- Basement: Walk-Out Access,Finished
- Number of fireplaces: 1
- Fireplace features: Gas
Interior area
- Total structure area: 4,148
- Total interior livable area: 4,148 sqft
Property
Parking
- Total spaces: 2
- Parking features: Garage Door Opener, Attached, Main Level
- Attached garage spaces: 2
Features
- Has view: Yes
- View description: Mountain(s)
Lot
- Size: 7,405 Square Feet
- Dimensions: 65 x 110 x 65 x 110
- Features: Rolling Slope
Details
- Parcel number: 144NH028
Construction
Type & style
- Home type: SingleFamily
- Architectural style: Craftsman
- Property subtype: Single Family Residence
Materials
- Fiber Cement, Stone, Brick, Frame
Condition
- Year built: 2026
Utilities & green energy
- Sewer: Public Sewer
- Water: Public
Community & HOA
Community
- Security: Smoke Detector(s)
- Subdivision: The Heritage at Bluegrass
HOA
- Has HOA: Yes
- HOA fee: $250 annually
Location
- Region: Knoxville
Financial & listing details
- Price per square foot: $205/sqft
- Date on market: 7/30/2026
Estimated market value
Not available
Estimated sales range
Not available
Not available
Price history
| Date | Event | Price |
|---|---|---|
| 7/30/2026 | Pending sale | $849,900$205/sqft |
Source:  East Tennessee Realtors #1349986 Report a problem East Tennessee Realtors #1349986 Report a problem | ||
| 7/30/2026 | Listed for sale | $849,900$205/sqft |
Source: East Tennessee Realtors #1349986 Report a problem | ||
Public tax history
Tax history is unavailable.
Monthly payment
Est. payment
Payment breakdown
Explore the cost of this home by adjusting the details. Changes won't be saved.Climate risks
Neighborhood: 37922
Nearby schools
GreatSchools rating
- 9/10A L Lotts Elementary SchoolGrades: PK-5Distance: 0.5 mi
- 9/10West Valley Middle SchoolGrades: 6-8Distance: 1.4 mi
- 9/10Bearden High SchoolGrades: 9-12Distance: 3.1 mi
Schools provided by the listing agent
- Elementary: A L Lotts
- Middle: West Valley
- High: Bearden
Source: East Tennessee Realtors. This data may not be complete. We recommend contacting the local school district to confirm school assignments for this home.
- $843,2294 bd1 ba3.6k sqft1506 Liberty Park Rd, Knoxville, TN 37922Sold
- $493,9564 bd3 ba2.4k sqft9030 Chandlers Cove Ln, Knoxville, TN 37922Sold
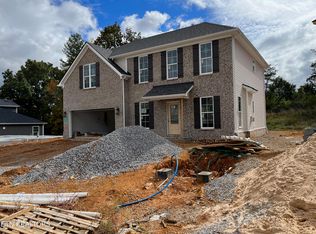
- $799,9005 bd4 ba3.2k sqft9113 Heritage Ridge Ln LOT 20, Knoxville, TN 37922Sold

- $793,6914 bd3 ba2.7k sqft9125 Heritage Ridge Ln LOT 17, Knoxville, TN 37922Sold
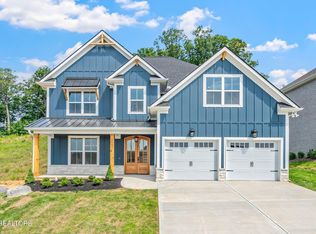
- $720,0003 bd3 ba2.7k sqft9109 Heritage Ridge Ln LOT 21, Knoxville, TN 37922Sold
- $814,6534 bd3 ba2.7k sqft9117 Heritage Ridge Ln LOT 19, Knoxville, TN 37922Sold
- $849,9004 bd3 ba2.7k sqft9114 Heritage Ridge Ln LOT 27, Knoxville, TN 37922Pending
- $928,2025 bd4 ba3.9k sqft9110 Heritage Ridge Ln LOT 26, Knoxville, TN 37922Pending
A local agent can set up tours, give advice and negotiate with sellers.
A local lender can help you make sure your offer is ready when you are.
Similar homes
- $885,9844 bd4 ba3.4k sqft9174 Heritage Ridge Ln Lot 54, Knoxville, TN 37922For Sale
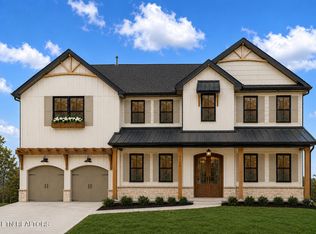
 MLS ID #1345198, Susy Yeatman, Oak & Iron Realty. East Tennessee Realtors
 - $687,5004 bd3 ba2.8k sqft12820 Saddle Way, Knoxville, TN 37922For Sale
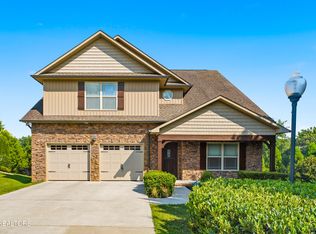 MLS ID #1350554, Tiekel Finnikin, Realty Executives Associates. East Tennessee Realtors
 - $879,9004 bd4 ba3.1k sqft9912 Alani Hill Way, Knoxville, TN 37922For Sale
 MLS ID #1334870, Chad Copenhaver, Keller Williams Signature. East Tennessee Realtors
 - $680,5004 bd4 ba2.4k sqft8626 Dancing Bear Ln, Knoxville, TN 37923For Sale
 MLS ID #1350898, Brandy Lydon, Volunteer Realty. East Tennessee Realtors
 - $849,9004 bd3 ba2.7k sqftBoston Ivy Ln, Knoxville, TN 37932For SaleMLS ID #1350421, Cathy McDonald, Saddlebrook Realty, LLC. East Tennessee Realtors
- $877,9955 bd4 ba3.4k sqft2620 Jacobs Canyon Ln, Knoxville, TN 37932For SaleMLS ID #1337633, Mike Yarbrough, Asset Realty Management, Inc.. East Tennessee Realtors
- $762,5004 bd4 ba2.7k sqft308 Rugby Manor Ln, Knoxville, TN 37923For SaleMLS ID #1348196, Rusty Ensor, Volunteer Realty. East Tennessee Realtors
- $729,1004 bd4 ba2.7k sqft9962 Rio Bravo Ln, Knoxville, TN 37922For SaleMLS ID #1316998, Brandy Lydon, Volunteer Realty. East Tennessee Realtors
- $989,6705 bd4 ba5.4k sqft8206 Meadow Falls Ln, Knoxville, TN 37931For SaleMLS ID #1349596, Hilary Kilgore, Keller Williams Signature. East Tennessee Realtors
- $--3 bd3 ba2.1k sqft5901 Gray Gables Dr, Knoxville, TN 37931AuctionXome
- $889,9995 bd5 ba3.4k sqft3321 Whelahan Farm Rd, Knoxville, TN 37924For SaleMLS ID #1350411, Moises Suazo, Southern Charm Homes. East Tennessee Realtors
- $799,9904 bd4 ba3.3k sqft5603 Belle Maison Ln, Knoxville, TN 37920New Construction
 MLS ID #3146726, Kendal Vickers. RealTracs MLS as distributed by MLS GRID
 - $803,2503 bd3 ba2.4k sqft12819 Magnolia Crest Ln, Knoxville, TN 37922For SaleMLS ID #1347796, Sarah Cable, CBH Legacy Realty. East Tennessee Realtors
- $652,0004 bd4 ba2.4k sqft9969 Rio Bravo Ln, Knoxville, TN 37922For SaleMLS ID #1316997, Brandy Lydon, Volunteer Realty. East Tennessee Realtors
- $775,8505 bd4 ba3.5k sqft512 Ivey Willow Ln, Farragut, TN 37934New ConstructionGoodall Homes
- $--3 bd2 ba2.8k sqft3327 Beaver Glade Ln, Knoxville, TN 37931AuctionAuction.com 2
- from $779,9004 bd4 ba3.1k sqftAspen Plan, Ironwood, Knoxville, TN 37932New ConstructionSaddlebrook Properties LLC
- $728,5954 bd3 ba2.6k sqft8867 Dancing Bear Ln, Knoxville, TN 37923For SaleMLS ID #1324278, Brandy Lydon, Volunteer Realty. East Tennessee Realtors
- $819,9004 bd3 ba2.2k sqft1025 Branch Hook Rd Lot 31, Knoxville, TN 37934For SaleMLS ID #1350190, Kevin Wade, Saddlebrook Realty, LLC. East Tennessee Realtors
- $797,7935 bd4 ba3.5k sqft1418 Crescent Oaks Ln, Lenoir City, TN 37772For SaleMLS ID #1344916, Ray Gaudet, Realty Executives Associates. East Tennessee Realtors
