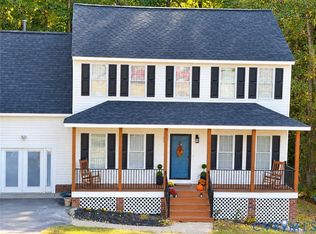
There are so many reasons to love 912 Bogart Road. The newer solar panels allow for a worry-free energy bill historically under $10/month. The flat back yard is fully fenced with a privacy fence. Two newer spacious and clean sheds that measure 20’x11’ and 12’x10’ create an abundance of storage space and potential for a detached office, playroom, work out space, etc! The primary bedroom features an en-suite bath with a jetted tub and double vanity, a walk-in closet, and an amazing bonus room- perfect for spreading out or creating your dream craft room, home-office, lounge area, play space or anything else your heart desires. The kitchen has ample counter space and a wonderful pantry- the island can easily be moved or stay where it is! An attached one-car garage is right off the kitchen creating easy access to the home. Natural light pours through the windows to create a welcoming and inviting feeling throughout the living room, dining room, family room, kitchen and 4 second story bedrooms. The updated hall bathroom upstairs serves 3 bedrooms which all have nicely sized closets and windows. WALK to elementary school right around the corner, drive just a few minutes to the highway and less than 10 minutes to almost anything you need. 912 Bogart is located in a welcoming neighborhood- what a wonderful place to call home!
For sale
$421,000
912 Bogart Rd, Richmond, VA 23223
4beds
2,154sqft
Single Family Residence
Built in 2001
0.25 Acres Lot
$418,400 Zestimate®
$195/sqft
$5/mo HOA
What's special
- 14 days
- 242
- 36
Zillow last checked:
Listing updated:
Listed by:
Sarah Tashjian Peebles 804-366-7037,
Coldwell Banker Avenues 804-288-4163
Source: CVRMLS,MLS#: 2628878 Originating MLS: Central Virginia Regional MLS
Facts & features
Interior
Bedrooms & bathrooms
- Bedrooms: 4
- Bathrooms: 3
- Full bathrooms: 2
- 1/2 bathrooms: 1
Primary bedroom
- Description: Huge! Walk-in closet, en suite bath
- Level: Second
- Dimensions: 24.0 x 24.0
Bedroom 2
- Description: Clsoet
- Level: Second
- Dimensions: 11.5 x 13.0
Bedroom 3
- Description: Closet
- Level: Second
- Dimensions: 11.0 x 14.0
Bedroom 4
- Description: Closet
- Level: Second
- Dimensions: 10.0 x 13.5
Additional room
- Description: Shed- unfinished. Wonderful, Clean Storage!!
- Level: First
- Dimensions: 20.0 x 11.0
Dining room
- Description: Welcoming dining space with large window
- Level: First
- Dimensions: 12.0 x 11.5
Family room
- Description: Spacious and open to the kitchen- natural light!
- Level: First
- Dimensions: 13.5 x 13.5
Other
- Description: Tub & Shower
- Level: Second
Half bath
- Level: First
Kitchen
- Description: Pantry, Gas cooking, island!
- Level: First
- Dimensions: 22.0 x 13.5
Living room
- Description: Inviting Living room in the front of the home
- Level: First
- Dimensions: 13.0 x 12.0
Office
- Description: Bonus room!!Off of primary bedroom
- Level: Second
- Dimensions: 0 x 0
Heating
- Forced Air, Natural Gas
Cooling
- Central Air, Heat Pump
Appliances
- Included: Gas Water Heater
- Laundry: Washer Hookup, Dryer Hookup
Features
- Ceiling Fan(s), Dining Area, Separate/Formal Dining Room, Double Vanity, Eat-in Kitchen, High Speed Internet, Bath in Primary Bedroom, Pantry, Wired for Data, Walk-In Closet(s)
- Flooring: Carpet, Laminate, Partially Carpeted
- Basement: Crawl Space
- Attic: Floored,Pull Down Stairs
- Has fireplace: No
Interior area
- Total interior livable area: 2,154 sqft
- Finished area above ground: 2,154
- Finished area below ground: 0
Video & virtual tour
Property
Parking
- Total spaces: 1
- Parking features: Attached, Direct Access, Driveway, Garage, Off Street, Paved
- Attached garage spaces: 1
- Has uncovered spaces: Yes
Features
- Levels: Two
- Stories: 2
- Patio & porch: Rear Porch, Deck
- Exterior features: Deck, Storage, Shed, Paved Driveway
- Pool features: None
- Fencing: Back Yard,Fenced,Privacy
Lot
- Size: 0.25 Acres
Details
- Additional structures: Shed(s), Storage
- Parcel number: 8137334043
- Zoning description: R3C
Construction
Type & style
- Home type: SingleFamily
- Architectural style: Two Story
- Property subtype: Single Family Residence
Materials
- Brick, Drywall, Frame, HardiPlank Type
- Roof: Composition,Shingle
Condition
- Resale
- New construction: No
- Year built: 2001
Utilities & green energy
- Sewer: Public Sewer
- Water: Public
Green energy
- Energy efficient items: Solar Panel(s)
- Energy generation: Solar
Community & HOA
Community
- Subdivision: Clarendon Farms
HOA
- Has HOA: Yes
- HOA fee: $60 annually
Location
- Region: Richmond
Financial & listing details
- Price per square foot: $195/sqft
- Tax assessed value: $349,600
- Annual tax amount: $2,901
- Date on market: 11/2/2026
- Ownership: Individuals
- Ownership type: Sole Proprietor
Estimated market value
$418,400
$397,000 - $439,000
$2,651/mo
Price history
| Date | Event | Price |
|---|---|---|
| 11/3/2026 | Listed for sale | $421,000+83%$195/sqft |
Source:  CVRMLS #2628878 Report a problem | ||
| 5/2/2018 | Sold | $230,000-2.1%$107/sqft |
Source: CVRMLS #1807281 Report a problem | ||
| 4/3/2018 | Pending sale | $235,000$109/sqft |
Source: Long & Foster REALTORS #1807281 Report a problem | ||
| 3/31/2018 | Price change | $235,000-2.1%$109/sqft |
Source: Long & Foster REALTORS #1807281 Report a problem | ||
| 3/4/2018 | Listed for sale | $239,950+40.4%$111/sqft |
Source: Long & Foster REALTORS #1807281 Report a problem | ||
| 10/29/2001 | Sold | $170,965$79/sqft |
Source: Public Record Report a problem | ||
Public tax history
| Year | Property taxes | Tax assessment |
|---|---|---|
| 2025 | $2,860 +12.6% | $344,600 +15.3% |
| 2024 | $2,541 0% | $298,900 +2.8% |
| 2023 | $2,542 +5.7% | $290,700 +2.7% |
| 2022 | $2,406 +10.2% | $283,000 +12.8% |
| 2021 | $2,182 +14.2% | $250,800 |
| 2020 | $1,911 +3.8% | $250,800 +14.2% |
| 2019 | $1,842 | $219,700 +3.8% |
| 2018 | $1,842 +116.6% | $211,700 +8.3% |
| 2017 | $850 -45.5% | $195,500 +9% |
| 2016 | $1,561 | $179,400 |
| 2015 | $1,561 | $179,400 |
| 2014 | $1,561 | $179,400 -2.6% |
| 2013 | -- | $184,200 |
| 2012 | -- | $184,200 -6.7% |
| 2011 | -- | $197,400 |
| 2010 | -- | $197,400 -5% |
| 2009 | -- | $207,700 |
| 2008 | -- | -- |
| 2006 | -- | -- |
| 2005 | -- | -- |
| 2004 | -- | -- |
| 2003 | -- | -- |
| 2002 | -- | -- |
| 2001 | -- | $28,000 +250% |
| 2000 | -- | $8,000 |
Find assessor info on the county website
Monthly payment
Est. payment
Payment breakdown
Explore the cost of this home by adjusting the details. Changes won't be saved.Climate risks
Neighborhood: 23223
Nearby schools
Schools provided by the listing agent
- Elementary: Arthur Ashe
- Middle: Fairfield
- High: Highland Springs
Source: CVRMLS. This data may not be complete. We recommend contacting the local school district to confirm school assignments for this home.
Similar homes
- $335,0003 bd2 ba1.4k sqft106 Shreveport Rd, Richmond, VA 23223For Sale
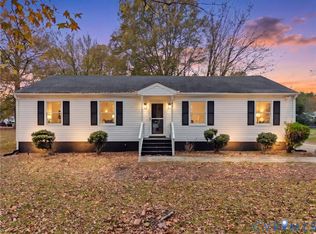 MLS ID #2629925, Brandon Allen, River City Elite Properties - Real Broker. CVRMLS
- $345,0003 bd3 ba1.6k sqft1913 Glenwilton Dr, Richmond, VA 23223For Sale
 MLS ID #2627334, Christopher Puryear, Coldwell Banker Elite. CVRMLS
- $359,9504 bd3 ba1.9k sqft1304 Piney Ridge Ct, Richmond, VA 23223For Sale
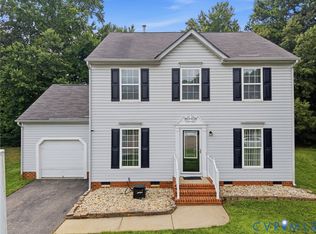 MLS ID #2617913, Kris Boykin, ERA Woody Hogg & Assoc. CVRMLS
- $450,0004 bd3 ba1.8k sqft7415 Cindy Ct, Mechanicsville, VA 23111For Sale
 MLS ID #2628817, Keyona Henderson, 1st Class Real Estate Premier Homes. CVRMLS
