If you're looking for the luxuries of new construction but don't want to live in the burbs, Queensmill is the home for you. Enough room so everyone can sleep on the same floor. Three bedrooms and two full baths, all on the upper level, and one of them is a primary suite with a soaking tub, a stand-alone shower, dual vanity, a walk-in closet, and a water closet. The laundry's up there too, so the days of doing laundry in a dungeon of a basement are over. Tall ceilings you actually appreciate, and closets and a pantry you walk right into, not a shoebox in the place. A gas insert fireplace, a sliding glass door out to one of the larger lots in the whole development, an extra-wide two-car garage (615 sqft), EV hookup, and solar already done. The finished basement has its own bedroom, family room and full bath with real egress windows, the kind of space you'd usually have to leave the city to find. And it's centrally located, minutes to I-80 and I-15, a straight shot to Big and Little Cottonwood, downtown right there, with Millcreek Common, Harmons, Sugar House, and Highland Drive all around the corner. All the luxury of new construction in the city, without the headache of a 100 year old home. Buyer and buyer's agent to verify all information to their satisfaction.
Accepting backups
$859,900
912 E Queensmill Ln S, Salt Lake City, UT 84106
4beds
3,503sqft
:
Get pre-qualified$5,325/mo
Single Family Residence
Built in 2019
5,662 Square Feet Lot
$-- Zestimate®
$245/sqft
$211/mo HOA
What's special
Dual vanityStand-alone showerEv hookupGas insert fireplaceTall ceilingsSolar already doneWalk-in closet
- 55 days |
- 30 |
- 3 |
Zillow last checked:
Listing updated:
Listed by:
Rosie Bayne 801-201-6958,
KW Utah Realtors Keller Williams (Brickyard)
Source: UtahRealEstate.com,MLS#: 2166463
Facts & features
Interior
Bedrooms & bathrooms
- Bedrooms: 4
- Bathrooms: 4
- Full bathrooms: 3
- 1/2 bathrooms: 1
- Partial bathrooms: 1
Rooms
- Room types: Master Bathroom
Primary bedroom
- Level: Second
Heating
- Forced Air, Central
Cooling
- Central Air, Active Solar
Appliances
- Included: Dryer, Microwave, Range Hood, Refrigerator, Washer, Disposal, Countertop Range, Gas Range
- Laundry: Gas Dryer Hookup
Features
- Separate Bath/Shower, Walk-In Closet(s)
- Flooring: Carpet, Tile
- Doors: Sliding Doors
- Windows: Blinds, Double Pane Windows
- Basement: Full
- Number of fireplaces: 1
- Fireplace features: Gas Log
Interior area
- Total structure area: 3,503
- Total interior livable area: 3,503 sqft
- Finished area above ground: 2,482
- Finished area below ground: 969
Property
Parking
- Total spaces: 2
- Parking features: Garage - Attached
- Attached garage spaces: 2
Features
- Levels: Two
- Stories: 3
- Exterior features: Entry (Foyer), Swing Set
- Fencing: Full
Lot
- Size: 5,662 Square Feet
- Features: Sprinkler: Auto-Full
- Residential vegetation: Landscaping: Full
Details
- Parcel number: 1629329097
- Zoning: 1105
- Zoning description: Single-Family
Construction
Type & style
- Home type: SingleFamily
- Property subtype: Single Family Residence
Materials
- Stone, Stucco, Cement Siding
- Roof: Asphalt
Condition
- Blt./Standing
- New construction: No
- Year built: 2019
- Major remodel year: 2021
Utilities & green energy
- Water: Culinary
- Utilities for property: Natural Gas Connected, Electricity Connected, Sewer Connected, Water Connected
Green energy
- Energy generation: Solar
Community & HOA
Community
- Subdivision: Cottage Court 2
HOA
- Has HOA: Yes
- Amenities included: Sewer Paid, Snow Removal, Trash, Water
- Services included: Sewer, Trash, Water
- HOA fee: $211 monthly
- HOA name: FCS HOA Living
- HOA phone: 801-256-0465
Location
- Region: Salt Lake City
Financial & listing details
- Price per square foot: $245/sqft
- Annual tax amount: $4,699
- Date on market: 6/14/2026
- Listing terms: Cash,Conventional,FHA,VA Loan
- Inclusions: Dryer, Microwave, Range, Range Hood, Refrigerator, Swing Set, Washer
- Exclusions: Video Door Bell(s)
- Acres allowed for irrigation: 0
- Electric utility on property: Yes
Estimated market value
Not available
Estimated sales range
Not available
$4,526/mo
Price history
| Date | Event | Price |
|---|---|---|
| 6/18/2026 | Listed for sale | $859,900$245/sqft |
Source:  UtahRealEstate.com #2166463 Report a problem UtahRealEstate.com #2166463 Report a problem | ||
Public tax history
Tax history is unavailable.
Monthly payment
Est. payment
Payment breakdown
Explore the cost of this home by adjusting the details. Changes won't be saved.Climate risks
Neighborhood: 84106
Nearby schools
GreatSchools rating
- 4/10Nibley Park SchoolGrades: PK-8Distance: 0.5 mi
- 7/10Highland High SchoolGrades: 9-12Distance: 1.7 mi
- 3/10Innovations High SchoolGrades: 9-12Distance: 2.4 mi
Schools provided by the listing agent
- Elementary: Nibley Park
- Middle: Hillside
- High: Highland
- District: Salt Lake
Source: UtahRealEstate.com. This data may not be complete. We recommend contacting the local school district to confirm school assignments for this home.
- $844,9004 bd4 ba3.5k sqft912 E Queensmill Ln, Salt Lake City, UT 84106Off Market

- $293,4005 bd2 ba3.1k sqft3089 S 900 E, Salt Lake City, UT 84106Off Market
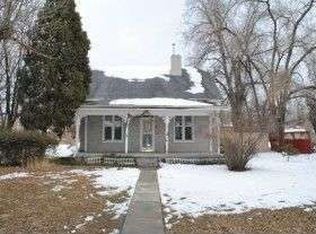
- $908,0004 bd3 ba2.4k sqft916 E Queensmill Ln, Salt Lake City, UT 84106Off Market
- $905,1004 bd4 ba2.6k sqft908 E Queensmill Ln, Salt Lake City, UT 84106Off Market
- $858,5004 bd3 ba2.4k sqft913 E Queensmill Ln, Salt Lake City, UT 84106Off Market
- $814,1004 bd4 ba2.4k sqft917 E Queensmill Ln, Salt Lake City, UT 84106Off Market
- $902,9004 bd4 ba3.5k sqft909 E Queensmill Ln, Salt Lake City, UT 84106Off Market
- $868,9004 bd3 ba2.4k sqft920 E Queensmill Ln, Salt Lake City, UT 84106Off Market
A local agent can set up tours, give advice and negotiate with sellers.
Similar homes
- $734,9004 bd4 ba2.3k sqft2246 E Evergreen View Ct, Millcreek, UT 84109For Sale
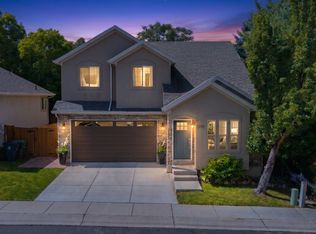
 MLS ID #2168484, Jeffrey Morris, KW Utah Realtors Keller Williams (Brickyard). UtahRealEstate.com
 - $835,0005 bd4 ba3.3k sqft236 Summer Leaf Dr, Draper, UT 84020For Sale
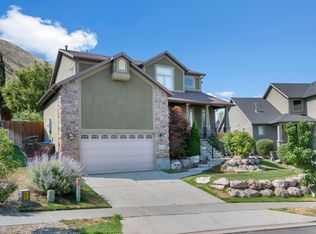 MLS ID #2177600, Talon Cullimore, Wiser Real Estate, LLC. UtahRealEstate.com
 - $825,0005 bd4 ba3.4k sqft858 W Wickham Dr S, Salt Lake City, UT 84123For Sale
 MLS ID #2175024, Chad Thomas, Private Property Broker LLC. UtahRealEstate.com
 - $825,0005 bd3 ba3.1k sqft7452 S 5765 W, West Jordan, UT 84081For Sale
 MLS ID #2176846, Cooper Allen, Equity Real Estate (Advisors). UtahRealEstate.com
 - $939,9004 bd3 ba4.3k sqft1142 W Pitchfork Rd, Murray, UT 84123For SaleMLS ID #2169473, Andrew Ho, Unity Group Real Estate LLC. UtahRealEstate.com
- $1,190,0005 bd5 ba3.9k sqft831 E Grand Cayman Dr, Murray, UT 84107For SaleMLS ID #2168781, Chelsea Layne Baker, Intermountain Properties. UtahRealEstate.com
- $755,0005 bd4 ba3.2k sqft9416 S Lea Heather Way, West Jordan, UT 84081For SaleMLS ID #2177379, Mark W Robison, Utah Real Estate PC. UtahRealEstate.com
- $849,0005 bd4 ba3.6k sqft5481 W Turret Arch Ln, Herriman, UT 84096For SaleMLS ID #2166262, Ryan Volmar, RANLife Real Estate Inc. UtahRealEstate.com
- $679,9005 bd3 ba2.6k sqft38 W Clay Park Dr, Salt Lake City, UT 84107For SaleMLS ID #2175438, Bryan Hurd, Real Broker, LLC. UtahRealEstate.com
- $820,0004 bd4 ba2.9k sqft13888 S Wheadon Ct, Draper, UT 84020For SaleMLS ID #2172286, Susan M Hatton, Century 21 Wasatch Life Realty. UtahRealEstate.com
- $810,0005 bd4 ba3.6k sqft9132 S Ridge Peak Dr, West Jordan, UT 84081For SaleMLS ID #26-272793, RYAN M KRAMER, RE/MAX ASSOCIATES ST GEORGE. WCBR
- $749,9004 bd3 ba3.4k sqft16234 S Coupler Ln, Bluffdale, UT 84065For SaleMLS ID #2177232, Whitney Holt, Edge Realty. UtahRealEstate.com
- $819,9996 bd4 ba3.7k sqft362 S 400 E, Centerville, UT 84014For SaleMLS ID #2166126, Robert Day, Signature Real Estate Utah (Cottonwood Heights). UtahRealEstate.com
- $829,9005 bd4 ba4.5k sqft8136 S 6430 W, West Jordan, UT 84081For SaleMLS ID #2164777, Adam Frenza, Windermere Real Estate (Daybreak). UtahRealEstate.com
- $845,0005 bd4 ba4.3k sqft5151 W Burntside Ave, South Jordan, UT 84009For SaleMLS ID #2170694, Joe Reardon, KW Utah Realtors Keller Williams. UtahRealEstate.com
- $949,5006 bd4 ba3.8k sqft10866 S Savannah Dr, Sandy, UT 84094For SaleMLS ID #2173720, Emily Kat Solomon, EXP Realty, LLC. UtahRealEstate.com
- $719,9894 bd3 ba3.9k sqft3524 W Beckham Dr, Herriman, UT 84096For SaleMLS ID #2177642, Madilyn M Richins, Real Broker, LLC. UtahRealEstate.com
- $939,9005 bd4 ba3.9k sqft10982 S Kelso Dune Dr, South Jordan, UT 84009For SaleMLS ID #2175216, Andrea L. Cannon, KW South Valley Keller Williams. UtahRealEstate.com
- $879,5005 bd4 ba3.9k sqft4821 W Juniper Bend Cir, Herriman, UT 84096For SaleMLS ID #2150433, Wendie Fullwood, PRIME RESIDENTIAL BROKERS. UtahRealEstate.com
- $849,9005 bd4 ba3.7k sqft11363 S Watercourse Rd W, South Jordan, UT 84009For SaleMLS ID #2165972, Dallon Smith, Real Broker, LLC. UtahRealEstate.com
