Single Family residence, Model #3 at Legacy st Stanford Crossing. Built in 2022 with 4 bedrooms, 2.5 baths offers 2320 sq ft of well designed living space. The open-concept kitchen, dinning area, and great room are on one side of the home and all the bedrooms on one side. Enjoy the roomy kit. with plenty of space for more than one cook, a long food-prep island, quartz countertops with decorative backsplash and walk in pantry. Private master suite. Master bath with spa-inspired bath with dual sinks, walk in shower and large walk in closet. Come and visit this beautiful single level home. Seller built a small kitchen with stove and refrigerator connection in the Kitchen. Lots of Cabinets are added for storage.
Active
$729,999
912 NE Loon St, Lathrop, CA 95330
4beds
2,320sqft
Single Family Residence
Built in 2022
6,464 Square Feet Lot
$-- Zestimate®
$315/sqft
$-- HOA
What's special
- 187 days
- 140
- 3
Zillow last checked:
Listing updated:
Listed by:
Kimberly Bold DRE #01908304 925-771-5200,
Coldwell Banker Realty
Source: MetroList Services of CA,MLS#: 225146909Originating MLS: MetroList Services, Inc.
Facts & features
Interior
Bedrooms & bathrooms
- Bedrooms: 4
- Bathrooms: 3
- Full bathrooms: 2
- Partial bathrooms: 1
Rooms
- Room types: Master Bathroom, Master Bedroom, Dining Room, Possible Guest, Great Room, Kitchen, Laundry
Primary bedroom
- Features: Walk-In Closet
Primary bathroom
- Features: Shower Stall(s), Double Vanity
Dining room
- Features: Bar, Space in Kitchen, Dining/Living Combo, Other
Kitchen
- Features: Breakfast Area, Breakfast Room, Pantry Closet, Quartz Counter, Kitchen Island, Stone Counters, Island w/Sink, Kitchen/Family Combo
Heating
- Central, Wood Stove, See Remarks, Other
Cooling
- Ceiling Fan(s), Central Air, Other
Appliances
- Included: Free-Standing Gas Range, Free-Standing Refrigerator, Built-In Gas Range, Range Hood, Trash Compactor, Dishwasher, Disposal, Microwave, Solar Hot Water, Tankless Water Heater, ENERGY STAR Qualified Appliances, Free-Standing Gas Oven
- Laundry: Laundry Room, Cabinets, Sink, Gas Dryer Hookup, See Remarks, Inside, Other, Inside Room
Features
- Flooring: Carpet, Laminate, Tile, Wood, Other
- Has fireplace: No
Interior area
- Total structure area: 0
- Total interior livable area: 2,320 sqft
Property
Parking
- Total spaces: 4
- Parking features: Attached, RV Possible, Side By Side, Garage Door Opener, Garage Faces Front, Interior Access, Other, Driveway
- Attached garage spaces: 2
- Uncovered spaces: 2
Accessibility
- Accessibility features: Other
Features
- Levels: One
- Stories: 1
- Exterior features: Uncovered Courtyard
- Fencing: Back Yard,Wood,Fenced
Lot
- Size: 6,464 Square Feet
- Features: Sprinklers In Front, Curb(s)/Gutter(s), Shape Regular, Grass Artificial, Storm Drain, Street Lights, Landscape Front, See Remarks, Other, Low Maintenance
- Topography: Level,Level
Details
- Additional structures: Other
- Zoning: Residential
- Special conditions: Other
Construction
Type & style
- Home type: SingleFamily
- Architectural style: A-Frame
- Property subtype: Single Family Residence
Materials
- Ceiling Insulation, Concrete, Stucco, Frame, Wall Insulation, Wood, Other
- Foundation: Concrete, Slab
- Roof: Tile,See Remarks,Other
Condition
- Year built: 2022
Utilities & green energy
- Electric: 220 Volts, 220 Volts in Kitchen, 220 Volts in Laundry, 440 Volts, See Remarks, Other
- Sewer: Sewer in Street, Public Sewer, Other
- Water: Meter on Site, Water District, Public
- Utilities for property: Public, Sewer In & Connected, Electric, Solar, Natural Gas Connected, Other
Green energy
- Energy generation: Solar
Community & HOA
Location
- Region: Lathrop
Financial & listing details
- Price per square foot: $315/sqft
- Price range: $730K - $730K
- Date on market: 2/23/2026
- Road surface type: Asphalt, Paved
Estimated market value
Not available
Estimated sales range
Not available
$3,059/mo
Price history
| Date | Event | Price |
|---|---|---|
| 2/23/2026 | Listed for sale | $729,999$315/sqft |
Source: MetroList Services of CA #225146909 Report a problem | ||
| 2/13/2026 | Listing removed | $729,999$315/sqft |
Source: MetroList Services of CA #225146909 Report a problem | ||
| 11/28/2025 | Listed for sale | $729,999$315/sqft |
Source: MetroList Services of CA #225146909 Report a problem | ||
Public tax history
Tax history is unavailable.
Monthly payment
Est. payment
Payment breakdown
Explore the cost of this home by adjusting the details. Changes won't be saved.Climate risks
Neighborhood: 95330

Similar homes
- $699,9004 bd3 ba2.4k sqft997 Pipit St, Lathrop, CA 95330For Sale
 MLS ID #226109280, Lindsey Hawel. MetroList Services of CA
 - $729,5004 bd3 ba2.6k sqft1814 Balsam Ct, Lathrop, CA 95330For Sale
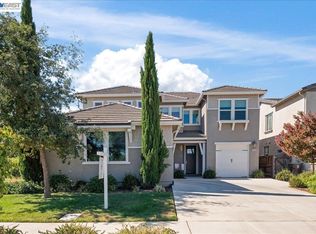 MLS ID #41144262, Jennifer Malakoff. Bay East AOR
 - $719,0004 bd3 ba2.3k sqft690 Channel Dr, Lathrop, CA 95330For Sale
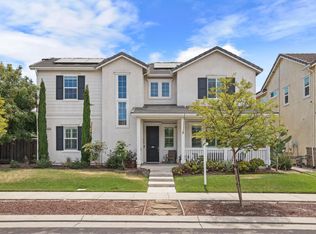 MLS ID #226092482, Claudia P. Quintana. MetroList Services of CA
 - $749,0005 bd3 ba2.3k sqft2649 Pryor Ct, Lathrop, CA 95330For Sale
 MLS ID #226093315, Susan Vallejo. MetroList Services of CA
Local buyer's agents are ready to help
