Welcome to this spacious and beautifully updated 4-bedroom, 1.5-bath home in Southwest Erie! The interior shines with gorgeous bamboo flooring spanning both the first and second levels, complemented by a brand-new kitchen and updated half bath. Packed with tons of modern updates, this home also features the convenience of all appliances staying. Step outside to enjoy a fenced-in backyard with a deck, perfect for relaxing or entertaining, alongside a 2-car tandem garage. (Note: The sauna is negotiable). Don't miss out on this move-in-ready gem—schedule your tour today!
Pending
$194,900
912 W 23rd St, Erie, PA 16502
4beds
1,498sqft
Single Family Residence
Built in 1920
3,920 Square Feet Lot
$-- Zestimate®
$130/sqft
$-- HOA
What's special
Updated half bathBrand-new kitchen
- 19 days
- 989
- 122
Zillow last checked:
Listing updated:
Listed by:
Jennifer Nelson (814)572-6489,
Coldwell Banker Select - Peach 814-453-4578
Source: GEMLS,MLS#: 193509Originating MLS: Greater Erie Board Of Realtors
Facts & features
Interior
Bedrooms & bathrooms
- Bedrooms: 4
- Bathrooms: 2
- Full bathrooms: 1
- 1/2 bathrooms: 1
Primary bedroom
- Level: Second
- Dimensions: 19x13
Bedroom
- Level: Second
- Dimensions: 11x9
Bedroom
- Level: Second
- Dimensions: 9x6
Bedroom
- Level: Third
- Dimensions: 21x10
Dining room
- Level: First
- Dimensions: 14x11
Family room
- Level: Lower
- Dimensions: 10x14
Other
- Level: Second
Half bath
- Level: First
Kitchen
- Level: First
- Dimensions: 11x9
Living room
- Level: First
- Dimensions: 14x12
Sauna
- Level: Lower
- Dimensions: 8x10
Heating
- Forced Air, Gas
Cooling
- Window Unit(s)
Appliances
- Included: Dishwasher, Electric Oven, Electric Range, Freezer, Refrigerator
Features
- Ceiling Fan(s)
- Flooring: Ceramic Tile, Hardwood
- Basement: Full
- Number of fireplaces: 1
- Fireplace features: Electric
Interior area
- Total structure area: 1,498
- Total interior livable area: 1,498 sqft
Property
Parking
- Total spaces: 1.5
- Parking features: Detached, Garage
- Garage spaces: 1.5
- Has uncovered spaces: Yes
Features
- Patio & porch: Deck, Patio, Porch
- Exterior features: Deck, Fence, Paved Driveway, Porch, Patio, Storage
- Fencing: Yard Fenced
Lot
- Size: 3,920 Square Feet
- Dimensions: 46 x 90 x 0 x 0
- Features: Level
Details
- Additional structures: Shed(s)
- Parcel number: 19060027.0233.00
- Zoning description: R-1
Construction
Type & style
- Home type: SingleFamily
- Property subtype: Single Family Residence
Materials
- Vinyl Siding
- Roof: Composition
Condition
- Resale
- Year built: 1920
Utilities & green energy
- Sewer: Public Sewer
- Water: Public
Community & HOA
Community
- Features: Sidewalks
- Security: Fire Alarm
Location
- Region: Erie
Financial & listing details
- Price per square foot: $130/sqft
- Tax assessed value: $68,540
- Annual tax amount: $2,841
- Date on market: 10/1/2026
- Cumulative days on market: 20 days
- Road surface type: Paved
Estimated market value
Not available
Estimated sales range
Not available
Not available
Price history
| Date | Event | Price |
|---|---|---|
| 10/5/2026 | Pending sale | $194,900$130/sqft |
Source: GEMLS #193509 Report a problem | ||
| 10/1/2026 | Listed for sale | $194,900+143.9%$130/sqft |
Source: GEMLS #193509 Report a problem | ||
| 10/6/2019 | Listing removed | $79,900$53/sqft |
Source: RE/MAX Real Estate Group #143785 Report a problem | ||
| 10/5/2019 | Listed for sale | $79,900+1.3%$53/sqft |
Source: RE/MAX Real Estate Group #143785 Report a problem | ||
| 10/3/2019 | Sold | $78,900-1.3%$53/sqft |
Source: GEMLS #143785 Report a problem | ||
| 9/4/2019 | Pending sale | $79,900$53/sqft |
Source: RE/MAX Real Estate Group #143785 Report a problem | ||
| 8/23/2019 | Listed for sale | $79,900$53/sqft |
Source: RE/MAX Real Estate Group #143785 Report a problem | ||
| 6/29/2017 | Listing removed | $79,900$53/sqft |
Source: RE/MAX Real Estate Group - West #107790 Report a problem | ||
| 4/20/2017 | Listed for sale | $79,900+8.1%$53/sqft |
Source: RE/MAX REAL ESTATE GROUP #107790 Report a problem | ||
| 5/2/2013 | Sold | $73,900$49/sqft |
Source: GEMLS #31309 Report a problem | ||
| 1/31/2013 | Listed for sale | $73,900+9%$49/sqft |
Source: RE/MAX Real Estate Group Report a problem | ||
| 4/18/2007 | Sold | $67,803+1933.7%$45/sqft |
Source: Public Record Report a problem | ||
| 1/25/1999 | Sold | $3,334$2/sqft |
Source: Public Record Report a problem | ||
Public tax history
| Year | Property taxes | Tax assessment |
|---|---|---|
| 2026 | $2,801 +3.4% | $68,540 |
| 2025 | $2,710 | $68,540 |
| 2024 | $2,710 +5.2% | $68,540 |
| 2023 | $2,576 +2.1% | $68,540 |
| 2022 | $2,522 | $68,540 |
| 2021 | $2,522 +95.4% | $68,540 |
| 2020 | $1,291 -35.4% | $68,540 |
| 2019 | $1,998 -14.6% | $68,540 |
| 2018 | $2,339 +31.8% | $68,540 |
| 2017 | $1,775 +1% | $68,540 |
| 2016 | $1,758 +25.2% | $68,540 |
| 2015 | $1,404 | $68,540 +28.3% |
| 2014 | $1,404 +433.1% | $53,414 |
| 2013 | $263 -4.3% | $53,414 +17.5% |
| 2012 | $275 | $45,470 |
| 2011 | $275 | $45,470 |
| 2010 | $275 +11% | $45,470 |
| 2009 | $248 | $45,470 |
| 2008 | -- | $45,470 -22.1% |
| 2005 | $1,401 +249.5% | $58,390 +28.4% |
| 2004 | $401 | $45,470 |
| 2003 | -- | $45,470 |
Find assessor info on the county website
Monthly payment
Est. payment
Payment breakdown
Explore the cost of this home by adjusting the details. Changes won't be saved.Climate risks
Neighborhood: 16502
Nearby schools
Schools provided by the listing agent
- District: City-Erie
Source: GEMLS. This data may not be complete. We recommend contacting the local school district to confirm school assignments for this home.


Similar homes
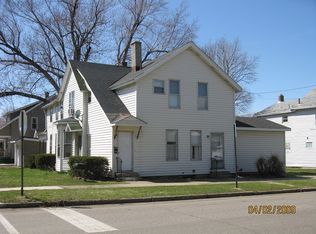
- $189,9004 bd2 ba1.5k sqft1115 W 20th St, Erie, PA 16502For Sale
 MLS ID #192854, Adem Garic, Agresti Real Estate. GEMLS
- $195,0004 bd2 ba2k sqft3108 Pine Ave, Erie, PA 16504For Sale
 MLS ID #193621, Libby Remache, Howard Hanna Erie East. GEMLS
- $229,0004 bd2 ba2.1k sqft1605 Plum St, Erie, PA 16502For Sale
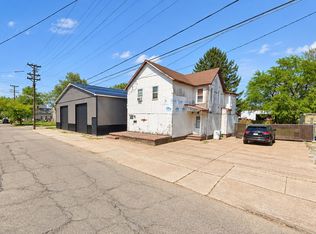 MLS ID #193482, Jacob Duska, Baldwin Brothers, Inc. GEMLS
- $154,0004 bd2 ba1.8k sqft949 W 8th St, Erie, PA 16502For Sale
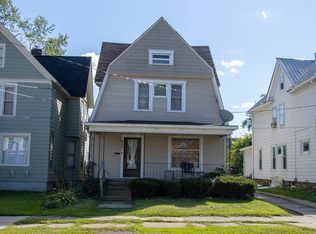 MLS ID #1778124, Derek Greene. WPMLS
