PRICE IMPROVEMENT! This home was initially listed at appraised value of $448,000. Estate Property - Sold As Is – Move-In Ready! This almost entirely brick 3-bedroom, 2-bath rambler offers spacious single-level living in a serene rural setting. The large kitchen has been partially updated and features a large granite island that opens to a cozy family room—perfect for hosting friends or enjoying quiet evenings. The adjacent formal dining and oversized living room provide ample space to entertain. Off the living area, the 2-sided glass-enclosed patio with a wood-burning stove adds year-round comfort and charm. The main bedroom includes an en suite bath and large walk-in closet. Hardwood floors are exposed in some areas and also exist beneath carpeted areas throughout. Enjoy morning sunrises from the east-facing deck and sunsets from the covered front porch. The circular driveway provides plenty of parking. A large storage shed adds value. The roof was replaced in 2017. A few minute’s drive to fishing, boating, and hiking. Located less than 5 minutes from Nanjemoy Country Store and local Community Center. Conveniently located just 20 minutes to La Plata and 30 minutes to Waldorf. Agent is related to seller.
For sale
$349,990
9120 Bowie Rd, Nanjemoy, MD 20662
3beds
2,394sqft
Single Family Residence
Built in 1955
1 Acres Lot
$-- Zestimate®
$146/sqft
$-- HOA
What's special
Almost entirely brickLarge walk-in closetEast-facing deckHardwood floorsLarge storage shedLarge kitchenCozy family room
- 342 days
- 160
- 15
Zillow last checked:
Listing updated:
Listed by:
Vanessa Datcher 301-351-9777,
Bennett Realty Solutions 3016464047
Source: Bright MLS,MLS#: MDCH2046988
Facts & features
Interior
Bedrooms & bathrooms
- Bedrooms: 3
- Bathrooms: 2
- Full bathrooms: 2
- Main level bathrooms: 2
- Main level bedrooms: 3
Basement
- Area: 0
Heating
- Heat Pump, Oil
Cooling
- Central Air, Electric
Appliances
- Included: Electric Water Heater
- Laundry: Has Laundry, Dryer In Unit, Washer In Unit
Features
- Flooring: Carpet, Hardwood, Ceramic Tile
- Has basement: No
- Has fireplace: No
Interior area
- Total structure area: 2,394
- Total interior livable area: 2,394 sqft
- Finished area above ground: 2,394
- Finished area below ground: 0
Property
Parking
- Parking features: Driveway
- Has uncovered spaces: Yes
Accessibility
- Accessibility features: None
Features
- Levels: One
- Stories: 1
- Exterior features: Satellite Dish, Sidewalks
- Pool features: None
- Has view: Yes
- View description: Trees/Woods
Lot
- Size: 1 Acres
Details
- Additional structures: Above Grade, Below Grade
- Parcel number: 0903001725
- Zoning: AC
- Special conditions: Probate Listing
Construction
Type & style
- Home type: SingleFamily
- Architectural style: Ranch/Rambler
- Property subtype: Single Family Residence
Materials
- Brick, Vinyl Siding
- Foundation: Crawl Space
- Roof: Architectural Shingle
Condition
- New construction: No
- Year built: 1955
Utilities & green energy
- Sewer: Septic Exists
- Water: Well
- Utilities for property: Water Available, Sewer Available
Community & HOA
Community
- Subdivision: None Available
HOA
- Has HOA: No
Location
- Region: Nanjemoy
Financial & listing details
- Price per square foot: $146/sqft
- Tax assessed value: $338,200
- Annual tax amount: $4,152
- Date on market: 12/12/2025
- Listing agreement: Exclusive Right To Sell
- Listing terms: Conventional,Cash,FHA 203(k)
- Ownership: Fee Simple
Estimated market value
Not available
Estimated sales range
Not available
Not available
Price history
| Date | Event | Price |
|---|---|---|
| 11/14/2026 | Listed for sale | $349,990$146/sqft |
Source:  Bright MLS #MDCH2046988 Report a problem | ||
Public tax history
| Year | Property taxes | Tax assessment |
|---|---|---|
| 2026 | $4,216 +6.9% | $354,100 +4.7% |
| 2025 | $3,944 +7.3% | $338,200 +13.7% |
| 2024 | $3,676 +14.3% | $297,400 +15.9% |
| 2023 | $3,215 +34% | $256,600 +18.9% |
| 2022 | $2,400 -11.3% | $215,800 |
| 2021 | $2,704 | $215,800 |
| 2020 | $2,704 -10.5% | $215,800 -5.9% |
| 2019 | $3,020 +3.5% | $229,300 +3.5% |
| 2018 | $2,919 +3.6% | $221,633 +3.6% |
| 2017 | $2,818 +198.1% | $213,967 +3.7% |
| 2016 | $945 | $206,300 |
| 2015 | $945 | $206,300 |
| 2014 | $945 | $206,300 -4.1% |
| 2013 | -- | $215,200 |
| 2012 | -- | $215,200 |
| 2011 | -- | $215,200 -28% |
| 2010 | -- | $298,740 +12.9% |
| 2009 | -- | $264,702 +14.8% |
| 2008 | -- | $230,666 +17.3% |
| 2007 | -- | $196,630 +7.9% |
| 2006 | -- | $182,300 +8.5% |
| 2005 | -- | $167,970 +9.3% |
| 2004 | -- | $153,640 +2.6% |
| 2003 | -- | $149,810 +2.6% |
| 2002 | -- | $145,980 +2.7% |
| 2001 | -- | $142,150 |
Find assessor info on the county website
Monthly payment
Est. payment
Payment breakdown
Explore the cost of this home by adjusting the details. Changes won't be saved.Climate risks
Neighborhood: 20662
Nearby schools
Schools provided by the listing agent
- Elementary: Mt Hope / Nanjemoy
- Middle: General Smallwood
- High: Henry E. Lackey
- District: Charles County Public Schools
Source: Bright MLS. This data may not be complete. We recommend contacting the local school district to confirm school assignments for this home.
Similar homes
- $399,9994 bd3 ba2.2k sqft9300 Beaverdam Rd, Nanjemoy, MD 20662For Sale
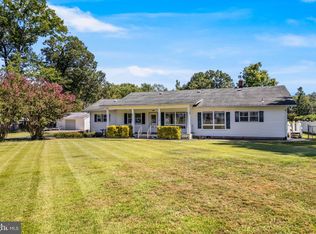
 MLS ID #MDCH2058618, Kristina Gardiner, Infinitas Realty Group. Bright MLS
- $375,0003 bd2 ba1.7k sqft3260 Green Meadows Dr, Indian Head, MD 20640For Sale
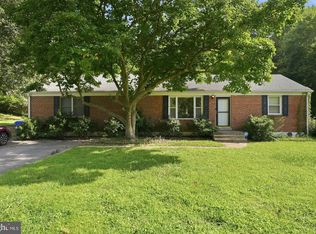 MLS ID #MDCH2060956, Gregory Hangemanole, Long & Foster Real Estate, Inc.. Bright MLS
- $400,0004 bd2 ba2k sqft9180 Poorhouse Rd, Port Tobacco, MD 20677For Sale
 MLS ID #MDCH2058816, Angelica Dennis, Keller Williams Capital Properties. Bright MLS
- $399,0003 bd2 ba1.4k sqft6720 Boots Ln, La Plata, MD 20646For Sale
 MLS ID #MDCH2059170, Samara Dinnius, JPAR Real Estate Professionals. Bright MLS
- $375,0003 bd1 ba1.4k sqft603 Perry Dr, Fredericksburg, VA 22405For SaleMLS ID #VAST2054932, Penny Traber, 1st Choice Better Homes & Land, LC. Bright MLS
- $359,9004 bd2 ba1.4k sqft17608 Rose Hill Cir, Dumfries, VA 22026For SaleMLS ID #VAPW2131850, Steven Koleno, BEYCOME BROKERAGE REALTY LLC. Bright MLS
- $344,0003 bd2 ba1.4k sqft17400 Livingston Rd, Accokeek, MD 20607For SaleMLS ID #MDPG2217498, Dawn Ambrose, Own Real Estate. Bright MLS
- $425,0003 bd2 ba1.7k sqft51 Brent Point Rd, Stafford, VA 22554For SaleMLS ID #VAST2050150, Carolyn Young, Samson Properties. Bright MLS
- $399,9003 bd2 ba1.2k sqft9641 Pamunkey Dr, King George, VA 22485For SaleMLS ID #VAKG2008822, Scott Cleveland, RE/MAX Supercenter. Bright MLS
- $379,9993 bd2 ba1.9k sqft9614 Charles Ct, La Plata, MD 20646For SaleMLS ID #MDCH2056258, Lisa Wills, RE/MAX One. Bright MLS
- $394,9003 bd2 ba3.3k sqft9429 Overlook Cir, Newburg, MD 20664For SaleMLS ID #MDCH2060694, Christy Mausen, CENTURY 21 New Millennium. Bright MLS
- $359,9003 bd2 ba1.4k sqft6428 Bear Ct, Waldorf, MD 20603For SaleMLS ID #MDCH2061104, Pam Jenkins, Weichert Realtors - Blue Ribbon. Bright MLS
- $469,9994 bd3 ba2.2k sqft6980 Rison Dr, Indian Head, MD 20640For SaleMLS ID #MDCH2056842, Leona Partis, CENTURY 21 New Millennium. Bright MLS
- $374,9003 bd2 ba1.3k sqft3979 Old Washington Rd, Waldorf, MD 20602For SaleMLS ID #MDCH2060618, Lisa Wills, RE/MAX One. Bright MLS
- $372,5003 bd2 ba1.3k sqft16410 Norton Dr, King George, VA 22485For SaleMLS ID #VAKG2008840, Scott Cleveland, RE/MAX Supercenter. Bright MLS
- $405,0003 bd2 ba1.2k sqft45 Greenridge Dr, Stafford, VA 22554For SaleMLS ID #VAST2052888, Joe Hawkins, Hawkins Real Estate Services. Bright MLS
- $409,9003 bd3 ba2.2k sqft4610 Chapel Springs Pl, Pomfret, MD 20675For SaleMLS ID #MDCH2060214, Sandi Foraci, RE/MAX One. Bright MLS
- $345,0003 bd2 ba1.2k sqft1102 Amherst Ave, Fredericksburg, VA 22405For SaleMLS ID #VAST2055292, Dawn Josemans, Coldwell Banker Elite. Bright MLS
- $459,9003 bd2 ba1.9k sqft9025 Basswood Run, Bel Alton, MD 20611For SaleMLS ID #MDCH2060346, Victoria Canter, Top Choice Realty LLC. Bright MLS
- $380,0003 bd2 ba1.6k sqft648 University Dr, Waldorf, MD 20602For SaleMLS ID #MDCH2061010, TARA Thompson, EXP Realty, LLC. Bright MLS
