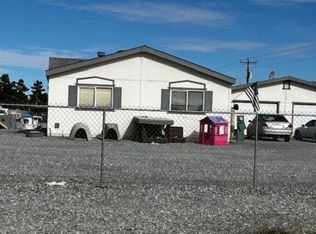
Enjoy wide-οреn mountain vіewѕ in every directіon frοm this 1.01-acre Pahrump property! The 3-bedroom, 2-bath manufactured home offers 1,737 sq. ft. with new flooring in the kitchen and dining area, a newer roof, and a new well pump. The circular driveway provides convenient access and plenty of room for vehicles. With a private well and septic system, no HOA, and no flood zone, this property offers the freedom and space you’ve been looking for. Located close to BLM land, it’s a great launching point for desert recreation, off-road adventures, or horseback riding. The home could use a few personal touches, but the setting, acreage, views, and recent improvements create plenty of potential. Come see it in person and imagine the possibilities!
Active
$274,900
9121 Church St, Pahrump, NV 89048
3beds
1,737sqft
Manufactured Home, Single Family Residence
Built in 2006
1.01 Acres Lot
$271,800 Zestimate®
$158/sqft
$-- HOA
What's special
Newer roof
- 16 days
- 419
- 65
Likely to sell faster than
Zillow last checked:
Listing updated:
Listed by:
Sheryl L. Hunter S.0171823 Sheryl89048@gmail.com,
Classic Realty Group Inc
Source: LVR,MLS#: 2809914 Originating MLS: Greater Las Vegas Association of Realtors Inc
Originating MLS: Greater Las Vegas Association of Realtors IncFacts & features
Interior
Bedrooms & bathrooms
- Bedrooms: 3
- Bathrooms: 2
- Full bathrooms: 2
Primary bedroom
- Description: Ceiling Fan,Ceiling Light,Pbr Separate From Other,Walk-In Closet(s)
- Dimensions: 15x15
Bedroom 2
- Description: Ceiling Light,Walk-In Closet(s)
- Dimensions: 11x11
Bedroom 3
- Description: Ceiling Light,Walk-In Closet(s)
- Dimensions: 11x11
Primary bathroom
- Description: Double Sink,Separate Shower,Separate Tub
- Dimensions: 9x8
Dining room
- Description: Formal Dining Room
- Dimensions: 15x9
Kitchen
- Description: Breakfast Bar/Counter,Breakfast Nook/Eating Area,Laminate Countertops,Luxury Vinyl Plank,Walk-in Pantry
- Dimensions: 15x11
Living room
- Description: Rear,Vaulted Ceiling
- Dimensions: 20x20
Heating
- Central, Electric
Cooling
- Central Air, Electric
Appliances
- Included: Dryer, Dishwasher, Electric Range, Electric Water Heater, Disposal, Microwave, Refrigerator, Water Purifier, Washer
- Laundry: Electric Dryer Hookup, Laundry Room
Features
- BathroomonMainLevel, Bedroom on Main Level, Ceiling Fan(s), Full Bath on Main Level, Primary Downstairs, Window Treatments
- Flooring: Carpet, Luxury Vinyl Plank
- Windows: Blinds, Double Pane Windows, Drapes, Window Treatments
- Has fireplace: No
Interior area
- Total structure area: 1,737
- Total interior livable area: 1,737 sqft
Video & virtual tour
Property
Parking
- Parking features: Open, RV Potential
- Has uncovered spaces: Yes
Features
- Stories: 1
- Patio & porch: Patio
- Exterior features: Patio, Private Yard
- Fencing: None
- Has view: Yes
- View description: Mountain(s)
Lot
- Size: 1.01 Acres
- Features: 1 to 5 Acres
Details
- Additional structures: Manufactured Home
- Parcel number: 4132217
- Zoning description: Horses Permitted,Single Family
- Horse amenities: None
Construction
Type & style
- Home type: MobileManufactured
- Architectural style: Manufactured Home,One Story
- Property subtype: Manufactured Home, Single Family Residence
Materials
- Masonite, Stucco
- Foundation: Permanent
- Roof: Composition,Pitched,Shingle
Condition
- Resale
- Year built: 2006
Utilities & green energy
- Electric: Photovoltaics None
- Sewer: Septic Tank
- Water: Private, Well
- Utilities for property: Electricity Available, Septic Available
Green energy
- Energy efficient items: Windows
Community & HOA
Community
- Subdivision: Calvada Valley U14
HOA
- Has HOA: No
- Amenities included: None
Location
- Region: Pahrump
Financial & listing details
- Price per square foot: $158/sqft
- Tax assessed value: $111,909
- Annual tax amount: $954
- Date on market: 8/18/2026
- Listing agreement: Exclusive Right To Sell
- Listing terms: Cash,Conventional,FHA,VA Loan
- Ownership: Manufactured
- Electric utility on property: Yes
- Road surface type: Unimproved
Estimated market value
$271,800
$258,000 - $285,000
$1,767/mo
Price history
| Date | Event | Price |
|---|---|---|
| 8/18/2026 | Listed for sale | $274,900+449.8%$158/sqft |
Source:  LVR #2809914 Report a problem LVR #2809914 Report a problem | ||
| 4/29/2011 | Sold | $50,000-9.1%$29/sqft |
Source: Public Record Report a problem | ||
| 1/29/2011 | Pending sale | $55,000$32/sqft |
Source: BIRDVIEW Technologies. Inc. #1084037 Report a problem | ||
| 10/8/2010 | Listed for sale | $55,000$32/sqft |
Source: BIRDVIEW Technologies. Inc. #1084037 Report a problem | ||
| 5/9/2006 | Sold | $55,000$32/sqft |
Source: Public Record Report a problem | ||
Public tax history
| Year | Property taxes | Tax assessment |
|---|---|---|
| 2025 | $897 +2.6% | $39,168 -12.9% |
| 2024 | $874 +3.5% | $44,949 +7.7% |
| 2023 | $845 +2.7% | $41,724 +10.1% |
| 2022 | $823 +2.9% | $37,882 +10.5% |
| 2021 | $800 -2.8% | $34,268 -2.4% |
| 2020 | $823 +2.9% | $35,119 -1% |
| 2019 | $800 +3% | $35,477 +5.1% |
| 2018 | $777 +2.9% | $33,750 +23.1% |
| 2017 | $755 +2.8% | $27,413 +33.5% |
| 2016 | $734 +5.6% | $20,533 +7.4% |
| 2015 | $695 | $19,127 -6.9% |
| 2014 | $695 | $20,541 +7.5% |
| 2013 | -- | $19,109 |
| 2012 | -- | $19,109 +2.8% |
| 2011 | -- | $18,588 -37.5% |
| 2010 | -- | $29,736 -25.6% |
| 2009 | -- | $39,984 +1.5% |
| 2008 | -- | $39,392 +138% |
| 2007 | -- | $16,549 |
Find assessor info on the county website
Monthly payment
Climate risks
Neighborhood: 89048
Nearby schools
Schools provided by the listing agent
- Elementary: Hafen,Hafen
- Middle: Rosemary Clarke
- High: Pahrump Valley
Source: LVR. This data may not be complete. We recommend contacting the local school district to confirm school assignments for this home.

Similar homes
- $259,0003 bd2 ba1.1k sqft1111 Bank Ave, Pahrump, NV 89048For Sale
 MLS ID #2814272, Jittiwong Khureya, West Coast Realty LLC. LVR
 - $300,0004 bd2 ba1.9k sqft1701 Fremont St, Pahrump, NV 89048For Sale
 MLS ID #2810834, Beda F. Galleta Jr, Signature Real Estate Group. LVR
 - $255,0004 bd2 ba1.7k sqft4460 Savoy Blvd, Pahrump, NV 89061For Sale
 MLS ID #2813947, Jared A. English, Congress Realty. LVR
 - $--2 bd2 ba1.4k sqft1920 Manse Rd, Pahrump, NV 89048Auction
 Auction.com 1
