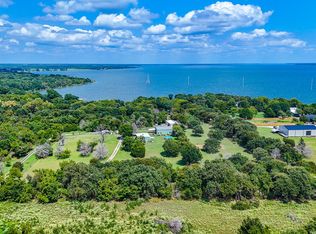
Escape to the country on 28.54 scenic acres in Powell, just minutes from Corsicana. This beautifully updated 3-bedroom, 2-bath home with a flexible bonus room offers the perfect blend of comfort and functionality. Interior features include new flooring throughout, granite countertops in the kitchen and bathrooms, ceiling fans throughout, and a versatile flex room ideal for an office, playroom, or second living area. Enjoy peaceful country views from the oversized covered front and back porches. The 28.54-acre property is shaded by mature pecan and fruit trees and is fully equipped for farming, livestock, or recreation with a metal barn with electricity, workshop, storage building, tractor shed, working livestock corral and chute, and fishing ponds. Whether you are looking for a private retreat, homestead, or working ranch, this property offers endless possibilities.
Under contract
$480,000
9121 NE County Road 2170, Powell, TX 75153
3beds
1,512sqft
:
Get pre-qualified$3,282/mo
Farm, Single Family Residence
Built in 2005
28.54 Acres Lot
$453,100 Zestimate®
$317/sqft
$-- HOA
What's special
Peaceful country viewsNew flooring throughoutStorage buildingCeiling fans throughoutTractor shedMetal barn with electricityFishing ponds
- 117 days |
- 367 |
- 14 |
Zillow last checked:
Listing updated:
Listed by:
Sandra Diaz-Mills 0536249 972-893-3130,
Ebby Halliday, REALTORS 972-893-3130
Source: NTREIS,MLS#: 21221645
Facts & features
Interior
Bedrooms & bathrooms
- Bedrooms: 3
- Bathrooms: 2
- Full bathrooms: 2
Primary bedroom
- Features: Ceiling Fan(s)
- Level: First
- Dimensions: 1 x 1
Bedroom
- Features: Ceiling Fan(s)
- Level: First
- Dimensions: 1 x 1
Bedroom
- Features: Ceiling Fan(s)
- Level: First
- Dimensions: 1 x 1
Bonus room
- Level: First
- Dimensions: 1 x 1
Dining room
- Level: First
- Dimensions: 1 x 1
Kitchen
- Features: Dual Sinks, Granite Counters
- Level: First
- Dimensions: 1 x 1
Laundry
- Level: First
- Dimensions: 1 x 1
Living room
- Features: Ceiling Fan(s)
- Level: First
- Dimensions: 1 x 1
Heating
- Central, Electric
Cooling
- Central Air, Electric
Appliances
- Included: Dishwasher, Electric Oven, Electric Range, Microwave, Refrigerator
Features
- Granite Counters
- Flooring: Laminate
- Has basement: No
- Has fireplace: No
Interior area
- Total interior livable area: 1,512 sqft
Video & virtual tour
Property
Parking
- Parking features: Drive Through, Driveway
Features
- Levels: One
- Stories: 1
- Patio & porch: Covered, Deck
- Exterior features: Deck, Private Entrance, Storage
- Pool features: None
- Fencing: Electric,Gate,Perimeter,Wood,Wire
Lot
- Size: 28.54 Acres
- Features: Acreage, Few Trees
Details
- Additional structures: Corral(s), Outbuilding, Shed(s), Workshop
- Parcel number: 43098
Construction
Type & style
- Home type: SingleFamily
- Architectural style: Traditional,Farmhouse
- Property subtype: Farm, Single Family Residence
Materials
- Foundation: Block, Other
- Roof: Composition
Condition
- Year built: 2005
Utilities & green energy
- Sewer: Septic Tank
- Water: Public
- Utilities for property: Septic Available, Water Available
Community & HOA
Community
- Subdivision: Habermaker
HOA
- Has HOA: No
Location
- Region: Powell
Financial & listing details
- Price per square foot: $317/sqft
- Tax assessed value: $361,400
- Annual tax amount: $2,040
- Date on market: 3/28/2026
- Cumulative days on market: 325 days
- Listing terms: Cash,Conventional,FHA
- Exclusions: Tractor, 2-4 wheeler, Utility trailer, all supplies in shed, BBQ smoker
- Road surface type: Gravel
Visit our professional directory to find an agent in your area that can help with your home search.
Visit professional directoryEstimated market value
$453,100
$430,000 - $476,000
$1,887/mo
Price history
| Date | Event | Price |
|---|---|---|
| 7/3/2026 | Contingent | $480,000$317/sqft |
Source: NTREIS #21221645 Report a problem | ||
| 3/28/2026 | Listed for sale | $480,000-3.8%$317/sqft |
Source: NTREIS #21221645 Report a problem | ||
| 3/1/2026 | Listing removed | $499,000$330/sqft |
Source:  Ebby Halliday Realtors #21025054 Report a problem Ebby Halliday Realtors #21025054 Report a problem | ||
| 8/7/2025 | Listed for sale | $499,000$330/sqft |
Source: NTREIS #21025054 Report a problem | ||
| 10/14/2009 | Sold | -- |
Source: Public Record Report a problem | ||
Public tax history
| Year | Property taxes | Tax assessment |
|---|---|---|
| 2025 | $1,676 -17.8% | $361,400 -8.1% |
| 2024 | $2,040 +0.6% | $393,360 +6.6% |
| 2023 | $2,027 | $368,980 +13.8% |
| 2022 | -- | $324,260 +70.3% |
| 2021 | -- | $190,390 |
| 2020 | -- | $190,390 +3% |
| 2019 | -- | $184,760 +29.2% |
| 2017 | -- | $142,980 +9.8% |
| 2016 | -- | $130,210 |
| 2015 | -- | -- |
| 2014 | -- | $123,280 +89.2% |
| 2013 | -- | $65,170 +0.2% |
| 2012 | -- | $65,060 -46% |
| 2011 | -- | $120,550 |
Find assessor info on the county website
Monthly payment
Est. payment
Payment breakdown
Explore the cost of this home by adjusting the details. Changes won't be saved.Climate risks
Neighborhood: 75153
Nearby schools
GreatSchools rating
- 4/10Kerens SchoolGrades: PK-12Distance: 5.9 mi
Schools provided by the listing agent
- Elementary: Kerens
- Middle: Kerens
- High: Kerens
- District: Kerens ISD
Source: NTREIS. This data may not be complete. We recommend contacting the local school district to confirm school assignments for this home.
- $261,100-- bd-- ba1.4k sqft9071 NE County Road 2170, Powell, TX 75153Off Market
- $125,200-- bd-- ba980 sqft9124 NE County Road 2170, Powell, TX 75153Off Market
- $184,300-- bd-- ba250 sqft9124 NE County Road 2170, Powell, TX 75153Off Market
- $268,300-- bd-- ba-- sqft9102 NE County Road 2170, Powell, TX 75153Off Market
- $210,400-- bd-- ba1.2k sqft9102 NE County Road 2170, Powell, TX 75153Off Market
- $22,290-- bd-- ba728 sqft9071 NE County Road 2170, Powell, TX 75153Off Market
- $1,000-- bd-- ba-- sqft9130 NE County Road 2170, Powell, TX 75153Off Market
- $13,260-- bd-- ba840 sqft9130 NE County Road 2170, Powell, TX 75153Off Market
Similar homes
- $355,0003 bd2 ba1.4k sqft8883 NE County Road 2075, Powell, TX 75153For Sale
 MLS ID #21326252, Michelle Smith. NTREIS
 - $500,0003 bd2 ba1.1k sqft101 SE County Road 2240, Corsicana, TX 75109For Sale
 MLS ID #21317243, Angela Shindoll. NTREIS
 - $475,0003 bd2 ba1.9k sqft308 Sunset Dr, Corsicana, TX 75110For Sale
 MLS ID #21296285, Kelli Hobbs. NTREIS
 - $439,0003 bd4 ba1.5k sqft5827 SE County Road 1095, Corsicana, TX 75109For Sale
 MLS ID #21166331, Tammy Carter. NTREIS
 - $--3 bd2 ba1.8k sqft316 Brandywine Ave, Streetman, TX 75859AuctionAuction.com 2
- $515,0003 bd2 ba1.8k sqft19531 County Road 4056, Kemp, TX 75143For SaleMLS ID #21036769, Jeri Hedrick. NTREIS
- $429,0003 bd3 ba2.2k sqft7410 SE County Road 3230a, Kerens, TX 75144For SaleMLS ID #21194614, Margarita Madera. NTREIS
- $599,0003 bd3 ba1.7k sqft4155 Fm 3096, Kerens, TX 75144For SaleMLS ID #21292054, Julie Teel. NTREIS
- $489,0003 bd2 ba1.6k sqft280 Shadow Oaks, Streetman, TX 75859For SaleMLS ID #21313681, Julie Teel. NTREIS
- $439,5003 bd2 ba1.9k sqft123 Clubhouse Dr, Corsicana, TX 75109For SaleMLS ID #21314243, Danielle Grecu. NTREIS
- $399,0003 bd2 ba1.5k sqft424 Lagoon Dr, Gun Barrel City, TX 75156For SaleMLS ID #21312689, Buck Gentry. NTREIS
- $414,5003 bd2 ba1.5k sqft2161 SW County Road 25, Corsicana, TX 75110For SaleMLS ID #21287178, Taylor German. NTREIS
- $559,0003 bd2 ba2.1k sqft7196 Fm 1129, Chatfield, TX 75105For SaleMLS ID #21325210, Carol Bramall-Hall. NTREIS
- $516,2723 bd2 ba2.1k sqft347 Saint Andrews Dr, Mabank, TX 75156For SaleMLS ID #21217661, Debbie French. NTREIS
- $415,0003 bd2 ba1.7k sqft151 Tall Oaks, Streetman, TX 75859For SaleMLS ID #21318537, Margarita Madera. NTREIS
- $650,0003 bd2 ba1.7k sqft6060 Pinnacle Club Dr, Mabank, TX 75156For SaleMLS ID #20415935, Angela Garcia. NTREIS
- $379,0003 bd2 ba1.7k sqft224 Autumn Wood Trl, Gun Barrel City, TX 75156For SaleMLS ID #21230223, Todd Russell. NTREIS
- $499,5004 bd3 ba2k sqft104 Oakcrest Ct, Trinidad, TX 75163For SaleMLS ID #21266311, Matthew Wood. NTREIS
- $399,0003 bd3 ba1.6k sqft455 Stirrup Ranch Rd, Trinidad, TX 75163For SaleMLS ID #21274360, Debbie French. NTREIS
- $290,0003 bd2 ba1.1k sqft1501 NW 2nd St, Kerens, TX 75144For SaleMLS ID #21308364, Nicole House. NTREIS
