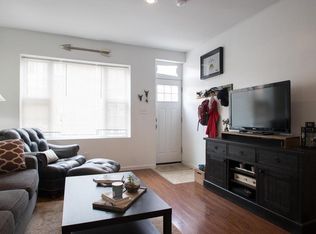
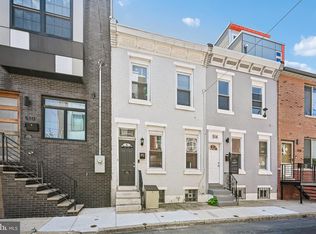
This charming, move-in-ready residence in the heart of Lower Moyamensing perfectly captures the essence of city living. This neighborhood is so walkable to all the area hot spots that include The Bok Building which includes The Bok Bar, Irwin's Machine Shop, and Two Persons, The Bomb Bomb, Los Gallos, Frida Cafe, New York Bakery, plus it is only 2 blocks from Passyunk Square and just a short walk to all our beloved Philadelphia Sports teams and the our famous Navy Yard! From the moment you arrive, the home makes a bold impression with its classic brick facade, quaint street setting, and an inviting vestibule featuring a custom French door. The spacious, open-concept main floor is designed for both comfort and entertaining .You’ll find stunning hardwood floors throughout, complemented by intricate wood moldings, a grand staircase, and a real brick mantle that serves as a cozy focal point. The living and dining areas are bathed in natural light, enhanced by elegant recessed lighting. Rounding out this area is a brilliant coat closet for extra convenience and storage. This awesome layout flows perfectly to a very spacious Chef’s kitchen, outfitted with premium shaker cabinets, luxurious granite countertops, a stylish subway tile backsplash, and high-end stainless steel appliances. For added convenience, the kitchen also houses a strategically placed, modern LG front-load washer and dryer install in 2025. Step outside to your private backyard patio with all new backyard concrete and fence —the perfect spot for al fresco dining and summer barbecues. The second floor continues the home's high-quality aesthetic with three generously sized bedrooms, each featuring beautiful hardwood floors, ample closet space with premium doors, and plenty of natural light. The primary bathroom is a true retreat, finished with cool-textured porcelain floor tiles, crisp white subway tile surround, a full tub/shower, and an oversized deep vanity. The finished lower level basement offers excellent flex space, ideal for a media room or home office. It features rustic tile flooring, recessed lighting, additional storage, and a convenient half-bath. With updated mechanicals, including central air, new partial French drain and sump pump with a lifetime warranty. This amazing home home combines timeless character with modern efficiency plus you can walk or bike anywhere from here, Come today and be apart of this amazing community.
Pending
$315,000
913 Daly St, Philadelphia, PA 19148
3beds
1,100sqft
Townhouse
Built in 1917
700 Square Feet Lot
$-- Zestimate®
$286/sqft
$-- HOA
What's special
Classic brick facadeGrand staircaseQuaint street settingIntricate wood moldingsElegant recessed lightingStylish subway tile backsplashPremium shaker cabinets
- 43 days
- 87
- 0
Zillow last checked:
Listing updated:
Listed by:
Tina DeJesse 215-913-4548,
BHHS Fox & Roach-Center City Walnut (215) 627-6005
Source: Bright MLS,MLS#: PAPH2667262
Facts & features
Interior
Bedrooms & bathrooms
- Bedrooms: 3
- Bathrooms: 2
- Full bathrooms: 1
- 1/2 bathrooms: 1
Heating
- Hot Water, Natural Gas
Cooling
- Central Air, Electric
Appliances
- Included: Energy Efficient Appliances, Washer, Stainless Steel Appliance(s), Dryer, Gas Water Heater
- Laundry: Main Level
Features
- Eat-in Kitchen, Recessed Lighting, Open Floorplan, Dining Area
- Flooring: Hardwood, Wood
- Basement: Finished
- Has fireplace: No
Interior area
- Total structure area: 1,100
- Total interior livable area: 1,100 sqft
- Finished area above ground: 1,100
Property
Parking
- Parking features: On Street
- Has uncovered spaces: Yes
Accessibility
- Accessibility features: None
Features
- Levels: Two
- Stories: 2
- Pool features: None
Lot
- Size: 700 Square Feet
- Dimensions: 14 x 50
Details
- Additional structures: Above Grade
- Parcel number: 393334900
- Zoning: RSA5
- Special conditions: Standard
Construction
Type & style
- Home type: Townhouse
- Architectural style: Contemporary
- Property subtype: Townhouse
Materials
- Brick
- Foundation: Brick/Mortar
Condition
- Excellent
- New construction: No
- Year built: 1917
Utilities & green energy
- Sewer: Public Sewer
- Water: Public
Community & HOA
Community
- Subdivision: Lower Moyamensing
HOA
- Has HOA: No
Location
- Region: Philadelphia
- Municipality: PHILADELPHIA
Financial & listing details
- Price per square foot: $286/sqft
- Tax assessed value: $304,100
- Annual tax amount: $4,255
- Date on market: 9/7/2026
- Listing agreement: Exclusive Right To Sell
- Inclusions: Washer / Dryer All Existing Appliances
- Ownership: Fee Simple
Estimated market value
Not available
Estimated sales range
Not available
Not available
Price history
| Date | Event | Price |
|---|---|---|
| 9/24/2026 | Pending sale | $315,000$286/sqft |
Source:  Bright MLS #PAPH2667262 Report a problem | ||
| 9/13/2026 | Contingent | $315,000$286/sqft |
Source: Bright MLS #PAPH2667262 Report a problem | ||
| 9/7/2026 | Listed for sale | $315,000+38.5%$286/sqft |
Source: Bright MLS #PAPH2667262 Report a problem | ||
| 9/14/2016 | Sold | $227,500-1.1%$207/sqft |
Source: Public Record Report a problem | ||
| 8/10/2016 | Price change | $230,000+1.1%$209/sqft |
Source: Keller Williams - Philadelphia - Center City #6803718 Report a problem | ||
| 8/8/2016 | Pending sale | $227,500+523.3%$207/sqft |
Source: Keller Williams - Philadelphia - Center City #6803718 Report a problem | ||
| 12/24/1999 | Sold | $36,500$33/sqft |
Source: Public Record Report a problem | ||
Public tax history
| Year | Property taxes | Tax assessment |
|---|---|---|
| 2025 | $4,044 -2.3% | $288,900 -2.3% |
| 2024 | $4,141 | $295,800 |
| 2023 | $4,141 +8.8% | $295,800 |
| 2022 | $3,805 | -- |
| 2021 | $3,805 +8.4% | -- |
| 2018 | $3,511 | -- |
| 2017 | $3,511 +117.5% | -- |
| 2016 | $1,614 | -- |
| 2015 | $1,614 | -- |
| 2014 | $1,614 -2.6% | $123,700 +1206% |
| 2012 | $1,658 | $9,472 |
| 2011 | -- | $9,472 |
| 2010 | -- | $9,472 |
| 2009 | -- | $9,472 |
| 2008 | -- | $9,472 |
| 2007 | -- | $9,472 +7.6% |
| 2006 | -- | $8,800 |
| 2005 | -- | $8,800 |
| 2004 | -- | $8,800 +10% |
| 2003 | -- | $8,000 |
| 2002 | -- | $8,000 |
| 2000 | -- | $8,000 |
| 1999 | -- | $8,000 |
Find assessor info on the county website
Monthly payment
Est. payment
Payment breakdown
Explore the cost of this home by adjusting the details. Changes won't be saved.Climate risks
Neighborhood: Lower Moyamensing
Nearby schools
Schools provided by the listing agent
- District: The School District Of Philadelphia
Source: Bright MLS. This data may not be complete. We recommend contacting the local school district to confirm school assignments for this home.
Similar homes
- $315,0003 bd3 ba1.1k sqft916 Cantrell St, Philadelphia, PA 19148For Sale
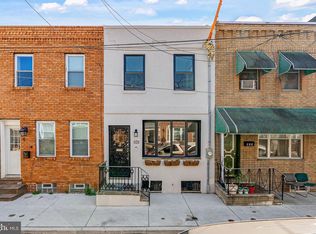
 MLS ID #PAPH2669498, Bryanna Carzo, KW Empower. Bright MLS
- $295,0003 bd2 ba1.2k sqft1208 Tree St, Philadelphia, PA 19148For Sale
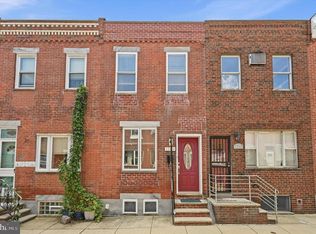 MLS ID #PAPH2670980, Jaime Hyman, Compass RE. Bright MLS
- $275,0003 bd2 ba1k sqft1035 Cantrell St, Philadelphia, PA 19148For Sale
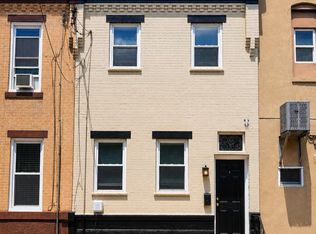 MLS ID #PAPH2630476, Christopher Thude, RE/MAX Access. Bright MLS
- $290,0002 bd2 ba982 sqft512 Winton St, Philadelphia, PA 19148For Sale
 MLS ID #PAPH2663248, Meghan Klauder, RE/MAX One Realty. Bright MLS
- $280,0002 bd2 ba1k sqft2527 S Fairhill St, Philadelphia, PA 19148For SaleMLS ID #PAPH2664048, Eli Qarkaxhia, Compass RE. Bright MLS
- $279,0002 bd2 ba1k sqft509 Tree St, Philadelphia, PA 19148For SaleMLS ID #PAPH2658498, Jayme Horsey, Northrop Realty. Bright MLS
- $429,0003 bd2 ba1.1k sqft2611 S 12th St, Philadelphia, PA 19148For SaleMLS ID #PAPH2681174, Tina DeJesse, BHHS Fox & Roach-Center City Walnut. Bright MLS
- $285,0002 bd2 ba900 sqft2045 S Hutchinson St, Philadelphia, PA 19148For SaleMLS ID #PAPH2648090, Rob Lavecchia, Real of Pennsylvania. Bright MLS
- $319,0003 bd3 ba1.3k sqft2119 S 19th St, Philadelphia, PA 19145For SaleMLS ID #PAPH2655206, Kevin Le, Realty Mark Associates-CC. Bright MLS
- $400,0003 bd2 ba1.1k sqft1920 S Warnock St, Philadelphia, PA 19148For SaleMLS ID #PAPH2660038, Gretchen Frank, Keller Williams Main Line. Bright MLS
- $314,9004 bd2 ba1.3k sqft2208 E Dickinson St, Philadelphia, PA 19146For SaleMLS ID #PAPH2665346, Joe Dougherty, BHHS Fox & Roach-Jenkintown. Bright MLS
- $299,9993 bd3 ba1.5k sqft2025 S 22nd St, Philadelphia, PA 19145For SaleMLS ID #PAPH2674498, Kelly Evanosich, Keller Williams Main Line. Bright MLS
- $319,0003 bd1 ba1k sqft1914 Manton St, Philadelphia, PA 19146For SaleMLS ID #PAPH2660720, Daniel Evenchen, KW Empower. Bright MLS
- $339,0004 bd2 ba1.3k sqft1521 W Shunk St, Philadelphia, PA 19145For SaleMLS ID #PAPH2655374, Kevin Le, Realty Mark Associates-CC. Bright MLS
- $319,9002 bd4 ba1k sqft2036 Wilder St, Philadelphia, PA 19146For SaleMLS ID #PAPH2669038, Evangeline Gambardella, KW Empower. Bright MLS
- $319,0004 bd2 ba1.2k sqft2242 Moore St, Philadelphia, PA 19145For SaleMLS ID #PAPH2654382, Oanh Chung, Alpha Realty Group. Bright MLS
- $275,0002 bd1 ba932 sqft137 Sigel St, Philadelphia, PA 19148For SaleMLS ID #PAPH2659308, Ryan McCann, KW Empower. Bright MLS
- $275,0003 bd2 ba1.4k sqft2066 Emily St, Philadelphia, PA 19145For SaleMLS ID #PAPH2676800, Stacy Sanseverino, KW Empower. Bright MLS
- $269,9003 bd1 ba1k sqft2319 S Bouvier St, Philadelphia, PA 19145For SaleMLS ID #PAPH2671140, Mr. Michael Giangiordano SR., Century 21 Forrester Real Estate. Bright MLS
- $399,9003 bd2 ba1.1k sqft2544 S Watts St, Philadelphia, PA 19148For SaleMLS ID #PAPH2607756, Christopher DiBiase, Compass RE. Bright MLS
