New to market, welcome to 913 Furnace road, uniquely situated in a private rural wooded setting. This exquisite hilltop contemporary home offers a harmonious blend of luxury and comfort. The lot spans over 2.48 acres, enveloping the residents in lush greenery and mature trees. Step inside to discover a well designed open floor plan that seamlessly connects the living spaces, enhanced by hardwood and ceramic tile flooring. The gourmet kitchen, featuring cherry cabinets, upgraded black granite countertops, stainless steel appliances, and a built-in range, making it ideal for culinary enthusiasts. There is also a built-in breakfast bar for two. The great room is impressive with soaring 2 story ceilings enhanced by a wall of windows that flood the space with natural light, while allowing views of the peaceful wooded lot. Other great room features include a glass patio door to the deck, recessed lighting and a cozy woodstove adding warmth and ambiance. The spiral staircase serves as a architectural focal point and leads to a 2nd floor bedroom and loft/office area that overlooks the room. This home boasts four bedrooms ensuring comfort and privacy for all, with 2 bedrooms on the main level. The primary bedroom featuring a glass patio door leading to the deck, and a walk-in closet. The 2nd bedroom is large, incudes a closet, and vaulted ceilings. Both bedrooms include beautiful well maintained hardwood flooring. The fully finished daylight lower level offers additional living space featuring a family room with twin glass doors opening to the patio, and a woodstove perfect for entertaining or relaxation in colder weather. There is also a large bedroom with full windows and generious closet space. The lower level bath includes a ceramic tile shower, tile floors and a large sink/vanity. The bathrooms are beautifully appointed and are enhanced by granite vanity tops, Kohler and Moen fixtures, and tile flooring. The lower level also includes an office/den room, and a laundry room that features a sink, countertop and storage cabinets. The exterior of the property is equally impressive with multiple outdoor living areas. With a view of the natural surroundings, the expansive elevated deck is a wonderful spot to begin and end your day. The large patio off the lower level offers additional options for outdoor entertaining and includes a built-in stone fire pit. The detached oversized garage provides ample parking and storage space, and also includes a 2nd floor that could serve as a workshop or additional storage area. The garage is also wired with a level 2 - 30 amp EV car charging outlet. The homeowner has spared no expense in the original construction and upgrades to this beautiful home. Recent upgrades include: Andersen 400 windows and doors on the main level 2017, new roof 2016, driveway repaved 2022, energy efficient furnace with indirect water heater 2019, new well pump 2023. This home is very energy efficient with plenty of passive solar heat through the abundance of windows throughout. With natural views of the fenced in garden area, wooded areas, and open yard, this home invites you to unwind and connect with nature. The wooded lot ensures privacy and seclusion, making it a perfect sanctuary for those who appreciate the beauty of rural living. Schedule your visit and experience the blend of luxury, comfort, and nature in this one of a kind custom designed home.
Coming soon 09/25
$595,000
913 Furnace Rd, Morgantown, PA 19543
4beds
2,770sqft
Single Family Residence
Built in 1985
2.48 Acres Lot
$477,300 Zestimate®
$215/sqft
$-- HOA
What's special
- 4 days
- 1,178
- 143
Zillow last checked:
Listing updated:
Listed by:
Mark Shanaman 484-256-7956,
RE/MAX Of Reading (610) 670-2770
Source: Bright MLS,MLS#: PABK2078452
Facts & features
Interior
Bedrooms & bathrooms
- Bedrooms: 4
- Bathrooms: 2
- Full bathrooms: 2
- Main level bathrooms: 1
- Main level bedrooms: 2
Rooms
- Room types: Dining Room, Primary Bedroom, Bedroom 2, Bedroom 3, Bedroom 4, Kitchen, Family Room, Great Room, Laundry, Loft, Office, Bathroom 1, Bathroom 2
Primary bedroom
- Level: Main
- Area: 252 Square Feet
- Dimensions: 14 X 18
Bedroom 2
- Level: Main
- Area: 121 Square Feet
- Dimensions: 11 X 11
Bedroom 3
- Level: Lower
- Area: 168 Square Feet
- Dimensions: 12 X 14
Bedroom 4
- Level: Upper
- Area: 100 Square Feet
- Dimensions: 10 X 10
Bathroom 1
- Level: Main
Bathroom 2
- Level: Lower
Dining room
- Level: Main
- Area: 110 Square Feet
- Dimensions: 10 X 11
Family room
- Level: Lower
- Area: 289 Square Feet
- Dimensions: 17 X 17
Great room
- Level: Main
- Area: 308 Square Feet
- Dimensions: 14 X 22
Kitchen
- Level: Main
- Area: 143 Square Feet
- Dimensions: 11 X 13
Laundry
- Level: Lower
- Area: 60 Square Feet
- Dimensions: 6 X 10
Loft
- Level: Upper
- Area: 48 Square Feet
- Dimensions: 6 X 8
Office
- Level: Lower
- Area: 99 Square Feet
- Dimensions: 9 X 11
Heating
- Baseboard, Wood Stove, Oil, Wood
Cooling
- Central Air, Electric
Appliances
- Included: Microwave, Built-In Range, Dishwasher, Dryer, Energy Efficient Appliances, Self Cleaning Oven, Oven/Range - Electric, Refrigerator, Stainless Steel Appliance(s), Washer, Water Heater
- Laundry: Lower Level, Laundry Room
Features
- Bathroom - Tub Shower, Bathroom - Stall Shower, Entry Level Bedroom, Open Floorplan, Kitchen - Gourmet, Recessed Lighting, Spiral Staircase, Upgraded Countertops, 2 Story Ceilings, High Ceilings, Vaulted Ceiling(s)
- Flooring: Ceramic Tile, Hardwood, Wood
- Doors: Six Panel
- Windows: Double Hung, ENERGY STAR Qualified Windows, Insulated Windows, Transom
- Basement: Full,Finished,Heated,Interior Entry,Exterior Entry,Walk-Out Access
- Has fireplace: No
- Fireplace features: Wood Burning Stove
Interior area
- Total structure area: 2,770
- Total interior livable area: 2,770 sqft
- Finished area above ground: 1,720
- Finished area below ground: 1,050
Property
Parking
- Total spaces: 10
- Parking features: Storage, Garage Faces Front, Garage Door Opener, Oversized, Asphalt, Crushed Stone, Gravel, Detached, Driveway
- Garage spaces: 2
- Uncovered spaces: 8
- Details: Garage Sqft: 624
Accessibility
- Accessibility features: None
Features
- Levels: Two
- Stories: 2
- Patio & porch: Deck, Patio
- Exterior features: Extensive Hardscape, Lighting
- Pool features: None
- Has view: Yes
- View description: Garden, Trees/Woods
- Frontage length: Road Frontage: 195
Lot
- Size: 2.48 Acres
- Features: Backs to Trees, Mountainous, Not In Development, Wooded, Private, Rear Yard, Rural, Secluded, Sloped
Details
- Additional structures: Above Grade, Below Grade, Outbuilding
- Parcel number: 73532200302413
- Zoning: R-1
- Special conditions: Standard
Construction
Type & style
- Home type: SingleFamily
- Architectural style: Contemporary
- Property subtype: Single Family Residence
Materials
- Frame, Wood Siding
- Foundation: Block
- Roof: Architectural Shingle,Fiberglass
Condition
- Very Good
- New construction: No
- Year built: 1985
Utilities & green energy
- Electric: 200+ Amp Service
- Sewer: On Site Septic
- Water: Well
- Utilities for property: Phone, Cable Connected, Cable
Community & HOA
Community
- Subdivision: None Available
HOA
- Has HOA: No
Location
- Region: Morgantown
- Municipality: ROBESON TWP
Financial & listing details
- Price per square foot: $215/sqft
- Tax assessed value: $98,500
- Annual tax amount: $4,021
- Date on market: 9/25/2026
- Listing agreement: Exclusive Right To Sell
- Listing terms: Cash,Conventional
- Inclusions: Range, Refrigerator, Dishwasher, Washer, Dryer
- Exclusions: Framed Beveled Glass In Stairway Window. Seller Personal Items
- Ownership: Fee Simple
- Road surface type: Black Top
Estimated market value
$477,300
$444,000 - $515,000
$1,552/mo
Price history
Price history is unavailable.
Public tax history
| Year | Property taxes | Tax assessment |
|---|---|---|
| 2025 | $4,173 +6.2% | $98,500 |
| 2024 | $3,930 -0.1% | $98,500 |
| 2023 | $3,933 +2.5% | $98,500 |
| 2022 | $3,839 +3.1% | $98,500 |
| 2021 | $3,724 -1.7% | $98,500 |
| 2020 | $3,789 +0.7% | $98,500 |
| 2019 | $3,763 +0.7% | $98,500 |
| 2018 | $3,738 +2.9% | $98,500 |
| 2017 | $3,634 +271.9% | $98,500 |
| 2016 | $977 | $98,500 |
| 2015 | $977 | $98,500 |
| 2014 | -- | $98,500 |
| 2013 | -- | $98,500 |
| 2012 | -- | $98,500 |
| 2011 | -- | $98,500 |
| 2010 | -- | $98,500 |
| 2009 | -- | $98,500 |
| 2008 | -- | $98,500 |
| 2007 | -- | $98,500 |
| 2006 | -- | $98,500 |
| 2005 | -- | $98,500 |
| 2004 | -- | $98,500 |
| 2003 | -- | $98,500 |
| 2002 | -- | $98,500 |
Find assessor info on the county website
Monthly payment
Est. payment
Payment breakdown
Explore the cost of this home by adjusting the details. Changes won't be saved.Climate risks
Neighborhood: 19543
Nearby schools
Schools provided by the listing agent
- High: Twin Valey
- District: Twin Valley
Source: Bright MLS. This data may not be complete. We recommend contacting the local school district to confirm school assignments for this home.
Similar homes
- $519,9004 bd3 ba2.7k sqft131 Quarry View Dr, Morgantown, PA 19543For Sale
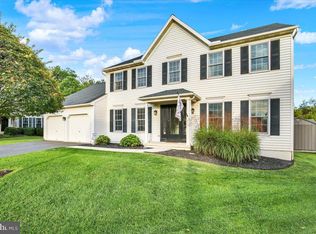
 MLS ID #PABK2078568, Susan McFadden, Keller Williams Platinum Realty - Wyomissing. Bright MLS
 - $499,0004 bd4 ba2k sqft17 Quarry View Dr, Morgantown, PA 19543For Sale
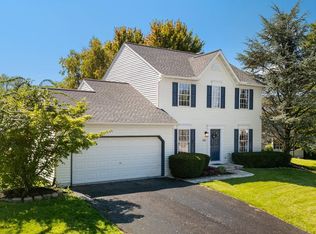 MLS ID #PABK2075992, Angela Morgan, Realty One Group Restore. Bright MLS
 - $549,9004 bd3 ba2.7k sqft3196 Plow Rd, Mohnton, PA 19540For Sale
 MLS ID #PABK2075926, Kay Angelucci, Iron Valley Real Estate of Lancaster. Bright MLS
 - $--4 bd2 ba2.1k sqft25 Park Ave, Elverson, PA 19520Auction
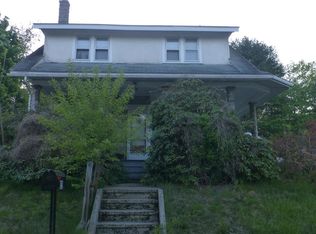 ServiceLink Auction
 - $575,0004 bd3 ba3.5k sqft603 State St, Shillington, PA 19607For SaleMLS ID #PABK2078448, Alayne Klopp, RE/MAX Evolved. Bright MLS
- $525,0005 bd4 ba3.2k sqft400 Walnut Rd, Birdsboro, PA 19508For SaleMLS ID #PABK2078402, Bradford Kissam, RE/MAX Of Reading. Bright MLS
- $499,9003 bd3 ba2.1k sqft81 Oakbrook Dr, Birdsboro, PA 19508For SaleMLS ID #PABK2078082, Kelly Spayd, Keller Williams Platinum Realty - Wyomissing. Bright MLS
- $535,0003 bd3 ba3.3k sqft176 Imperial Dr, Mohnton, PA 19540For SaleMLS ID #PABK2077842, Adam M Jacobini, Coldwell Banker Realty. Bright MLS
- $535,0004 bd3 ba2.1k sqft845 White School Rd, Honey Brook, PA 19344For SaleMLS ID #PACT2135938, Alex Whitt, Keller Williams Elite. Bright MLS
- $499,9003 bd2 ba2.1k sqft2548 Limekiln Rd, Douglassville, PA 19518For SaleMLS ID #PABK2078708, Rick Heffner, RE/MAX Of Reading. Bright MLS
- $350,0005 bd3 ba3k sqft25 Andrew Dr, Mohnton, PA 19540AuctionMLS ID #PABK2078416, Curvin Horning, Kingsway Realty - Ephrata. Bright MLS
- $800,0003 bd3 ba1.9k sqft100 Eshelman Ln, Mohnton, PA 19540AuctionMLS ID #PABK2078556, Tracey Jones, Hostetter Realty LLC. Bright MLS
- $635,0005 bd3 ba2.8k sqft10 Pebblebrook Ln, Mohnton, PA 19540For SaleMLS ID #PABK2072398, Erica Fair, Iron Valley Real Estate of Berks. Bright MLS
- $439,0004 bd2 ba2.4k sqft5039 Valley View Rd, Mohnton, PA 19540For SaleMLS ID #PABK2077604, LuAnn McHugh, McHugh Realty Services. Bright MLS
- $550,0004 bd4 ba3.4k sqft49 Fawn Dr, Reading, PA 19607For SaleMLS ID #PABK2068998, Loretta Leibert, BHHS Homesale Realty- Reading Berks. Bright MLS
- $550,0003 bd2 ba2.6k sqft199 Deer Hill Rd, Reading, PA 19607For SaleMLS ID #PABK2069702, Ash Freese, Amo Realty. Bright MLS
- $649,9015 bd3 ba3.9k sqft3 Hessian Blvd, Reading, PA 19607For SaleMLS ID #PABK2075008, Mr. Nelson Gamez, Realty One Group Alliance. Bright MLS
- $630,2293 bd3 ba2.5k sqft44 Scottish Hollow Dr, Birdsboro, PA 19508New ConstructionBright MLS
