Welcome to 913 N. C Street, where charm meets peace of mind! Start or end your day on the picturesque front porch, surrounded by beautifully planted flowers. It's the ultimate spot for sipping a morning coffee or relaxing while watching the Kansas sunsets. The expansive living room boasts impressive size, making it the ultimate gathering space for hosting friends, setting up a massive entertainment center, or enjoying cozy family movie nights. The combined dining area flows effortlessly from the kitchen, featuring large vinyl windows that offer a fantastic view of the back deck and the massive yard. Cooking is a breeze in this functional kitchen, complete with a dedicated pantry for extra storage. Best of all—all kitchen appliances remain with the home and dishwasher is only one year old! Retreat to three comfortable bedrooms and a nicely finished bathroom boasting a separate shower and tub. This home has practical bonuses like a laundry room that doubles as a secure storm shelter , new roof in 2022, small storage shed, and an attached, spacious garage that measures a generous 11.7 x 22.10 giving you plenty of extra room for a workbench, tool storage, or hobbies alongside your vehicle. Enjoy small town living with easy access to shopping and highways. This property is an absolute must-see for anyone looking for comfort and peace of mind.
Pending
Price cut: $15K (6/27)
$120,000
913 N C St, Wellington, KS 67152
3beds
1,184sqft
:
Get pre-qualified$888/mo
Single Family Onsite Built
Built in 2004
10,454 Square Feet Lot
$117,200 Zestimate®
$101/sqft
$-- HOA
What's special
- 50 days |
- 347 |
- 25 |
Likely to sell faster than
Zillow last checked:
Listing updated:
Listed by:
Katie Walton 316-990-1075,
LPT Realty, LLC
Source: SCKMLS as distributed by MLS GRID,MLS#: 674180
Facts & features
Interior
Bedrooms & bathrooms
- Bedrooms: 3
- Bathrooms: 1
- Full bathrooms: 1
Primary bedroom
- Description: Carpet
- Level: Main
- Area: 150.8
- Dimensions: 11.6 x 13
Bedroom
- Description: Carpet
- Level: Main
- Area: 111.36
- Dimensions: 9.6 x 11.6
Bedroom
- Description: Carpet
- Level: Main
- Area: 111.36
- Dimensions: 9.6 x 11.6
Dining room
- Description: Wood Laminate
- Level: Main
- Area: 127.2
- Dimensions: 10.6 x 12
Other
- Description: Concrete
- Level: Main
- Area: 258.57
- Dimensions: 11.7 x 22.10
Kitchen
- Description: Wood Laminate
- Level: Main
- Area: 127.2
- Dimensions: 10.6 x 12
Laundry
- Description: Wood Laminate
- Level: Main
- Area: 49
- Dimensions: 7 x 7
Living room
- Description: Wood Laminate
- Level: Main
- Area: 180.96
- Dimensions: 11.6 x 15.6
Heating
- Forced Air, Natural Gas
Cooling
- Central Air, Electric
Appliances
- Included: Dishwasher, Disposal, Refrigerator, Range, Water Softener Owned, Water Purifier
- Laundry: Main Level, Laundry Room, 220 equipment
Features
- Ceiling Fan(s)
- Basement: None
- Has fireplace: No
Interior area
- Total interior livable area: 1,184 sqft
- Finished area above ground: 1,184
- Finished area below ground: 0
Property
Parking
- Total spaces: 1
- Parking features: Attached, Oversized
- Garage spaces: 1
Features
- Levels: One
- Stories: 1
- Patio & porch: Deck
- Exterior features: Guttering - ALL
- Fencing: Wood
Lot
- Size: 10,454 Square Feet
- Features: Standard
Details
- Parcel number: 0961561402011002.010
Construction
Type & style
- Home type: SingleFamily
- Architectural style: Ranch
- Property subtype: Single Family Onsite Built
Materials
- Frame
- Foundation: Crawl Space
- Roof: Composition
Condition
- Year built: 2004
Utilities & green energy
- Gas: Natural Gas Available
- Utilities for property: Sewer Available, Natural Gas Available, Public
Community & HOA
Community
- Security: Smoke Detector(s)
- Subdivision: ORIGINAL TOWN-WELLINGTON
HOA
- Has HOA: No
Location
- Region: Wellington
Financial & listing details
- Price per square foot: $101/sqft
- Tax assessed value: $98,390
- Annual tax amount: $1,746
- Date on market: 6/6/2026
- Cumulative days on market: 49 days
- Ownership: Individual
- Road surface type: Paved
Estimated market value
$117,200
$111,000 - $123,000
$1,180/mo
Price history
Price history is unavailable.
Public tax history
| Year | Property taxes | Tax assessment |
|---|---|---|
| 2025 | -- | $11,315 |
| 2024 | -- | $11,315 |
| 2023 | -- | $11,315 +13.7% |
| 2022 | -- | $9,948 |
| 2021 | -- | $9,948 +8.1% |
| 2020 | -- | $9,202 +3.6% |
| 2019 | -- | $8,880 +2.8% |
| 2018 | -- | $8,637 -4.7% |
| 2017 | -- | $9,062 |
| 2016 | -- | $9,062 +8.8% |
| 2015 | -- | $8,326 +5.3% |
| 2014 | -- | $7,910 +10.9% |
| 2013 | -- | $7,130 -8.9% |
| 2012 | -- | $7,823 |
| 2011 | -- | -- |
| 2010 | -- | $8,169 +5.9% |
| 2009 | -- | $7,716 +3.9% |
| 2008 | -- | $7,429 |
Find assessor info on the county website
Monthly payment
Est. payment
Payment breakdown
Explore the cost of this home by adjusting the details. Changes won't be saved.Climate risks
Neighborhood: 67152
Nearby schools
GreatSchools rating
- 6/10Washington Elementary SchoolGrades: K-5Distance: 0.2 mi
- 4/10Wellington Middle SchoolGrades: 6-8Distance: 0.3 mi
- 3/10Wellington High SchoolGrades: 9-12Distance: 1 mi
Schools provided by the listing agent
- Elementary: Wellington
- Middle: Wellington
- High: Wellington
Source: SCKMLS as distributed by MLS GRID. This data may not be complete. We recommend contacting the local school district to confirm school assignments for this home.
- $35,9303 bd1 ba1.2k sqft919 N C St, Wellington, KS 67152Off Market
- $44,0001 bd1 ba1k sqft907 N C St, Wellington, KS 67152Off Market
- $55,2002 bd1 ba1.1k sqft903 N C St, Wellington, KS 67152Off Market
- $---- bd-- ba-- sqft209 E 14th St, Wellington, KS 67152Off Market
- $13,180-- bd-- ba-- sqft910 N C St, Wellington, KS 67152Off Market
- $108,7002 bd2 ba1k sqft916 N C St, Wellington, KS 67152Off Market
- $24,990-- bd-- ba-- sqft906 N C St, Wellington, KS 67152Off Market
- $18,210-- bd-- ba-- sqft201 E 15th St, Wellington, KS 67152Off Market
A local agent can set up tours, give advice and negotiate with sellers.
A local lender can help you make sure your offer is ready when you are.
Similar homes
- $119,0003 bd2 ba1.3k sqft617 N High Dr, Wellington, KS 67152For Sale
 MLS ID #673532, Rachel Westmoreland, Berkshire Hathaway PenFed Realty. SCKMLS as distributed by MLS GRID
 - $137,0003 bd2 ba1.3k sqft709 N A181 339044, Wellington, KS 67152For Sale
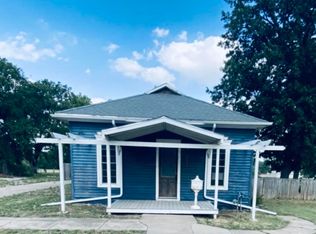 MLS ID #674571, Gina Littleton, Compass Point LLC. SCKMLS as distributed by MLS GRID
 - $120,0002 bd2 ba1.1k sqft402 N Circle Dr, Wellington, KS 67152For Sale
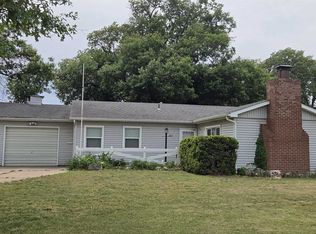 MLS ID #673721, Jennifer Hadden, Berkshire Hathaway PenFed Realty. SCKMLS as distributed by MLS GRID
 - $102,5003 bd1 ba1.3k sqft313 E Lincoln Ave, Wellington, KS 67152For Sale
 MLS ID #673969, Kyle Pepper, At Home Wichita Real Estate. SCKMLS as distributed by MLS GRID
 - $134,9003 bd2 ba1.2k sqft201 N Cherry St, Wellington, KS 67152For SaleMLS ID #673024, Pamela Hinman, Berkshire Hathaway PenFed Realty. SCKMLS as distributed by MLS GRID
- $99,9993 bd2 ba1.1k sqft722 W Harvey Ave, Wellington, KS 67152For SaleMLS ID #669145, Steve Myers, LPT Realty, LLC. SCKMLS as distributed by MLS GRID
- $85,0003 bd2 ba1.2k sqft422 S Jefferson Ave, Wellington, KS 67152For SaleMLS ID #676260, Jennifer Hadden, Berkshire Hathaway PenFed Realty. SCKMLS as distributed by MLS GRID
- $145,0003 bd2 ba1.1k sqft1106 E 7th St, Wellington, KS 67152For SaleMLS ID #671823, Pamela Hinman, Berkshire Hathaway PenFed Realty. SCKMLS as distributed by MLS GRID
- $146,0002 bd1 ba1.1k sqft926 E 7th St, Wellington, KS 67152For SaleMLS ID #675008, Diana Frazier, Berkshire Hathaway PenFed Realty. SCKMLS as distributed by MLS GRID
- $161,5003 bd2 ba1.2k sqft1606 N B St, Wellington, KS 67152For SaleMLS ID #671119, Sunni Goentzel, Berkshire Hathaway PenFed Realty. SCKMLS as distributed by MLS GRID
- $90,0003 bd2 ba1k sqft120 N Woodlawn St, Wellington, KS 67152For Sale By Owner
- $90,0003 bd2 ba1k sqft120 N Woodlawn, Udall, KS 67146For Sale By Owner
- $106,0002 bd1 ba800 sqft617 N Washington St, Belle Plaine, KS 67013For SaleMLS ID #673072, Sunni Goentzel, Berkshire Hathaway PenFed Realty. SCKMLS as distributed by MLS GRID
- $149,9003 bd1 ba984 sqft407 & 405 N Lincoln St, Belle Plaine, KS 67013For SaleMLS ID #675053, Julie Gooch, Berkshire Hathaway PenFed Realty. SCKMLS as distributed by MLS GRID
- $138,9002 bd1 ba1.1k sqft419 E 9th Ave, Belle Plaine, KS 67013For SaleMLS ID #672997, Bryan Hazen, Realty4Less. SCKMLS as distributed by MLS GRID
- $154,0002 bd1 ba1.4k sqft901 N Foulk Dr, Belle Plaine, KS 67013For SaleMLS ID #675430, Steve Myers, LPT Realty, LLC. SCKMLS as distributed by MLS GRID
- $180,0003 bd1 ba960 sqft106 W Lewis St, Udall, KS 67146For SaleMLS ID #676146, Traci Terrill, Keller Williams Hometown Partners. SCKMLS as distributed by MLS GRID
- $129,9003 bd2 ba1k sqft179 N Indian Lakes Dr, Clearwater, KS 67026For SaleMLS ID #675546, Braden McCurdy, McCurdy Real Estate & Auction, LLC. SCKMLS as distributed by MLS GRID
- $129,9003 bd2 ba1k sqft186 N Tomahawk St, Valley Center, KS 67147For SaleMLS ID #675559, Braden McCurdy, McCurdy Real Estate & Auction, LLC. SCKMLS as distributed by MLS GRID
- $129,9003 bd2 ba1k sqft182 N Tomahawk St, Valley Center, KS 67147For SaleMLS ID #675555, Braden McCurdy, McCurdy Real Estate & Auction, LLC. SCKMLS as distributed by MLS GRID
