Beautiful west-side ranch conveniently located right next to Eisenhower Elementary - your kids can walk to school! Inside, you'll find an inviting open floor plan beginning with a spacious living room featuring vaulted ceilings and a large picture window that fills the home with natural light. The kitchen and dining area provide plenty of room for gathering, complete with an eating bar, dedicated dining space, and sliding glass doors for easy access to the backyard. With its functional layout, generous living spaces, and unbeatable location, this west-side ranch is ready to welcome its next owners. This home features new PEX plumbing and a new hot water tank. Both bathrooms have been remodeled with stylish tile finishes. The washer and dryer hook-ups have been relocated to the master bathroom, creating additional space in the kitchen. Recent updates throughout the home include brand-new carpet, fresh interior paint, and durable luxury vinyl flooring, and a new electrical panel.
For sale
Price cut: $10K (7/26)
$119,000
617 N High Dr, Wellington, KS 67152
3beds
1,302sqft
Single Family Residence
Built in 1950
-- sqft lot
$116,300 Zestimate®
$91/sqft
$-- HOA
What's special
Brand-new carpetVaulted ceilingsDedicated dining spaceDurable luxury vinyl flooringFresh interior paintEating barInviting open floor plan
- 109 days
- 274
- 16
Zillow last checked:
Listed by:
Rachel Westmoreland 620-326-0633,
PenFed Realty
Source: BHHS broker feed,MLS#: 673532
Facts & features
Interior
Bedrooms & bathrooms
- Bedrooms: 3
- Bathrooms: 2
- Full bathrooms: 2
Heating
- Forced Air, Natural Gas
Cooling
- Central Air
Appliances
- Included: Dishwasher, Microwave
Features
- Has basement: No
Interior area
- Total structure area: 1,302
- Total interior livable area: 1,302 sqft
Property
Features
- Patio & porch: Patio
Details
- Parcel number: 1551501005005000
Construction
Type & style
- Home type: SingleFamily
- Property subtype: Single Family Residence
Condition
- Year built: 1950
Community & HOA
Location
- Region: Wellington
Financial & listing details
- Price per square foot: $91/sqft
- Tax assessed value: $48,110
- Date on market: 5/25/2026
- Lease term: Contact For Details
Estimated market value
$116,300
$110,000 - $122,000
$1,385/mo
Price history
| Date | Event | Price |
|---|---|---|
| 7/26/2026 | Price change | $119,000-7.8%$91/sqft |
Source: SCKMLS as distributed by MLS GRID #673532 Report a problem | ||
| 6/26/2026 | Price change | $129,000-4.4%$99/sqft |
Source: SCKMLS as distributed by MLS GRID #673532 Report a problem | ||
| 6/19/2026 | Price change | $135,000-3.5%$104/sqft |
Source: SCKMLS as distributed by MLS GRID #673532 Report a problem | ||
| 6/2/2026 | Price change | $139,900-3.5%$107/sqft |
Source: SCKMLS as distributed by MLS GRID #673532 Report a problem | ||
| 5/24/2026 | Listed for sale | $145,000+61.3%$111/sqft |
Source: SCKMLS as distributed by MLS GRID #673532 Report a problem | ||
| 1/7/2026 | Listing removed | $89,900$69/sqft |
Source: BHHS broker feed #664728 Report a problem | ||
| 11/11/2025 | Listed for sale | $89,900+80.2%$69/sqft |
Source: SCKMLS as distributed by MLS GRID #664728 Report a problem | ||
| 1/6/2025 | Sold | -- |
Source: SCKMLS as distributed by MLS GRID #648209 Report a problem | ||
| 12/5/2024 | Pending sale | $49,900$38/sqft |
Source: SCKMLS as distributed by MLS GRID #648209 Report a problem | ||
| 12/4/2024 | Listed for sale | $49,900$38/sqft |
Source: SCKMLS as distributed by MLS GRID #648209 Report a problem | ||
Public tax history
| Year | Property taxes | Tax assessment |
|---|---|---|
| 2025 | -- | $5,532 -30.3% |
| 2024 | -- | $7,936 +18.8% |
| 2023 | -- | $6,681 +7.2% |
| 2022 | -- | $6,231 +5.2% |
| 2021 | -- | $5,922 +3% |
| 2020 | -- | $5,750 +0.7% |
| 2019 | -- | $5,708 |
| 2018 | -- | $5,708 -13.1% |
| 2017 | -- | $6,570 |
| 2016 | -- | $6,570 |
| 2015 | -- | $6,570 +1.2% |
| 2014 | -- | $6,494 +1.4% |
| 2013 | -- | $6,405 -3.8% |
| 2012 | -- | $6,661 |
| 2011 | -- | -- |
| 2010 | -- | $7,084 +13.6% |
| 2009 | -- | $6,236 -3.5% |
| 2008 | -- | $6,463 |
Find assessor info on the county website
Monthly payment
Est. payment
Payment breakdown
Explore the cost of this home by adjusting the details. Changes won't be saved.Climate risks
Neighborhood: 67152

Similar homes
- $126,0403 bd2 ba1.3k sqft709 N A181 339044, Wellington, KS 67152For Sale
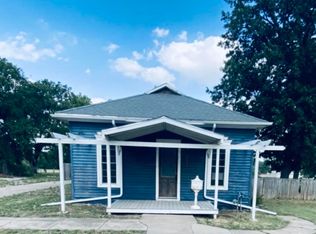 MLS ID #674571, Gina Littleton, Compass Point LLC. SCKMLS as distributed by MLS GRID
 - $129,7003 bd2 ba1.2k sqft201 N Cherry St, Wellington, KS 67152For Sale
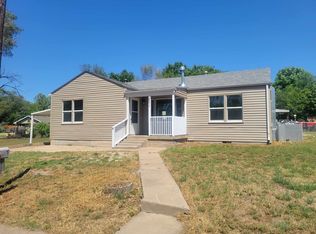 MLS ID #673024, Pamela Hinman, Berkshire Hathaway PenFed Realty. SCKMLS as distributed by MLS GRID
 - $129,9002 bd1 ba1.3k sqft309 N C St, Wellington, KS 67152For Sale
 MLS ID #677396, Sunni Goentzel, Berkshire Hathaway PenFed Realty. SCKMLS as distributed by MLS GRID
 - $137,0002 bd2 ba1.1k sqft501 W Lincoln Ave, Wellington, KS 67152For Sale
 MLS ID #678223, Rachel Westmoreland, Berkshire Hathaway PenFed Realty. SCKMLS as distributed by MLS GRID
