Take a look at this charming ranch in the heart of Papillion. With 3 bedrooms and 1 bath on the main floor AND a finished basement with 2 bonus rooms and a fireplace. Original wood floors throughout the main floor and into the bedrooms. And updated eat in kitchen making it so functional. The house sits on a large flat lot with a fenced in yard and a deck overlooking. Have peace of mind with an HVAC system that was installed in 2023 and water heater installed October 2026!
Pending
Price cut: $9.4K (10/2)
$240,500
913 S Harrison St, Papillion, NE 68046
3beds
1,859sqft
Single Family Residence
Built in 1958
9,757 Square Feet Lot
$238,800 Zestimate®
$129/sqft
$-- HOA
What's special
Fenced in yardFinished basementLarge flat lot
- 21 days
- 1,961
- 191
Zillow last checked:
Listing updated:
Listed by:
Sara Wulff 402-616-7202,
NP Dodge RE Sales Inc 86Dodge
Source: GPRMLS,MLS#: 22627599
Facts & features
Interior
Bedrooms & bathrooms
- Bedrooms: 3
- Bathrooms: 1
- Full bathrooms: 1
- Main level bathrooms: 1
Primary bedroom
- Features: Wood Floor, Ceiling Fan(s)
- Level: Main
- Area: 144
- Dimensions: 12 x 12
Bedroom 2
- Features: Wood Floor
- Level: Main
- Area: 134.56
- Dimensions: 11.6 x 11.6
Bedroom 3
- Features: Wood Floor
- Level: Main
- Area: 116
- Dimensions: 10 x 11.6
Family room
- Features: Wall/Wall Carpeting, Fireplace
- Level: Basement
- Area: 425
- Dimensions: 25 x 17
Living room
- Features: Wood Floor
- Level: Main
- Area: 269.1
- Dimensions: 19.5 x 13.8
Basement
- Area: 745
Heating
- Natural Gas, Forced Air
Cooling
- Central Air
Appliances
- Included: Water Purifier, Range, Refrigerator, Washer, Dishwasher, Dryer, Disposal, Microwave
- Laundry: Concrete Floor
Features
- Ceiling Fan(s)
- Flooring: Carpet, Luxury Vinyl, Plank
- Windows: LL Daylight Windows
- Basement: Daylight,Walk-Out Access,Finished
- Number of fireplaces: 1
- Fireplace features: Family Room, Electric
Interior area
- Total structure area: 1,859
- Total interior livable area: 1,859 sqft
- Finished area above ground: 1,114
- Finished area below ground: 745
Property
Parking
- Total spaces: 1
- Parking features: Garage - Attached
- Attached garage spaces: 1
Features
- Patio & porch: Deck
- Fencing: Wood
Lot
- Size: 9,757 Square Feet
- Dimensions: 139.7 x 70
- Features: Up to 1/4 Acre., City Lot
Details
- Parcel number: 010338632
Construction
Type & style
- Home type: SingleFamily
- Architectural style: Ranch
- Property subtype: Single Family Residence
Materials
- Vinyl Siding
- Foundation: Block
- Roof: Composition
Condition
- Not New and NOT a Model
- New construction: No
- Year built: 1958
Utilities & green energy
- Water: Public
- Utilities for property: Electricity Available, Natural Gas Available, Water Available, Sewer Available
Community & HOA
Community
- Security: Security System
HOA
- Has HOA: No
Location
- Region: Papillion
Financial & listing details
- Price per square foot: $129/sqft
- Tax assessed value: $232,257
- Annual tax amount: $3,404
- Date on market: 9/24/2026
- Listing terms: Private Financing Available,VA Loan,FHA,Conventional,Cash
- Ownership: Fee Simple
- Electric utility on property: Yes
Estimated market value
$238,800
$227,000 - $251,000
$1,858/mo
Price history
| Date | Event | Price |
|---|---|---|
| 10/14/2026 | Pending sale | $240,500$129/sqft |
Source:  GPRMLS #22627599 Report a problem GPRMLS #22627599 Report a problem | ||
| 10/9/2026 | Listed for sale | $240,500$129/sqft |
Source: GPRMLS #22627599 Report a problem | ||
| 10/4/2026 | Pending sale | $240,500$129/sqft |
Source: GPRMLS #22627599 Report a problem | ||
| 10/2/2026 | Price change | $240,500-3.8%$129/sqft |
Source: GPRMLS #22627599 Report a problem | ||
| 9/24/2026 | Listed for sale | $249,900+38.8%$134/sqft |
Source: GPRMLS #22627599 Report a problem | ||
| 11/25/2019 | Sold | $180,000$97/sqft |
Source: GPRMLS #21924868 Report a problem | ||
| 10/18/2019 | Listed for sale | $180,000$97/sqft |
Source: Better Homes and Gardens R.E. #21924868 Report a problem | ||
Public tax history
| Year | Property taxes | Tax assessment |
|---|---|---|
| 2025 | $3,386 +7.8% | $232,257 +9.9% |
| 2024 | $3,140 -16.1% | $211,411 |
| 2023 | $3,740 +5.9% | $211,411 +22.2% |
| 2022 | $3,531 +5.7% | $173,005 |
| 2021 | $3,339 +7.6% | $173,005 +17.3% |
| 2020 | $3,102 +9.5% | $147,520 +11.1% |
| 2019 | $2,834 +5.6% | $132,799 +5.6% |
| 2018 | $2,683 +8.1% | $125,750 +8.1% |
| 2017 | $2,482 +4% | $116,332 +3.8% |
| 2016 | $2,387 | $112,066 -0.2% |
| 2015 | $2,387 +0% | $112,345 +0.6% |
| 2014 | $2,387 | $111,623 -0.8% |
| 2012 | $2,387 +2.2% | $112,511 -0.6% |
| 2011 | $2,336 -2% | $113,162 -2% |
| 2010 | $2,383 -1.4% | $115,454 -2.8% |
| 2009 | $2,417 +7.7% | $118,815 -3.4% |
| 2008 | $2,245 -3.5% | $122,998 +6.8% |
| 2007 | $2,326 +3.4% | $115,159 +1.3% |
| 2006 | $2,249 -1.7% | $113,737 +4.5% |
| 2005 | $2,289 | $108,809 +3.9% |
| 2004 | $2,289 -1% | $104,728 +2.5% |
| 2003 | $2,312 +11.7% | $102,141 +4.8% |
| 2002 | $2,070 +7.5% | $97,420 +7.8% |
| 2001 | $1,925 +12.4% | $90,406 +9% |
| 2000 | $1,712 | $82,930 |
| 1999 | -- | $82,930 |
Find assessor info on the county website
Monthly payment
Est. payment
Payment breakdown
Explore the cost of this home by adjusting the details. Changes won't be saved.Climate risks
Neighborhood: 68046
Nearby schools
Schools provided by the listing agent
- Elementary: Trumble Park
- Middle: Papillion
- High: Papillion-La Vista South
- District: Papillion-La Vista
Source: GPRMLS. This data may not be complete. We recommend contacting the local school district to confirm school assignments for this home.
Similar homes
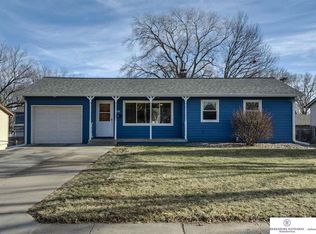
- $315,0003 bd3 ba1.7k sqft1009 S Madison St, Papillion, NE 68046For Sale

 MLS ID #22628490, Kyle Hrabik, Nebraska Realty. GPRMLS
 - $280,0003 bd2 ba1.9k sqft727 N Beadle St, Papillion, NE 68046For Sale
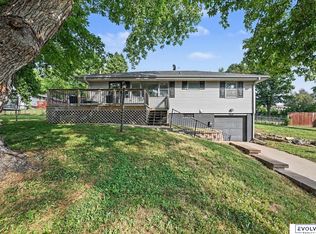 MLS ID #22627592, Erin Anthony, Evolve Realty. GPRMLS
 - $299,0003 bd3 ba1.6k sqft810 S Grandview Ave, Papillion, NE 68046For Sale
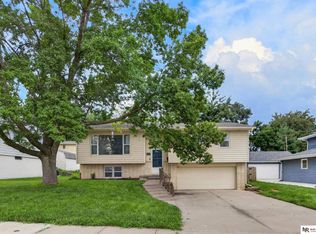 MLS ID #22628652, Amy Nuckoles, Nebraska Realty. GPRMLS
 - $275,0004 bd2 ba1.9k sqft511 N Grandview Ave, Papillion, NE 68046For Sale
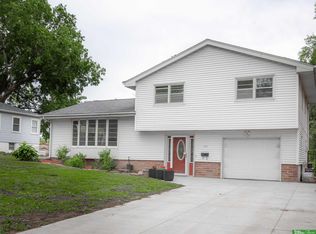 MLS ID #22614319, Adam Sanders, Better Homes and Gardens R.E.. GPRMLS
 - $299,7114 bd3 ba1.9k sqft1114 S Grandview Ave, Papillion, NE 68046For SaleMLS ID #22626930, Ken Jansen, NP Dodge RE Sales Inc 86Dodge. GPRMLS
- $280,0003 bd2 ba1.2k sqft203 E 7th St, Papillion, NE 68046For SaleMLS ID #22626746, Care Kaufman, Care Home Team LLC. GPRMLS
- $234,9003 bd3 ba1.8k sqft7405 S 89th St, La Vista, NE 68128For SaleMLS ID #22628745, Katie Major, BHHS Ambassador Real Estate. GPRMLS
- $240,0003 bd2 ba1.5k sqft5602 S St, Omaha, NE 68117For SaleMLS ID #22629574, Julie Thurston, Better Homes and Gardens R.E.. GPRMLS
- $359,0004 bd3 ba2.2k sqft911 Buckboard Blvd, Papillion, NE 68046For SaleMLS ID #22627244, Mallory Young, BHHS Ambassador Real Estate. GPRMLS
- $250,0003 bd2 ba1.4k sqft5129 Galloway St, Omaha, NE 68157For SaleMLS ID #22629491, Laura Olsen, Midlands Real Estate. GPRMLS
- $350,0004 bd3 ba2.5k sqft1014 Haverford Dr, Papillion, NE 68046For SaleMLS ID #22629599, Skylar Lybarger, Better Homes and Gardens R.E.. GPRMLS
- $239,0003 bd2 ba1.3k sqft7416 Frederick Ave, La Vista, NE 68128For SaleMLS ID #22627615, Nick Benner, Better Homes and Gardens R.E.. GPRMLS
- $285,0003 bd2 ba1.7k sqft7612 Drexel St, Ralston, NE 68127For SaleMLS ID #22629747, Katie Huber, BHHS Ambassador Real Estate. GPRMLS
- $245,0003 bd2 ba2k sqft7411 S 73rd Ave, La Vista, NE 68128For SaleMLS ID #22626603, Ty Miller, BHHS Ambassador Real Estate. GPRMLS
- $225,0003 bd2 ba1.2k sqft4916 Harrison St, Omaha, NE 68157For SaleMLS ID #22629477, Nick Abboud, Real Estate Associates, Inc. GPRMLS
