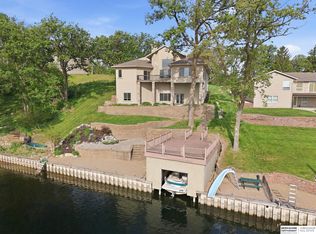
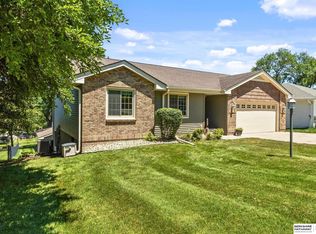
Welcome to your dream lakeside home! This beautifully designed 4-bedroom, 3 full-bath, and 2 half-bath home offers the perfect blend to of luxury, comfort and outdoor adventure. Nestled right on the lake, you'll enjoy breathtaking water views and direct access to boating, kayaking, fishing and all your favorite water activities. Step inside and be greeted by soaring vaulted ceilings, 9ft higher and higher throughout creating an airy, open atmosphere in every room. The main kitchen is a true centerpiece, thoughtfully designed with entertainers in mind. Ideal for hosting gatherings with friends and family.Enjoy serene evenings on the screened in porch or gather around the outdoor fire pit for cozy nights under the stars. The walkout basement offers even more space with a second kitchen and a large rec room perfect for game nights or movie marathons. The community features a public pool and a shared common area adding even more value to this lakeside gem.
Pending
$880,000
914 Beaver Lake Blvd, Plattsmouth, NE 68048
4beds
3,228sqft
:
Get pre-qualified$6,050/mo
Single Family Residence
Built in 2012
0.25 Acres Lot
$821,400 Zestimate®
$273/sqft
$92/mo HOA
What's special
Walkout basementLarge rec roomEntertainers in mindSecond kitchenBreathtaking water viewsAiry open atmosphereMain kitchen
- 343 days |
- 86 |
- 3 |
Zillow last checked:
Listing updated:
Listed by:
Debra Carlson 402-306-5438,
BHHS Ambassador Real Estate,
Cole Wendt 402-680-9343,
BHHS Ambassador Real Estate
Source: GPRMLS,MLS#: 22524639
Facts & features
Interior
Bedrooms & bathrooms
- Bedrooms: 4
- Bathrooms: 5
- Full bathrooms: 2
- 1/2 bathrooms: 2
- Main level bathrooms: 2
Primary bedroom
- Features: Wall/Wall Carpeting, Cath./Vaulted Ceiling, 9'+ Ceiling, Ceiling Fan(s), Walk-In Closet(s)
- Level: Main
- Area: 167.87
- Dimensions: 11.11 x 15.11
Bedroom 2
- Features: Wall/Wall Carpeting, 9'+ Ceiling, Ceiling Fan(s)
- Level: Main
- Area: 137.76
- Dimensions: 11.11 x 12.4
Bedroom 3
- Features: Wall/Wall Carpeting, 9'+ Ceiling, Ceiling Fan(s)
- Level: Basement
- Area: 152.95
- Dimensions: 11.5 x 13.3
Bedroom 4
- Features: Wall/Wall Carpeting, 9'+ Ceiling, Ceiling Fan(s)
- Level: Basement
- Area: 127.65
- Dimensions: 11.5 x 11.1
Primary bathroom
- Features: Full, Shower, Double Sinks
Family room
- Features: Wood Floor, 9'+ Ceiling, Ceiling Fan(s)
- Level: Main
- Area: 157.2
- Dimensions: 13.1 x 12
Kitchen
- Features: Wood Floor, 9'+ Ceiling, Dining Area, Pantry
- Level: Main
- Area: 309.12
- Dimensions: 27.6 x 11.2
Living room
- Features: Wall/Wall Carpeting, Bay/Bow Windows, Cath./Vaulted Ceiling, 9'+ Ceiling, Ceiling Fan(s)
- Level: Main
- Area: 442.62
- Dimensions: 14.7 x 30.11
Basement
- Area: 1873
Heating
- Propane, Forced Air
Cooling
- Central Air
Appliances
- Included: Range, Ice Maker, Refrigerator, Dishwasher, Disposal, Microwave, Convection Oven
- Laundry: Vinyl Floor
Features
- Wet Bar, High Ceilings, 2nd Kitchen, Ceiling Fan(s), Pantry
- Flooring: Carpet, Ceramic Tile, Luxury Vinyl
- Doors: Sliding Doors
- Windows: Bay Window(s)
- Basement: Egress,Other Window,Walk-Out Access,Walk-Up Access,Full,Finished
- Number of fireplaces: 1
- Fireplace features: Direct-Vent Gas Fire
Interior area
- Total structure area: 3,228
- Total interior livable area: 3,228 sqft
- Finished area above ground: 1,873
- Finished area below ground: 1,355
Property
Parking
- Total spaces: 3
- Parking features: Attached
- Attached garage spaces: 3
- Has uncovered spaces: Yes
Features
- Patio & porch: Porch, Patio, Enclosed Porch, Covered Deck, Deck, Covered Patio
- Exterior features: Lighting, Drain Tile, Lake Use
- Fencing: Other
- On waterfront: Yes
- Waterfront features: Lake Front, Waterfront
Lot
- Size: 0.25 Acres
- Features: Over 1/4 up to 1/2 Acre, Subdivided, Paved
Details
- Parcel number: 130073563
Construction
Type & style
- Home type: SingleFamily
- Architectural style: Ranch,Traditional
- Property subtype: Single Family Residence
Materials
- Stone, Cement Siding
- Foundation: Block
- Roof: Composition
Condition
- Not New and NOT a Model
- New construction: No
- Year built: 2012
Utilities & green energy
- Sewer: Private Sewer
- Water: Private
- Utilities for property: Propane, Water Available, Sewer Available
Community & HOA
Community
- Subdivision: Beaver Lake
HOA
- Has HOA: Yes
- Amenities included: Pool Access, Clubhouse, Tennis Court(s)
- Services included: Snow Removal, Lake, Common Area Maintenance
- HOA fee: $275 quarterly
- HOA name: Beaver Lake, Lake Association
Location
- Region: Plattsmouth
Financial & listing details
- Price per square foot: $273/sqft
- Tax assessed value: $608,765
- Annual tax amount: $7,376
- Date on market: 8/29/2025
- Listing terms: VA Loan,Conventional,Cash
- Ownership: Fee Simple
- Road surface type: Paved
Estimated market value
$821,400
$747,000 - $904,000
$3,612/mo
Price history
| Date | Event | Price |
|---|---|---|
| 9/3/2025 | Pending sale | $880,000$273/sqft |
Source:  GPRMLS #22524639 Report a problem GPRMLS #22524639 Report a problem | ||
| 8/29/2025 | Listed for sale | $880,000+428.5%$273/sqft |
Source: GPRMLS #22524639 Report a problem | ||
| 6/28/2012 | Sold | $166,500$52/sqft |
Source: GPRMLS #21113541 Report a problem | ||
Public tax history
| Year | Property taxes | Tax assessment |
|---|---|---|
| 2024 | $7,376 -3.2% | $579,785 +1.7% |
| 2023 | $7,622 -2.1% | $569,845 +5.1% |
| 2022 | $7,784 +10.3% | $542,315 +14.3% |
| 2021 | $7,058 +3.5% | $474,595 +6.7% |
| 2020 | $6,819 +9.4% | $444,781 +14% |
| 2019 | $6,235 -1.3% | $390,127 |
| 2018 | $6,315 +12.3% | $390,127 +7.5% |
| 2016 | $5,624 +0.4% | $363,052 |
| 2015 | $5,602 | $363,052 |
| 2014 | $5,602 +89.2% | $363,052 +117.8% |
| 2013 | $2,960 -0.6% | $166,705 |
| 2012 | $2,978 +79.7% | $166,705 +80% |
| 2011 | $1,657 -3.6% | $92,595 |
| 2010 | $1,719 +0.2% | $92,595 |
| 2009 | $1,715 | $92,595 |
Find assessor info on the county website
Monthly payment
Est. payment
Payment breakdown
Explore the cost of this home by adjusting the details. Changes won't be saved.Climate risks
Neighborhood: Beaver Lake
Nearby schools
GreatSchools rating
- 7/10Conestoga Elementary SchoolGrades: PK-6Distance: 1.8 mi
- 6/10Conestoga Jr/Sr High SchoolGrades: 7-12Distance: 4.6 mi
Schools provided by the listing agent
- Elementary: Conestoga
- Middle: Conestoga
- High: Conestoga
- District: Conestoga/Murray
Source: GPRMLS. This data may not be complete. We recommend contacting the local school district to confirm school assignments for this home.
- $642,8003 bd2 ba1.5k sqft916 Beaver Lake Blvd, Plattsmouth, NE 68048Off Market
- $583,3003 bd3 ba3.1k sqft916 Beaver Lake Blvd, Plattsmouth, NE 68048Off Market

- $572,1003 bd3 ba2.8k sqft916 Beaver Lake Boulevard, Plattsmouth, NE 68048Off Market
- $720,7005 bd2 ba2.1k sqft912 Beaver Lake Blvd, Plattsmouth, NE 68048Off Market
- $339,200-- bd-- ba-- sqft918 Beaver Lake Blvd, Plattsmouth, NE 68048Off Market
- $694,8003 bd3 ba1.6k sqft920 Beaver Lake Blvd, Plattsmouth, NE 68048Off Market
- $501,3004 bd4 ba2.2k sqft913 Beaver Lake Blvd, Plattsmouth, NE 68048Off Market
- $28,035-- bd-- ba-- sqft915 Beaver Lake Blvd, Plattsmouth, NE 68048Off Market
A local agent can set up tours, give advice and negotiate with sellers.
A local lender can help you make sure your offer is ready when you are.
Similar homes
- $625,0004 bd4 ba4k sqft8932 Cass Cir, Plattsmouth, NE 68048For Sale

 MLS ID #22622577, Anton Yost, Yost Real Estate. GPRMLS
 - $899,0005 bd4 ba4.5k sqft8803 Oakdale Ct, Plattsmouth, NE 68048For Sale
 MLS ID #22620405, Patricia Scarlett, BHHS Ambassador Real Estate. GPRMLS
 - $739,9005 bd3 ba3.3k sqft2607 Cedar Ct, Plattsmouth, NE 68048For Sale
 MLS ID #22622654, Grace Hartweg, HOME Real Estate. GPRMLS
 - $699,5004 bd3 ba2.4k sqft804 Beaver Lake Blvd, Plattsmouth, NE 68048For Sale
 MLS ID #22615723, Joni Friberg, BHHS Ambassador Real Estate. GPRMLS
 - $509,0002 bd3 ba2.6k sqft1564 Trumball Ter, Plattsmouth, NE 68048For SaleMLS ID #22621994, Anton Yost, Yost Real Estate. GPRMLS
- $611,0003 bd4 ba2.9k sqft1566 Trumball Ter, Plattsmouth, NE 68048For SaleMLS ID #22613809, Anton Yost, Yost Real Estate. GPRMLS
- $510,0003 bd3 ba3.1k sqft15515 6th St, Plattsmouth, NE 68048For SaleMLS ID #22622540, Matt Hover, Nebraska Realty. GPRMLS
- $460,0005 bd3 ba3.3k sqft1702 Dunbar Dr, Plattsmouth, NE 68048For SaleMLS ID #22619597, Candice Peterson, BHHS Ambassador Real Estate. GPRMLS
- $550,0003 bd3 ba2.4k sqft1104 Murray Point, Plattsmouth, NE 68048For SaleMLS ID #22606947, Sarah Doty, BHHS Ambassador Real Estate. GPRMLS
- $479,0003 bd4 ba2.4k sqft14506 Hackberry Ln, Plattsmouth, NE 68048For SaleMLS ID #22622399, Brittany Pursell, BHHS Ambassador Real Estate. GPRMLS
- $625,0004 bd3 ba3k sqft2390 Cambridge Dr, Plattsmouth, NE 68048New ConstructionMLS ID #22620603, Carly Anderson, BHHS Ambassador Real Estate. GPRMLS
- $799,0004 bd4 ba4.1k sqft19719 Raven Dr, Louisville, NE 68037For SaleMLS ID #22622308, Tyler Weaver, NextHome Signature Real Estate. GPRMLS
- $850,0003 bd3 ba2k sqft54262 221st St, Glenwood, IA 51534For SaleMLS ID #11920236, David Hughes, Jim Hughes Real Estate. My State MLS
- $475,0005 bd3 ba3.7k sqft66489 Painter Rd, Pacific Junction, IA 51561For SaleMLS ID #11920235, David Hughes, Jim Hughes Real Estate. My State MLS
- $875,0004 bd3 ba2.1k sqft10705 Schram Rd, Papillion, NE 68046For Sale By Owner
- $497,0005 bd3 ba3k sqft513 13th Ave, Plattsmouth, NE 68048New ConstructionMLS ID #22610827, Tina Sempeck, eXp Realty LLC. GPRMLS
- $727,5005 bd4 ba4k sqft21820 Hawley Rd, Glenwood, IA 51534For SaleMLS ID #26-1631, Emily Swinford, Square Deal Real Estate. SWIAR
- $849,5004 bd3 ba2.7k sqft1606 Camp Gifford Rd, Bellevue, NE 68005For SaleMLS ID #22612649, Vickie Jenkins, BHHS Ambassador Real Estate. GPRMLS
- $685,0004 bd3 ba2.9k sqft57502 310th St, Malvern, IA 51551For SaleMLS ID #26-1683, Kerri Kelly, BHHS Ambassador- Regency. SWIAR
- $532,5004 bd4 ba3.4k sqft1410 Hardwood Dr, Papillion, NE 68046For SaleMLS ID #22622555, Silvia Poutre, Better Homes and Gardens R.E.. GPRMLS
