Renovated 3 bedroom, 2 bath home in the heart of Pasadena! This home has been taken down to the studs and reimagined with a clean, modern look. The painted white brick exterior, black trim, and bold red front door give it instant curb appeal, and the new roof adds peace of mind. Inside you will find an open floor plan with luxury vinyl plank flooring, recessed LED lighting, fresh paint, and ceiling fans throughout. The showstopper kitchen features white shaker cabinets, quartz countertops, subway tile backsplash, a large island with seating, pendant lighting, and all new stainless steel appliances. The spacious primary suite offers a walk-in closet with built-in shelving and a spa-like bath with a double vanity, quartz counters, and tiled tub/shower with matte black fixtures. Step outside to an oversized fenced backyard with mature shade trees, perfect for entertaining, pets, or a future pool. Minutes from Hwy 225, Beltway 8, shopping, and dining. Move-in ready, come see it today!
For sale
$239,990
914 Gary Ave, Pasadena, TX 77502
3beds
1,337sqft
Single Family Residence
Built in 1953
7,980 Square Feet Lot
$163,700 Zestimate®
$179/sqft
$-- HOA
What's special
Open floor planFresh paintLuxury vinyl plank flooringQuartz countersCeiling fans throughoutQuartz countertopsWhite shaker cabinets
- 3 hours
- 49
- 10
Zillow last checked:
Listing updated:
Listed by:
Yvonne Pruneda TREC #0636194 832-374-2708,
Nan & Company Properties - Corporate Office (Heights)
Source: HAR,MLS#: 67402945
Facts & features
Interior
Bedrooms & bathrooms
- Bedrooms: 3
- Bathrooms: 2
- Full bathrooms: 2
Primary bedroom
- Level: First
- Area: 190.13
- Dimensions: 12.11x15.7
Bedroom
- Level: First
- Area: 201.39
- Dimensions: 14.7x13.7
Bedroom
- Level: First
- Area: 152.9
- Dimensions: 11x13.9
Kitchen
- Level: First
- Area: 220.02
- Dimensions: 19.3x11.4
Living room
- Level: First
- Area: 186
- Dimensions: 15.5x12
Primary bath
- Level: First
- Area: 45.51
- Dimensions: 4.10x11.1
Utility room
- Level: First
- Area: 27.44
- Dimensions: 5.6x4.9
Heating
- Electric
Cooling
- Electric
Appliances
- Included: Disposal, Electric Oven, Microwave, Electric Range, Dishwasher
- Laundry: Electric Dryer Hookup, Washer Hookup
Features
- All Bedrooms Down, En-Suite Bath, Walk-In Closet(s)
Interior area
- Total structure area: 1,337
- Total interior livable area: 1,337 sqft
Property
Parking
- Parking features: No Garage, Driveway
Features
- Stories: 1
Lot
- Size: 7,980 Square Feet
- Features: Subdivided, 0 Up To 1/4 Acre
Details
- Parcel number: 0790330080009
Construction
Type & style
- Home type: SingleFamily
- Architectural style: Traditional
- Property subtype: Single Family Residence
Materials
- Brick, Cement Siding
- Foundation: Slab
- Roof: Composition
Condition
- New construction: No
- Year built: 1953
Utilities & green energy
- Sewer: Public Sewer
- Water: Public
Community & HOA
Community
- Subdivision: Frontier East Sec 01
Location
- Region: Pasadena
Financial & listing details
- Price per square foot: $179/sqft
- Tax assessed value: $165,816
- Annual tax amount: $3,805
- Date on market: 10/25/2026
- Listing terms: Cash,Conventional,FHA,VA Loan
- Road surface type: Concrete
Estimated market value
$163,700
$138,000 - $185,000
$1,577/mo
Price history
| Date | Event | Price |
|---|---|---|
| 10/25/2026 | Listed for sale | $239,990$179/sqft |
Source:  HAR #67402945 Report a problem | ||
| 9/3/1991 | Sold | -- |
Source: Agent Provided Report a problem | ||
Public tax history
| Year | Property taxes | Tax assessment |
|---|---|---|
| 2025 | $2,071 +3.9% | $165,816 +3% |
| 2024 | $1,994 +2687.2% | $160,990 -0.7% |
| 2023 | $72 +14.4% | $162,065 +6.3% |
| 2022 | $63 | $152,508 +22.2% |
| 2021 | -- | $124,829 |
| 2020 | -- | $124,829 +12.1% |
| 2019 | $63 -74.7% | $111,387 +20% |
| 2018 | $247 | $92,830 |
| 2017 | $247 | $92,830 +13.6% |
| 2016 | $247 -23.6% | $81,712 +12.1% |
| 2015 | $324 | $72,900 +22.2% |
| 2014 | $324 | $59,666 +8% |
| 2013 | -- | $55,256 |
| 2012 | -- | $55,256 -26.8% |
| 2011 | -- | $75,461 |
| 2010 | -- | $75,461 -5.5% |
| 2009 | -- | $79,839 |
| 2007 | -- | $79,839 -8.2% |
| 2006 | -- | $86,952 +10.2% |
| 2005 | -- | $78,900 +9.9% |
| 2004 | -- | $71,800 +10% |
| 2003 | -- | $65,300 +9.9% |
| 2002 | -- | $59,400 +10% |
| 2001 | -- | $54,000 +10% |
| 2000 | -- | $49,100 |
Find assessor info on the county website
Monthly payment
Est. payment
Payment breakdown
Explore the cost of this home by adjusting the details. Changes won't be saved.Climate risks
Neighborhood: Frontier East
Nearby schools
Schools provided by the listing agent
- Elementary: Bailey Elementary School
- Middle: Kendrick Middle School
- High: Sam Rayburn High School
Source: HAR. This data may not be complete. We recommend contacting the local school district to confirm school assignments for this home.

Similar homes
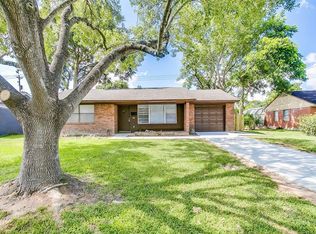
- $234,9903 bd2 ba1.2k sqft2129 Raspberry Ln, Pasadena, TX 77502For Sale
 MLS ID #89366540, Daniel Rehem, eXp Realty, LLC. HAR
- $240,0004 bd2 ba1.3k sqft2514 Mulberry Ln, Pasadena, TX 77502For Sale
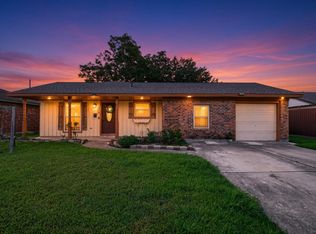 MLS ID #31326062, Robert Aguilar, Orchard Brokerage. HAR
- $239,0003 bd1 ba1.1k sqft1905 Linda Ln, Pasadena, TX 77502For Sale
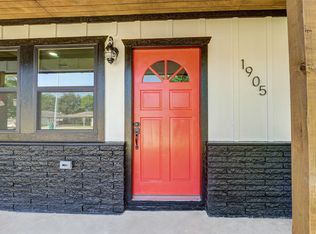 MLS ID #54748990, Ivan Tobar, Lonestar Premier Real Estate. HAR
- $244,9003 bd2 ba1.4k sqft904 Sherwood Dr, Pasadena, TX 77502For Sale
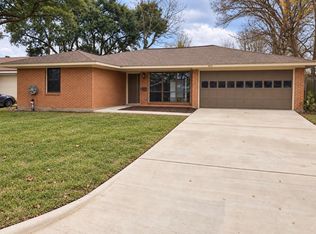 MLS ID #75957792, Francisco Santacruz, Supreme Real Estate, TX. HAR
