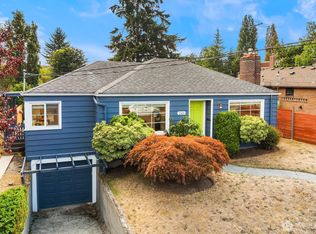
This charming craftsman offers a unique opportunity just steps from the recreation and waters of Green Lake. Move-in ready with recently remodeled kitchen and bath, the home offers over 1500 total sf over two levels. The upper level offers the classic elegance of original wood floors, modern updates, and a cozy, gas insert fireplace complete with ca. 1925 antique Hamilton tile surround. Main level offers 2 bedrooms, (the second currently staged as a den) kitchen, living, dining and bathroom while the basement provides a finished studio / office plus 460 sf of unfinished space ready for your creative vision. Stroll to PCC, shopping, and restaurants while enjoying easy access to Green Lake’s trails, parks, courts and waterfront just a short walk away. Maintenance and pride in ownership are evident in the list of recent updates including landscape sprinklers, newer pex plumbing, electrical wiring, interior fans, lighting, electrical panel, plus a newer roof and new garage door system. Bathroom has heated floors and designer tile shower, while the kitchen has updated cabinets, appliances, countertops and flooring. Private and functional backyard features mature landscaping with a comfortable and quiet patio retreat. Attached garage provides parking and storage with easy ground level access to the basement. Prime location situated between Green Lake and Phinney Ridge offers walkability and easy transit options just minutes from downtown and SLU.
Pending
Listed by: Windermere Real Estate GH LLC • Luke Brown • 206-900-6483
$779,000
914 N 75th Street, Seattle, WA 98103
2beds
1,520sqft
Single Family Residence
Built in 1923
3,998 Square Feet Lot
$750,800 Zestimate®
$513/sqft
$-- HOA
What's special
Mature landscapingPrivate and functional backyardRecently remodeled kitchen
- --
- on Zillow
- 644
- views
- 103
- saves
Likely to sell faster than
Zillow last checked:
Listing updated:
Listed by:
Luke Brown 206-900-6483 lukebrown@windermere.com,
Windermere Real Estate GH LLC
Source: NWMLS as distributed by MLS GRID,MLS#: 2600651
Facts & features
Interior
Bedrooms & bathrooms
- Bedrooms: 2
- Bathrooms: 1
- 3/4 bathrooms: 1
- Main level bathrooms: 1
- Main level bedrooms: 2
Primary bedroom
- Level: Main
Bedroom
- Level: Main
Bathroom three quarter
- Level: Main
Dining room
- Level: Main
Entry hall
- Level: Main
Kitchen without eating space
- Level: Main
Living room
- Level: Main
Other
- Level: Lower
Utility room
- Level: Lower
Heating
- Fireplace, Forced Air, Electric, Natural Gas
Cooling
- None
Appliances
- Included: Dishwasher, Dryer, Microwave, Refrigerator, Stove(s)/Range(s), Washer, Dishwasher(s), Dryer(s), Microwave(s), Refrigerator(s), Washer(s), Water Heater: 50 Gallon Gas Tank, Water Heater Location: Basement
Features
- Bath Off Primary, Ceiling Fan(s), Dining Room
- Flooring: Hardwood
- Basement: Partially Finished
- Number of fireplaces: 1
- Fireplace features: Gas, Main Level: 1, Fireplace
Interior area
- Total structure area: 1,520
- Total interior livable area: 1,520 sqft
Property
Parking
- Total spaces: 2
- Parking features: Attached Garage, Off Street
- Has attached garage: Yes
- Covered spaces: 1
- Uncovered spaces: 1
Features
- Levels: One
- Stories: 1
- Entry location: Main
- Patio & porch: Bath Off Primary, Ceiling Fan(s), Dining Room, Fireplace, Water Heater, Wine Cellar
Lot
- Size: 3,998 Square Feet
- Dimensions: 41 x 100
- Features: Curbs, Paved, Sidewalk, Deck, Fenced-Fully, Gas Available, High Speed Internet, Patio, Sprinkler System
- Topography: Level,Partial Slope,Terraces
Details
- Parcel number: 3797002270
- Zoning: NR3
- Zoning description: Jurisdiction: City
- Special conditions: Standard
Construction
Type & style
- Home type: SingleFamily
- Architectural style: 1 Story w/Bsmnt.
- Property subtype: Single Family Residence
Materials
- Metal/Vinyl, Wood Siding
- Foundation: Poured Concrete
- Roof: Composition
Condition
- Updated/Remodeled
- Year built: 1923
Utilities & green energy
- Electric: Company: Comcast / Ziply
- Sewer: Sewer Connected, Company: Seattle City Light
- Water: Public, Company: Seattle Public Utilities
Community & HOA
Community
- Subdivision: Green Lake
Location
- Region: Seattle
Financial & listing details
- Price per square foot: $513/sqft
- Tax assessed value: $810,000
- Annual tax amount: $8,648
- Date on market: 11/6/2026
- Listing terms: Conventional,VA Loan
- Inclusions: Dishwasher(s), Dryer(s), Microwave(s), Refrigerator(s), Stove(s)/Range(s), Washer(s)
Estimated market value
$750,800
$713,000 - $788,000
$3,140/mo
Price history
| Date | Event | Price |
|---|---|---|
| 11/9/2026 | Pending sale | $779,000$513/sqft |
Source:  NWMLS as distributed by MLS GRID #2600651 Report a problem | ||
| 11/6/2026 | Listed for sale | $779,000$513/sqft |
Source: NWMLS as distributed by MLS GRID #2600651 Report a problem | ||
Public tax history
| Year | Property taxes | Tax assessment |
|---|---|---|
| 2025 | $8,649 +21.3% | $810,000 +13.9% |
| 2024 | $7,129 +3.5% | $711,000 +1.4% |
| 2023 | $6,890 +5.5% | $701,000 -5.4% |
| 2022 | $6,528 +8.3% | $741,000 +18% |
| 2021 | $6,028 +4.6% | $628,000 +10.4% |
| 2020 | $5,761 -2.4% | $569,000 -4% |
| 2019 | $5,904 +8% | $593,000 -3.1% |
| 2018 | $5,469 -2% | $612,000 +12.3% |
| 2017 | $5,580 +37.9% | $545,000 +12.4% |
| 2016 | $4,045 | $485,000 +8.3% |
| 2015 | $4,045 | $448,000 +10.1% |
| 2014 | $4,045 | $407,000 +13.7% |
| 2013 | $4,045 | $358,000 -1.1% |
| 2012 | -- | $362,000 |
| 2011 | -- | $362,000 +1.4% |
| 2010 | -- | $357,000 |
| 2009 | -- | $357,000 +21.4% |
| 2007 | -- | $294,000 +6.1% |
| 2006 | -- | $277,000 +10.4% |
| 2005 | -- | $251,000 +15.7% |
| 2001 | $2,589 +9.4% | $217,000 +15.4% |
| 2000 | $2,366 | $188,000 |
Find assessor info on the county website
Monthly payment
Est. payment
Payment breakdown
Explore the cost of this home by adjusting the details. Changes won't be saved.Climate risks
Neighborhood: Greenwood
Nearby schools
Schools provided by the listing agent
- Elementary: Seattle Public Sch
- Middle: Seattle Public Sch
- High: Seattle Public Sch
Source: NWMLS as distributed by MLS GRID. This data may not be complete. We recommend contacting the local school district to confirm school assignments for this home.
Similar homes
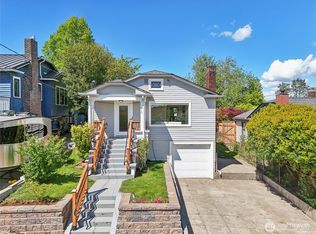
- $849,9993 bd2 ba1.3k sqftKaufmans Add To Green Lake, Seattle, WA 98103Active
 MLS ID #2596800, Sara Bickel. NWMLS as distributed by MLS GRID
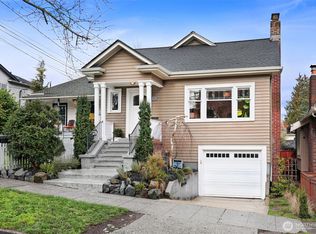
- $799,0002 bd1 ba1.7k sqft1309 N 80th Street, Seattle, WA 98103Active
 MLS ID #2587984, Reba Haas. NWMLS as distributed by MLS GRID
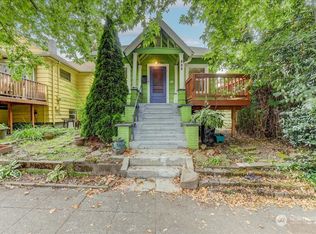
- $789,0002 bd1 ba1.6k sqft149 NW 80th Street, Seattle, WA 98117Active
 MLS ID #2591402, Robyn Ayala. NWMLS as distributed by MLS GRID
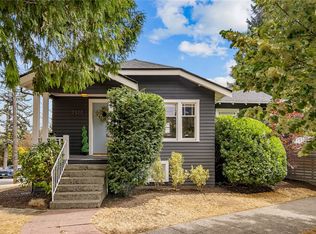
- $910,0005 bd4 ba2k sqft1116 N 76th Street, Seattle, WA 98103Active
 MLS ID #2580286, Timothy Daryl Fischer. NWMLS as distributed by MLS GRID
