**BEST BUY** Come enjoy comfortable living at the "Malvern Creek" known as one of Fullerton's most desirable communities offering luxurious pool, spa, exercise room, picnic areas and tailored grounds with mature trees providing wonderful scenes for any artist's canvas. "Malvern Creek" is also popular because of it's location to wonderful shops and restaurants at the newer Amerige Town Center just across the street, and the excellent rated schools, Fisler Elementary & Middle School (K-8) and Sunny Hills High School (9-12) (People come from miles around just to be included in the schools.)
You can be a part of this comfortable living community as the new owner of this beautiful 2 bedroom, 2 1/2 bath, home. You can look at the photos, but it's hard to feel the space without entering the home to see the two story ceiling in the living room, and the high vaulted ceilings in the oversized primary bedroom.
For sale
Listed by: First Team Real Estate • Patrick McGinnis • 714-814-1490
$799,000
914 Whitewater Dr, Fullerton, CA 92833
2beds
1,186sqft
Condominium
Built in 1979
-- sqft lot
$794,800 Zestimate®
$674/sqft
$420/mo HOA
What's special
- 8 days
- 256
- 14
Zillow last checked:
Listing updated:
Listed by:
Patrick McGinnis DRE #00417465 714-814-1490,
First Team Real Estate
Source: CRMLS,MLS#: PW26240388 Originating MLS: California Regional MLS
Facts & features
Interior
Bedrooms & bathrooms
- Bedrooms: 2
- Bathrooms: 3
- Full bathrooms: 1
- 3/4 bathrooms: 1
- 1/2 bathrooms: 1
- Main level bathrooms: 1
Rooms
- Room types: Bedroom, Entry/Foyer, Kitchen, Living Room, Other, Dining Room
Bedroom
- Features: All Bedrooms Up
Bathroom
- Features: Bathtub, Enclosed Toilet, Separate Shower, Tub Shower, Walk-In Shower
Other
- Features: Dressing Area
Kitchen
- Features: Quartz Counters, Remodeled, Self-closing Drawers, Updated Kitchen
Other
- Features: Walk-In Closet(s)
Heating
- Central, Forced Air
Cooling
- Central Air
Appliances
- Included: Dishwasher, Electric Oven, Electric Range, Disposal, Microwave, Refrigerator, Water Heater, Dryer, Washer
- Laundry: Washer Hookup
Features
- Breakfast Bar, Built-in Features, Block Walls, Ceiling Fan(s), Cathedral Ceiling(s), Separate/Formal Dining Room, High Ceilings, Quartz Counters, Recessed Lighting, Two Story Ceilings, Unfurnished, All Bedrooms Up, Dressing Area, Walk-In Closet(s)
- Flooring: Laminate
- Doors: Sliding Doors
- Windows: Blinds
- Has fireplace: Yes
- Fireplace features: Living Room
- Common walls with other units/homes: 2+ Common Walls,No One Above,No One Below
Interior area
- Total interior livable area: 1,186 sqft
Video & virtual tour
Property
Parking
- Total spaces: 2
- Parking features: Direct Access, Door-Single, Garage Faces Front, Garage, Garage Door Opener, Guest, Side By Side
- Attached garage spaces: 2
Accessibility
- Accessibility features: None
Features
- Levels: Two
- Stories: 2
- Entry location: front
- Patio & porch: Brick, Enclosed, Patio
- Pool features: Community, Gunite, In Ground, Association
- Has spa: Yes
- Spa features: Association, Community, Gunite, In Ground
- Fencing: Block,Stucco Wall
Lot
- Features: Paved
Details
- Parcel number: 93624083
- Special conditions: Standard,Trust
Construction
Type & style
- Home type: Condo
- Architectural style: Mediterranean,Patio Home
- Property subtype: Condominium
- Attached to another structure: Yes
Materials
- Drywall, Frame, Stucco
- Foundation: Slab
- Roof: Tile
Condition
- Additions/Alterations,Repairs Cosmetic,Updated/Remodeled
- New construction: No
- Year built: 1979
Utilities & green energy
- Electric: Standard
- Sewer: Public Sewer
- Water: Public
- Utilities for property: Electricity Connected, Natural Gas Connected, Sewer Connected, Water Connected
Community & HOA
Community
- Features: Biking, Curbs, Park, Street Lights, Suburban, Sidewalks, Pool
- Security: Carbon Monoxide Detector(s), Smoke Detector(s)
- Subdivision: Malvern Creek (Mlvc)
HOA
- Has HOA: Yes
- Amenities included: Clubhouse, Fitness Center, Maintenance Grounds, Management, Picnic Area, Pool, Spa/Hot Tub
- HOA fee: $420 monthly
- HOA name: Malvern Creek
- HOA phone: 714-804-5703
Location
- Region: Fullerton
Financial & listing details
- Price per square foot: $674/sqft
- Date on market: 11/12/2026
- Cumulative days on market: 9 days
- Listing terms: Cash,Cash to New Loan
- Inclusions: Existing Built-in appliances of dishwasher, electric range/oven, microwave, and free standing refrigerator. Washer and Dryer in garage
- Road surface type: Paved
Estimated market value
$794,800
$755,000 - $835,000
$3,494/mo
Price history
| Date | Event | Price |
|---|---|---|
| 11/12/2026 | Listed for sale | $799,000$674/sqft |
Source:  CRMLS #PW26240388 Report a problem | ||
Public tax history
Tax history is unavailable.
Monthly payment
Est. payment
Payment breakdown
Explore the cost of this home by adjusting the details. Changes won't be saved.Climate risks
Neighborhood: 92833
Nearby schools
Schools provided by the listing agent
- Elementary: Fisler
- Middle: Fisler
- High: Sunny Hills
Source: CRMLS. This data may not be complete. We recommend contacting the local school district to confirm school assignments for this home.
- $845,0003 bd2 ba1.4k sqft901 Whitewater Dr #1, Fullerton, CA 92833Off Market
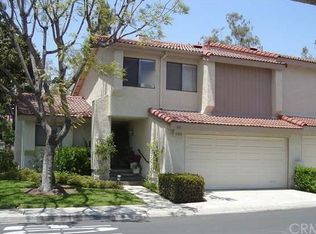
- $744,1002 bd2 ba1.1k sqft903 Whitewater Dr #2, Fullerton, CA 92833Off Market
- $766,2002 bd3 ba1.1k sqft905 Whitewater Dr #3, Fullerton, CA 92833Off Market

- $628,2001 bd1 ba1k sqft907 Whitewater Dr #4, Fullerton, CA 92833Off Market
Similar homes
- $825,0002 bd3 ba1.1k sqft809 Creekside Dr, Fullerton, CA 92833For Sale
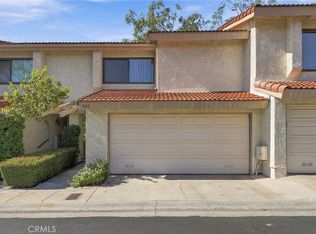 MLS ID #PW26235399, Phebe Kim, Real Gem Properties. CRMLS
- $750,0003 bd2 ba1.2k sqft1643 N Gilbert St, Fullerton, CA 92833For Sale
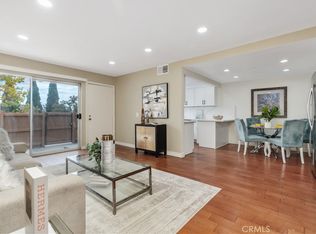 MLS ID #OC26197832, Jason Jittimongkol, Realty One Group West. CRMLS
- $884,9002 bd2 ba1.1k sqft1317 McFadden Dr, Fullerton, CA 92833For Sale
 MLS ID #PW26159804, Andrew Yang, Circa Properties, Inc.. CRMLS
- $788,0002 bd3 ba1.4k sqft1509 Via Linda, Fullerton, CA 92833For Sale
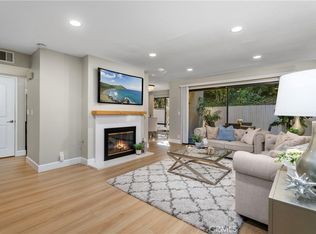 MLS ID #PW26223089, Sonia Park, Keller Williams Realty Irvine. CRMLS
