Charming 3Bd/2Ba ranch home in Heartland Crossing!
Pending
$230,000
9143 Stones Bluff Pl, Camby, IN 46113
3beds
1,486sqft
Residential, Single Family Residence
Built in 2004
5,227 Square Feet Lot
$-- Zestimate®
$155/sqft
$30/mo HOA
What's special
- 44 days
- 148
- 0
Zillow last checked:
Listing updated:
Listed by:
Whitney Strange whitneystrange@kw.com,
Keller Williams Indy Metro NE,
Cathy Toombs,
Keller Williams Indy Metro NE
Source: MIBOR as distributed by MLS GRID,MLS#: 22128704
Facts & features
Interior
Bedrooms & bathrooms
- Bedrooms: 3
- Bathrooms: 2
- Full bathrooms: 2
- Main level bathrooms: 2
- Main level bedrooms: 3
Primary bedroom
- Level: Main
- Area: 195 Square Feet
- Dimensions: 15x13
Bedroom 2
- Level: Main
- Area: 120 Square Feet
- Dimensions: 12x10
Bedroom 3
- Level: Main
- Area: 130 Square Feet
- Dimensions: 13x10
Great room
- Level: Main
- Area: 352 Square Feet
- Dimensions: 22x16
Kitchen
- Level: Main
- Area: 272 Square Feet
- Dimensions: 17x16
Laundry
- Level: Main
- Area: 90 Square Feet
- Dimensions: 10x9
Heating
- Forced Air
Cooling
- Central Air
Appliances
- Included: Dishwasher, Dryer, Disposal, Electric Oven, Refrigerator, Washer
- Laundry: Laundry Room, Main Level
Features
- Vaulted Ceiling(s), Ceiling Fan(s), Eat-in Kitchen, Pantry, Walk-In Closet(s)
- Has basement: No
- Number of fireplaces: 1
- Fireplace features: Great Room
Interior area
- Total structure area: 1,486
- Total interior livable area: 1,486 sqft
Video & virtual tour
Property
Parking
- Total spaces: 2
- Parking features: Attached
- Attached garage spaces: 2
Features
- Levels: One
- Stories: 1
- Patio & porch: Covered
Lot
- Size: 5,227 Square Feet
- Features: Corner Lot, Rural - Subdivision
Details
- Parcel number: 491321101039000200
- Special conditions: As Is
- Horse amenities: None
Construction
Type & style
- Home type: SingleFamily
- Architectural style: Traditional
- Property subtype: Residential, Single Family Residence
Materials
- Brick, Vinyl Siding
- Foundation: Slab
Condition
- Updated/Remodeled
- New construction: No
- Year built: 2004
Utilities & green energy
- Water: Public
Community & HOA
Community
- Security: Smoke Detector(s)
- Subdivision: Colony At Heartland Crossing
HOA
- Has HOA: Yes
- HOA fee: $365 annually
- HOA phone: 317-856-3423
Location
- Region: Camby
Financial & listing details
- Price per square foot: $155/sqft
- Tax assessed value: $209,200
- Annual tax amount: $2,270
- Date on market: 10/6/2026
- Cumulative days on market: 40 days
Estimated market value
Not available
Estimated sales range
Not available
Not available
Price history
| Date | Event | Price |
|---|---|---|
| 10/6/2026 | Pending sale | $230,000$155/sqft |
Source:  MIBOR as distributed by MLS GRID #22128704 Report a problem | ||
Public tax history
| Year | Property taxes | Tax assessment |
|---|---|---|
| 2025 | $2,358 +8.6% | $209,200 -1.2% |
| 2024 | $2,171 +10.4% | $211,800 +7.9% |
| 2023 | $1,967 +30.4% | $196,300 +10.9% |
| 2022 | $1,508 -0.6% | $177,000 +31.3% |
| 2021 | $1,517 +6.3% | $134,800 -1.1% |
| 2020 | $1,427 +8.6% | $136,300 +6.5% |
| 2019 | $1,314 +6.6% | $128,000 +7.1% |
| 2018 | $1,233 -11.9% | $119,500 +9.4% |
| 2017 | $1,399 +17.3% | $109,200 +2.9% |
| 2016 | $1,193 +13.9% | $106,100 +9.8% |
| 2014 | $1,048 +13.5% | $96,600 +1% |
| 2013 | $923 | $95,600 +3.6% |
| 2012 | $923 | $92,300 +1.3% |
| 2011 | -- | $91,100 +4.4% |
| 2010 | $873 +5.1% | $87,300 -5.1% |
| 2009 | $831 | $92,000 -14.7% |
| 2007 | -- | $107,900 +1.7% |
| 2006 | -- | $106,100 |
Find assessor info on the county website
Monthly payment
Est. payment
Payment breakdown
Explore the cost of this home by adjusting the details. Changes won't be saved.Climate risks
Neighborhood: 46113
Nearby schools
Schools provided by the listing agent
- Elementary: Blue Academy
- Middle: Decatur Middle School
- High: Decatur Central High School
Source: MIBOR as distributed by MLS GRID. This data may not be complete. We recommend contacting the local school district to confirm school assignments for this home.

Similar homes
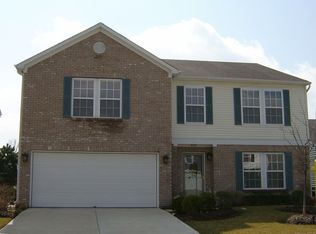
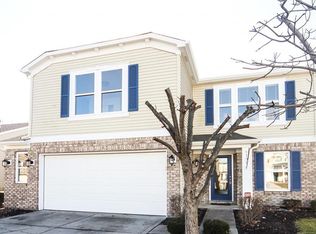
- $235,0003 bd2 ba1.5k sqft9254 Delphi Ct, Camby, IN 46113Active
 MLS ID #22136452, Shea Duymovic, REMAX ONE. MIBOR as distributed by MLS GRID
- $239,9003 bd3 ba1.3k sqft10953 Sweetsen Rd, Camby, IN 46113Active
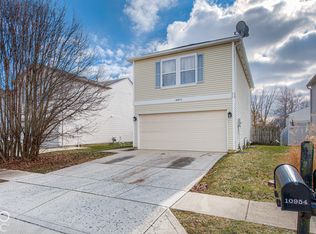 MLS ID #22134429, Dianna Clampitt, Curb Appeal Realty, LLC. MIBOR as distributed by MLS GRID
- $239,9003 bd2 ba1.2k sqft6210 E Ayrshire Cir, Camby, IN 46113Active
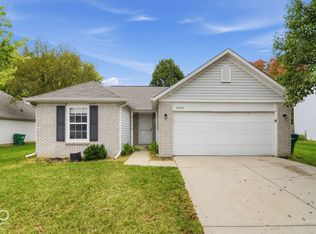 MLS ID #22132760, Robert Salmons, Entera Realty. MIBOR as distributed by MLS GRID
- $260,0003 bd1 ba1.3k sqft7902 W County Line Rd, Camby, IN 46113Active
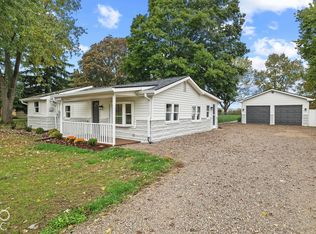 MLS ID #22131859, Magdalena Garcia, White Stag Realty, LLC. MIBOR as distributed by MLS GRID
