This home offers vintage character with some modern updates. Partial stone exterior. Partially open staircase, coat closet, and handy main floor laundry room are in the entryway area. The laundry room has a laundry chute, storage cabinets, storage closet, and a laundry workstation. Stairway treads were redone in 2019 and the entry was tiled in 2022. Oak hardwood flooring. Two updated bathrooms; one on each level, plus a stand alone toilet in the basement. Heated whirlpool tub. Quite a few windows were replaced. The large living room window lets in plenty of light. Sellers have really enjoyed the woodburning fireplace in the cooler months. Formal dining room. The kitchen has plenty of cabinets; built in pantry door and tall storage cabinet all offering plenty of storage; as well the rolling cart and kitchen prep stand can stay. Stainless steel appliances. A slider door was added to the den (family rm) that exits to the large deck built in 2012. The deck has a natural gas hookup for enjoying outside grilling. Primary bedroom has two closets. A skylight lets in natural light in the upstairs bathroom. Furnace & A/C replaced in 2011. Central air and central humidifier. Plumbing was updated to copper & PVC. Fully rewired with new panel and field wiring in 2010. Gas on demand tankless water heater. Beautiful blooming tree and blooming perennials throughout yard. The yard previously had gardens and a green thumb can revive them. Fenced back yard. Black and white storage shed stays.
Pending
$220,000
915 Julien St, Belvidere, IL 61008
3beds
1,830sqft
:
Get pre-qualified$1,602/mo
Single Family Residence
Built in 1940
9,147 Square Feet Lot
$229,800 Zestimate®
$120/sqft
$-- HOA
What's special
Woodburning fireplaceTwo updated bathroomsPartial stone exteriorLaundry workstationStorage closetStorage cabinetsTall storage cabinet
- 13 days |
- 1,426 |
- 129 |
Zillow last checked:
Listing updated:
Listed by:
Tammy Potter Behling 815-978-4081,
Keller Williams Realty Signature
Source: NorthWest Illinois Alliance of REALTORS®,MLS#: 202604226
Facts & features
Interior
Bedrooms & bathrooms
- Bedrooms: 3
- Bathrooms: 2
- Full bathrooms: 2
- Main level bathrooms: 1
Primary bedroom
- Level: Upper
- Area: 208
- Dimensions: 16 x 13
Bedroom 2
- Level: Upper
- Area: 144
- Dimensions: 16 x 9
Bedroom 3
- Level: Upper
- Area: 110
- Dimensions: 11 x 10
Dining room
- Level: Main
- Area: 99
- Dimensions: 11 x 9
Family room
- Level: Main
- Area: 154
- Dimensions: 14 x 11
Kitchen
- Level: Main
- Area: 143
- Dimensions: 13 x 11
Living room
- Level: Main
- Area: 325
- Dimensions: 25 x 13
Heating
- Forced Air, Natural Gas
Cooling
- Central Air
Appliances
- Included: Disposal, Dishwasher, Dryer, Microwave, Refrigerator, Stove/Cooktop, Washer, Water Softener, Gas Water Heater
- Laundry: Main Level
Features
- Windows: Skylight(s), Window Treatments
- Basement: Full,Sump Pump
- Number of fireplaces: 2
- Fireplace features: Wood Burning
Interior area
- Total structure area: 1,830
- Total interior livable area: 1,830 sqft
- Finished area above ground: 1,830
- Finished area below ground: 0
Property
Parking
- Total spaces: 1.5
- Parking features: Attached, Garage Door Opener
- Garage spaces: 1.5
Features
- Levels: Two
- Stories: 2
- Patio & porch: Deck
- Has spa: Yes
- Spa features: Bath
- Fencing: Fenced
Lot
- Size: 9,147 Square Feet
- Features: City/Town
Details
- Additional structures: Shed(s)
- Parcel number: 0525453003
Construction
Type & style
- Home type: SingleFamily
- Property subtype: Single Family Residence
Materials
- Brick/Stone, Siding
- Roof: Shingle
Condition
- Year built: 1940
Utilities & green energy
- Electric: Circuit Breakers
- Sewer: City/Community
- Water: City/Community
Community & HOA
Community
- Subdivision: IL
Location
- Region: Belvidere
Financial & listing details
- Price per square foot: $120/sqft
- Tax assessed value: $178,557
- Annual tax amount: $4,969
- Price range: $220K - $220K
- Date on market: 7/10/2026
- Cumulative days on market: 13 days
- Ownership: Fee Simple
- Road surface type: Hard Surface Road
Estimated market value
$229,800
$218,000 - $241,000
$2,233/mo
Price history
| Date | Event | Price |
|---|---|---|
| 7/16/2026 | Contingent | $220,000$120/sqft |
Source:  MRED as distributed by MLS GRID #12702014 Report a problem MRED as distributed by MLS GRID #12702014 Report a problem | ||
| 7/16/2026 | Pending sale | $220,000$120/sqft |
Source:  NorthWest Illinois Alliance of REALTORS® #202604226 Report a problem NorthWest Illinois Alliance of REALTORS® #202604226 Report a problem | ||
| 7/10/2026 | Listed for sale | $220,000+66.8%$120/sqft |
Source: NorthWest Illinois Alliance of REALTORS® #202604226 Report a problem | ||
| 4/25/2008 | Sold | $131,900+199.8%$72/sqft |
Source: NorthWest Illinois Alliance of REALTORS® #200831962 Report a problem | ||
| 12/27/2006 | Sold | $44,000$24/sqft |
Source: Public Record Report a problem | ||
Public tax history
| Year | Property taxes | Tax assessment |
|---|---|---|
| 2024 | $4,626 +6.1% | $59,519 +13% |
| 2023 | $4,362 +6.1% | $52,662 +8.7% |
| 2022 | $4,112 +5.7% | $48,462 +5.2% |
| 2021 | $3,889 +5.9% | $46,062 +10.7% |
| 2020 | $3,671 +7.7% | $41,597 +8.6% |
| 2019 | $3,409 +13.8% | $38,297 +11.8% |
| 2017 | $2,995 +6.9% | $34,255 +9.6% |
| 2016 | $2,803 -1% | $31,268 +1.5% |
| 2015 | $2,832 +54.8% | $30,820 -2.9% |
| 2014 | $1,830 -31.2% | $31,752 |
| 2013 | $2,662 | $31,752 |
| 2012 | -- | $31,752 -18.3% |
| 2010 | -- | $38,869 -8% |
| 2007 | -- | $42,259 |
Find assessor info on the county website
Monthly payment
Est. payment
Payment breakdown
Explore the cost of this home by adjusting the details. Changes won't be saved.Climate risks
Neighborhood: 61008
Nearby schools
GreatSchools rating
- 4/10Lincoln Elementary SchoolGrades: PK-5Distance: 1.2 mi
- 5/10Belvidere South Middle SchoolGrades: 6-8Distance: 0.8 mi
- 3/10Belvidere High SchoolGrades: 9-12Distance: 1.1 mi
Schools provided by the listing agent
- Elementary: Belvidere 100
- Middle: Belvidere South Middle
- High: Belvidere High
- District: Belvidere 100
Source: NorthWest Illinois Alliance of REALTORS®. This data may not be complete. We recommend contacting the local school district to confirm school assignments for this home.
- $197,8002 bd1 ba1.6k sqft919 Julien St, Belvidere, IL 61008Off Market
- $238,8003 bd2 ba1.3k sqft909 Julien St, Belvidere, IL 61008Off Market

- $---- bd-- ba-- sqft914 Julien St, Belvidere, IL 61008Off Market
- $171,1002 bd1 ba880 sqft905 Julien St, Belvidere, IL 61008Off Market
- $270,0003 bd3 ba1.4k sqft918 Julien St, Belvidere, IL 61008Sold
- $253,6003 bd2 ba2.1k sqft922 Willow St, Belvidere, IL 61008Off Market
- $251,5003 bd3 ba1.6k sqft910 Willow St, Belvidere, IL 61008Off Market
- $174,8002 bd1 ba1.2k sqft922 Julien St, Belvidere, IL 61008Off Market
A local agent can set up tours, give advice and negotiate with sellers.
A local lender can help you make sure your offer is ready when you are.
Similar homes
- $--3 bd4 ba1.4k sqft8788 Sheffield Dr, Belvidere, IL 61008Auction
 Auction.com 2
 - $244,9003 bd2 ba1k sqft401 W Madison St, Belvidere, IL 61008Price Change
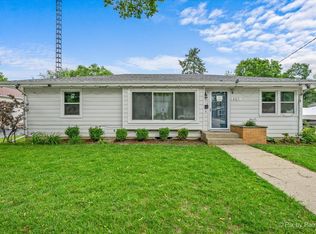 MLS ID #12684018, Monica Vargas, GREAT HOMES REAL ESTATE, INC.. MRED as distributed by MLS GRID
 - $244,5005 bd2 ba2.4k sqft910 N State St, Belvidere, IL 61008For Sale
 MLS ID #202602911, Angie Wait. NorthWest Illinois Alliance of REALTORS®
 - $329,9003 bd3 ba2k sqft8722 Sheffield Dr, Belvidere, IL 61008For Sale
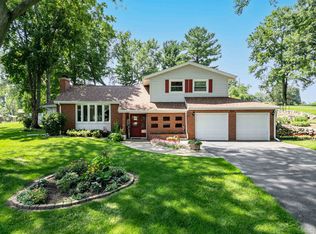 MLS ID #202604491, Lisa Ellis. NorthWest Illinois Alliance of REALTORS®
 - $225,0003 bd2 ba1.5k sqft2310 N Winnebago St, Rockford, IL 61103NewMLS ID #12712043, Monica Vaccarello, Executive Realty Group LLC. MRED as distributed by MLS GRID
- $269,9004 bd3 ba2.1k sqft414 Lamplighter Loop SE, Poplar Grove, IL 61065For SaleMLS ID #202604498, Kylie Blazer. NorthWest Illinois Alliance of REALTORS®
- $219,9004 bd2 ba2k sqft703 S 3rd St, Rockford, IL 61104For SaleMLS ID #202604420, Olga Kampmeier. NorthWest Illinois Alliance of REALTORS®
- $220,0003 bd2 ba1.5k sqft320 Dawn Ave, Rockford, IL 61107For SaleMLS ID #202603603, Mona Ibrahim. NorthWest Illinois Alliance of REALTORS®
- $215,0003 bd2 ba1.4k sqft321 N London Ave, Rockford, IL 61107For SaleMLS ID #202604080, Olga Kampmeier. NorthWest Illinois Alliance of REALTORS®
- $210,0003 bd1 ba1.2k sqft140 Lamplighter Loop SE, Poplar Grove, IL 61065For SaleMLS ID #202604128, Charles Romano. NorthWest Illinois Alliance of REALTORS®
- $299,9003 bd2 ba1.9k sqft12241 Squirrel Tree Ln, Belvidere, IL 61008For SaleMLS ID #202604179, Mark Payne. NorthWest Illinois Alliance of REALTORS®
- $225,0003 bd2 ba2k sqft3320 Minnesota Dr, Rockford, IL 61108For SaleMLS ID #202603794, Catherine Fiebig-Zittlow. NorthWest Illinois Alliance of REALTORS®
- $195,0003 bd1 ba1.2k sqft2117 N Alpine Rd, Rockford, IL 61107For SaleMLS ID #202604454, Cherilyn Williams. NorthWest Illinois Alliance of REALTORS®
- $219,9004 bd2 ba1.3k sqft6016 Charles St, Rockford, IL 61108Price ChangeMLS ID #12548715, John Wilson, John Wilson. MRED as distributed by MLS GRID
- $224,9004 bd2 ba1.8k sqft5773 Kirkwood Dr, Rockford, IL 61109For SaleMLS ID #202603784, Sherry Ackerman. NorthWest Illinois Alliance of REALTORS®
- $250,0004 bd3 ba2k sqft11128 Cedarbrook Rd, Roscoe, IL 61073For SaleMLS ID #202604473, Daniel Castro. NorthWest Illinois Alliance of REALTORS®
- $229,9993 bd3 ba2.2k sqft313 Grand Blvd, Loves Park, IL 61111ActiveMLS ID #12692831, Srinivas Ravula, Raavstar, Inc.. MRED as distributed by MLS GRID
- $229,9003 bd2 ba1.4k sqft4010 Pinecrest Rd, Rockford, IL 61107For SaleMLS ID #202603816, Carrie DuMelle. NorthWest Illinois Alliance of REALTORS®
- $209,9004 bd2 ba2.4k sqft219 S Highland Ave, Rockford, IL 61104For SaleMLS ID #202604406, Vickie Krueger. NorthWest Illinois Alliance of REALTORS®
- $235,0003 bd2 ba2k sqft4636 Bobtail Cir, Rockford, IL 61109For SaleMLS ID #202604016, Jacob Hagie. NorthWest Illinois Alliance of REALTORS®
