Welcome to your dream home in the charming city of Brownsville, Tennessee. This stunning 4-bedroom, 3.5-bathroom brick-and-vinyl home offers spacious living with 4,298 square feet of elegance. The two-story layout includes two bedrooms and a full bathroom upstairs, along with a darkroom perfect for developing photographs. Downstairs, you'll find the remaining bedrooms and bathrooms, a formal dining room, a formal living room, a dedicated dining room off the kitchen, a large living room with a gas fireplace, and a sunroom with built-in bookcases. New carpet has been installed on the downstairs level. The home comes equipped with a stainless-steel double-door refrigerator-freezer, a stand-alone freezer, a washer and dryer. Many areas have been freshly painted. Additionally, the property features a two-car garage with two storage rooms. Outside, new seal coat on driveway, all new landscaping has been installed, and a Generac emergency generator is attached to the exterior for power outages. Enjoy the swing on the rear patio or step inside the beautiful screened-in gazebo overlooking the backyard. This home combines modern amenities with a welcoming atmosphere. Don't miss out on this exceptional opportunity. Plan your private showing today!
Pending
Price cut: $5K (6/21)
$380,000
915 Lee Ave, Brownsville, TN 38012
4beds
4,298sqft
:
Get pre-qualified$2,345/mo
Single Family Residence
Built in 1989
0.47 Acres Lot
$369,700 Zestimate®
$88/sqft
$-- HOA
What's special
Stainless-steel double-door refrigerator-freezerWasher and dryerSunroom with built-in bookcasesFormal dining roomStand-alone freezer
- 236 days |
- 312 |
- 10 |
Zillow last checked:
Listing updated:
Listed by:
Jimmy Bizzell,
EXIT Realty Blues City 731-554-3948
Source: CWTAR,MLS#: 2505835
Facts & features
Interior
Bedrooms & bathrooms
- Bedrooms: 4
- Bathrooms: 4
- Full bathrooms: 3
- 1/2 bathrooms: 1
- Main level bathrooms: 2
- Main level bedrooms: 2
Primary bedroom
- Description: Two large walk-in closets
- Level: Main
- Area: 263.2
- Dimensions: 14.0 x 18.8
Bedroom
- Level: Main
- Area: 183.54
- Dimensions: 13.3 x 13.8
Bedroom
- Level: Upper
- Area: 197.34
- Dimensions: 13.8 x 14.3
Bedroom
- Level: Upper
- Area: 220.22
- Dimensions: 14.3 x 15.4
Primary bathroom
- Description: Large jetted tub, walk-in shower
- Level: Main
- Area: 78
- Dimensions: 6.0 x 13.0
Bathroom
- Level: Main
- Area: 35
- Dimensions: 5.0 x 7.0
Bathroom
- Description: Half bath off the kitchen
- Level: Main
- Area: 20
- Dimensions: 4.0 x 5.0
Bathroom
- Level: Upper
- Area: 50
- Dimensions: 5.0 x 10.0
Other
- Description: Dark room used for developing photos off of upper-level bedroom
- Level: Upper
- Area: 54.5
- Dimensions: 5.0 x 10.9
Breakfast nook
- Description: Off of the kitchen and formal dining room
- Level: Main
- Area: 169
- Dimensions: 13.0 x 13.0
Dining room
- Description: Formal Dining Room
- Level: Main
- Area: 242.49
- Dimensions: 13.7 x 17.7
Family room
- Description: Gas fireplace
- Level: Main
- Area: 575
- Dimensions: 23.0 x 25.0
Foyer
- Area: 63.99
- Dimensions: 7.11 x 9.0
Kitchen
- Description: Island with built in electric grill
- Level: Main
- Area: 221.94
- Dimensions: 13.7 x 16.2
Living room
- Description: Formal Living Room
- Level: Main
- Area: 285
- Dimensions: 15.0 x 19.0
Office
- Description: Built in bookcases, large windows facing patio
- Area: 273
- Dimensions: 13.0 x 21.0
Utility room
- Description: Washer & Dryer included
- Level: Main
- Area: 56
- Dimensions: 7.0 x 8.0
Heating
- Central, Fireplace(s), Natural Gas
Cooling
- Ceiling Fan(s), Central Air, Multi Units
Appliances
- Included: Built-In Electric Oven, Dishwasher, Double Oven, Dryer, Electric Cooktop, Electric Water Heater, Microwave, Refrigerator, Washer
- Laundry: Electric Dryer Hookup, Main Level, Sink, Washer Hookup
Features
- Blown/Textured Ceilings, Bookcases, Cedar Closet(s), Ceiling Fan(s), Crown Molding, Double Vanity, Entrance Foyer, Kitchen Island, Pantry, Master Downstairs, Walk-In Closet(s)
- Flooring: Carpet, Laminate, Tile
- Windows: Blinds, Skylight(s)
- Has basement: No
- Has fireplace: Yes
- Fireplace features: Gas Log
Interior area
- Total structure area: 4,914
- Total interior livable area: 4,298 sqft
Video & virtual tour
Property
Parking
- Total spaces: 4
- Parking features: Garage Door Opener, Garage Faces Side, Open, Other
- Attached garage spaces: 2
- Uncovered spaces: 2
- Details: Parking on driveway
Features
- Levels: Two
- Patio & porch: Covered, Front Porch, Patio
- Exterior features: Rain Gutters
- Fencing: Chain Link,Partial
Lot
- Size: 0.47 Acres
- Dimensions: 125 x 165
- Features: Level
Details
- Additional structures: Gazebo
- Parcel number: 075G B 013.00
- Zoning description: Residential
- Special conditions: Standard
- Other equipment: Generator
Construction
Type & style
- Home type: SingleFamily
- Property subtype: Single Family Residence
Materials
- Brick, Vinyl Siding
- Foundation: Slab
Condition
- false
- New construction: No
- Year built: 1989
Details
- Warranty included: Yes
Utilities & green energy
- Electric: 200+ Amp Service, Circuit Breakers
- Sewer: Public Sewer
- Water: Public
- Utilities for property: Electricity Connected, Natural Gas Connected, Phone Available, Sewer Connected, Water Connected
Community & HOA
Community
- Subdivision: Green Meadows
HOA
- Has HOA: No
Location
- Region: Brownsville
Financial & listing details
- Price per square foot: $88/sqft
- Tax assessed value: $555,800
- Annual tax amount: $4,740
- Date on market: 12/17/2025
- Road surface type: Asphalt
Estimated market value
$369,700
$351,000 - $388,000
$2,381/mo
Price history
| Date | Event | Price |
|---|---|---|
| 7/29/2026 | Pending sale | $380,000$88/sqft |
Source:  CWTAR #2505835 Report a problem CWTAR #2505835 Report a problem | ||
| 6/21/2026 | Price change | $380,000-1.3%$88/sqft |
Source: CWTAR #2505835 Report a problem | ||
| 6/2/2026 | Price change | $385,000-1.3%$90/sqft |
Source: CWTAR #2505835 Report a problem | ||
| 5/13/2026 | Price change | $390,000-8.2%$91/sqft |
Source: CWTAR #2505835 Report a problem | ||
| 11/22/2025 | Listed for sale | $425,000$99/sqft |
Source:  RealTracs MLS as distributed by MLS GRID #3049784 Report a problem RealTracs MLS as distributed by MLS GRID #3049784 Report a problem | ||
| 11/20/2025 | Listing removed | $425,000$99/sqft |
Source: EXIT Realty broker feed #3047516 Report a problem | ||
| 7/29/2025 | Price change | $425,000-14.1%$99/sqft |
Source: RealTracs MLS as distributed by MLS GRID #2913750 Report a problem | ||
| 6/27/2025 | Price change | $495,000-8.3%$115/sqft |
Source: RealTracs MLS as distributed by MLS GRID #2913750 Report a problem | ||
| 6/13/2025 | Listed for sale | $540,000+53900%$126/sqft |
Source: RealTracs MLS as distributed by MLS GRID #2913750 Report a problem | ||
| 1/1/1969 | Sold | $1,000 |
Source: Agent Provided Report a problem | ||
Public tax history
| Year | Property taxes | Tax assessment |
|---|---|---|
| 2025 | $4,740 | $138,950 |
| 2024 | $4,740 +26.8% | $138,950 +75.5% |
| 2023 | $3,739 | $79,175 |
| 2022 | $3,739 | $79,175 |
| 2021 | $3,739 | $79,175 |
| 2020 | $3,739 | $79,175 |
| 2019 | $3,739 +5.2% | $79,175 +4.1% |
| 2018 | $3,555 +0% | $76,050 |
| 2017 | $3,555 +5% | $76,050 |
| 2016 | $3,384 +6.1% | $76,050 |
| 2015 | $3,191 | $76,050 |
| 2014 | $3,191 | $76,050 |
| 2013 | -- | $76,050 |
| 2012 | $3,608 | $76,050 -7.7% |
| 2011 | $3,608 +5.1% | $82,378 +0.3% |
| 2010 | $3,432 | $82,102 |
| 2009 | $3,432 +10.6% | $82,102 |
| 2008 | $3,103 | $82,102 |
| 2007 | $3,103 -3.1% | $82,102 |
| 2006 | $3,202 +10.3% | $82,102 +10.3% |
| 2005 | $2,902 +10.4% | $74,419 +2.2% |
| 2004 | $2,628 +7.4% | $72,808 |
| 2002 | $2,446 | $72,808 |
| 2001 | -- | $72,808 -75.2% |
| 2000 | -- | $293,043 |
Find assessor info on the county website
Monthly payment
Est. payment
Payment breakdown
Explore the cost of this home by adjusting the details. Changes won't be saved.Climate risks
Neighborhood: 38012
Nearby schools
GreatSchools rating
- NAAnderson Early ChildhoodGrades: PK-KDistance: 0.5 mi
- 4/10Haywood Jr High SchoolGrades: 7-8Distance: 0.5 mi
- 3/10Haywood High SchoolGrades: 9-12Distance: 1.8 mi
Schools provided by the listing agent
- District: Haywood County Schools
Source: CWTAR. This data may not be complete. We recommend contacting the local school district to confirm school assignments for this home.
- $362,900-- bd3 ba2.7k sqft911 Lee Ave, Brownsville, TN 38012Off Market
- $282,800-- bd2 ba1.8k sqft919 Lee Ave, Brownsville, TN 38012Off Market
- $190,0003 bd2 ba1.3k sqft130 E Sunset Cir, Brownsville, TN 38012Sold
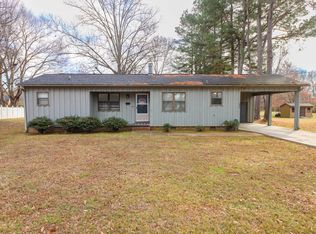
- $292,300-- bd3 ba2.1k sqft912 Stonewall St, Brownsville, TN 38012Off Market
- $335,600-- bd2 ba2.7k sqft916 Lee Ave, Brownsville, TN 38012Off Market
- $265,0003 bd2 ba2.2k sqft128 E Sunset Cir, Brownsville, TN 38012Sold
- $175,000-- bd1 ba1.6k sqft126 E Sunset Cir, Brownsville, TN 38012Sold
- $306,0003 bd2 ba4.2k sqft907 Lee Ave, Brownsville, TN 38012Off Market
A local agent can set up tours, give advice and negotiate with sellers.
A local lender can help you make sure your offer is ready when you are.
Similar homes
- $375,0004 bd4 ba3.6k sqft233 N Grand Ave, Brownsville, TN 38012For Sale
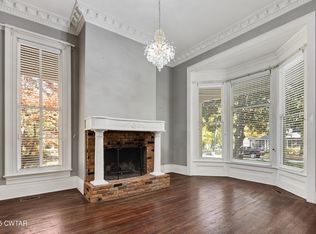 MLS ID #2505410, Anna E Bishop, Crye-Leike, Inc., REALTORS. CWTAR
 - $299,0005 bd3 ba2.5k sqft903 Breckenridge Dr, Brownsville, TN 38012For Sale
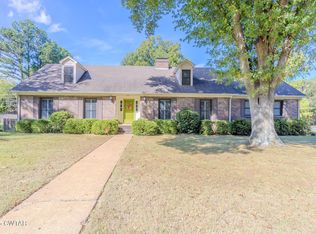 MLS ID #2505091, Julie Carver, BHGRE Conner Brownsville. CWTAR
 - $399,9003 bd3 ba2.8k sqft21 Stonebrook Pl, Brownsville, TN 38012For Sale
 MLS ID #2602341, Joey L Conner, BHGRE Conner Brownsville. CWTAR
 - $320,0003 bd3 ba2.2k sqft857 Thomas St, Brownsville, TN 38012For Sale
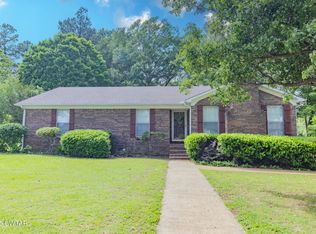 MLS ID #2601647, Tara Joyner, BHGRE Conner Brownsville. CWTAR
 - $369,9003 bd3 ba3.4k sqft430 Preston Dr, Brownsville, TN 38012For SaleMLS ID #2600759, Joey L Conner, BHGRE Conner Brownsville. CWTAR
- $460,0004 bd3 ba2.6k sqft459 Country Lake Cir, Brownsville, TN 38012For SaleMLS ID #2603060, Tara Joyner, BHGRE Conner Brownsville. CWTAR
- $349,9005 bd3 ba2.8k sqft7109 Highway 70 W, Brownsville, TN 38012For SaleMLS ID #2503562, Joey L Conner, BHGRE Conner Brownsville. CWTAR
- $244,9004 bd3 ba2.7k sqft964 Meadow St, Brownsville, TN 38012For SaleMLS ID #2602139, Victoria Saveh, BHGRE Conner Jackson. CWTAR
- $399,0004 bd2 ba2.7k sqft1584 Hawkins Ln, Bells, TN 38006For SaleMLS ID #2602299, Judy Wooley, Mi Casa Realty - Jackson. CWTAR
- $480,0004 bd4 ba2.4k sqft123 Walnut Hill Rd, Bells, TN 38006For SaleMLS ID #2601706, Judy Wooley, Mi Casa Realty - Jackson. CWTAR
- $365,0003 bd2 ba2.4k sqft374 Chestnut St, Friendship, TN 38034For SaleMLS ID #2603582, Vickie Branch, BHGRE Conner Brownsville. CWTAR
- $399,9004 bd2 ba2.3k sqft835 Curve Woodville Rd, Gates, TN 38037For SaleMLS ID #10223055, Nathan Smith, Compass RE. MAAR
- $549,0004 bd3 ba3.8k sqft3779 Dancyville Rd, Stanton, TN 38069For Sale
 MLS ID #3297900, Chinna Prude. RealTracs MLS as distributed by MLS GRID
 - $465,0004 bd4 ba3k sqft405 Neil Sherrod Rd, Bells, TN 38006For SaleMLS ID #2601775, Angie Box, Haltom Real Estate Group. CWTAR
- $299,0004 bd2 ba2.4k sqft769 Highway 88 E, Bells, TN 38006For SaleMLS ID #2603301, Vickie Branch, BHGRE Conner Brownsville. CWTAR
- $299,9003 bd2 ba2.1k sqft9997 Us Highway 412 W, Bells, TN 38006For SaleMLS ID #2602861, Billy Cromwell, EXIT Realty Blues City. CWTAR
- $219,0004 bd2 ba2.9k sqft111 Leighton Co Line Rd, Denmark, TN 38391For SaleMLS ID #2601814, Cody Wheeler, Crye-Leike Elite. CWTAR
- $225,0005 bd2 ba3k sqft244 E Main St, Bells, TN 38006For SaleMLS ID #2603711, Christopher Wilkerson, Ragan Realty Group. CWTAR
- $479,9004 bd3 ba2.4k sqft425 Marlow Cemetery Rd, Gadsden, TN 38337New ConstructionMLS ID #2603163, Vickie Branch, BHGRE Conner Brownsville. CWTAR
- $549,9004 bd3 ba2.7k sqft74 Haynes Haven Dr, Jackson, TN 38301New ConstructionMLS ID #2600262, Anne Short, Cornerstone Realty and Property Management. CWTAR
