Beautiful Townhome in The Vintage – Prime Location, Flexible Living & Exceptional Value!
Welcome to this move-in ready townhome in the highly desirable Vintage area, offering comfort, convenience, and an ideal Houston lifestyle. Perfectly located near shopping, dining, parks, and major highways including Hwy 249, Grand Parkway (99), and Beltway 8, this home makes commuting and everyday living effortless.
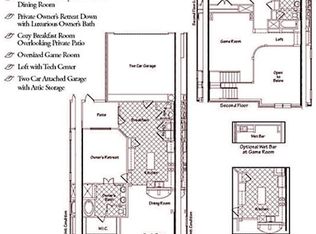
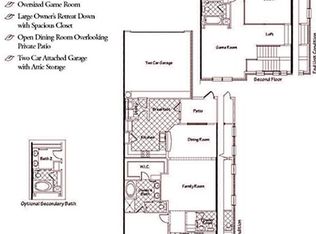
The thoughtfully designed floor plan features open and flexible living spaces, including formal living and dining areas that can easily adapt as a home office, playroom, or entertaining space. The kitchen is a standout with 42” cabinetry, granite countertops, stainless steel appliances, gas range, breakfast bar, and a cozy breakfast nook for everyday meals.
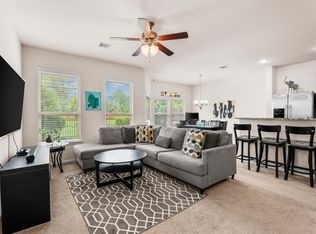
The spacious family room is filled with natural light and enhanced by soaring ceilings, creating an inviting and comfortable atmosphere. Upstairs, the private primary suite offers a relaxing retreat with a large walk-in closet and en-suite bath featuring dual sinks. A secondary bedroom and versatile loft area provide additional space ideal for a media room, study, or guest accommodations.
Enjoy a private courtyard perfect for morning coffee or evening relaxation. Additional highlights include a two-car garage and zoning to highly regarded Klein ISD.
This home offers the perfect blend of style, function, and location. Whether working from home, entertaining guests, or enjoying quiet evenings, this townhome delivers the space and lifestyle today’s buyers are looking for.
Call listing agent with one-hour notice for showings—seller will temporarily vacate during showings.
For sale
$294,999
9158 Sunlight Oak Ln, Houston, TX 77070
2beds
1,640sqft
Townhouse
Built in 2015
2,352 Square Feet Lot
$289,200 Zestimate®
$180/sqft
$476/mo HOA
What's special
Versatile loft areaTwo-car garageStainless steel appliancesGranite countertopsLarge walk-in closetSoaring ceilingsGas range
- 136 days
- 69
- 3
Zillow last checked:
Listing updated:
Listed by:
Candy Hernandez 0538516 972-849-3414,
LMH Realty Group 972-849-3414
Source: NTREIS,MLS#: 21273441
Facts & features
Interior
Bedrooms & bathrooms
- Bedrooms: 2
- Bathrooms: 3
- Full bathrooms: 2
- 1/2 bathrooms: 1
Primary bedroom
- Features: Ceiling Fan(s), Walk-In Closet(s)
- Level: Second
- Dimensions: 13 x 13
Bedroom
- Features: Ceiling Fan(s)
- Level: Second
- Dimensions: 12 x 10
Breakfast room nook
- Features: Breakfast Bar
- Level: First
- Dimensions: 19 x 9
Kitchen
- Features: Breakfast Bar, Built-in Features, Ceiling Fan(s), Concrete Counters
- Level: First
- Dimensions: 11 x 11
Living room
- Features: Built-in Features, Ceiling Fan(s)
- Level: First
- Dimensions: 19 x 13
Office
- Features: Ceiling Fan(s)
- Level: First
- Dimensions: 10 x 9
Heating
- Central, Electric, ENERGY STAR Qualified Equipment
Cooling
- Central Air, Ceiling Fan(s), Electric
Appliances
- Included: Dishwasher, Gas Cooktop, Disposal, Gas Oven, Gas Range
- Laundry: Dryer Hookup
Features
- Granite Counters, Kitchen Island, Open Floorplan, Pantry, Cable TV
- Flooring: Ceramic Tile, Hardwood
- Has basement: No
- Has fireplace: No
Interior area
- Total interior livable area: 1,640 sqft
Video & virtual tour
Property
Parking
- Total spaces: 2
- Parking features: Additional Parking, Garage, Garage Door Opener, Lighted
- Garage spaces: 2
Features
- Levels: Two
- Stories: 2
- Patio & porch: Deck
- Pool features: Fenced, None, Outdoor Pool, Other, Community
Lot
- Size: 2,352 Square Feet
Details
- Parcel number: 1304870050032
Construction
Type & style
- Home type: Townhouse
- Architectural style: Traditional
- Property subtype: Townhouse
- Attached to another structure: Yes
Materials
- Brick, Frame
- Foundation: Slab
- Roof: Composition
Condition
- Year built: 2015
Utilities & green energy
- Sewer: Public Sewer
- Water: Public
- Utilities for property: Sewer Available, Water Available, Cable Available
Community & HOA
Community
- Features: Clubhouse, Playground, Pool
- Subdivision: Vintage Royale
HOA
- Has HOA: Yes
- Amenities included: Maintenance Front Yard
- Services included: Association Management, Maintenance Grounds, Security, Trash
- HOA fee: $476 monthly
- HOA name: Vintage Royale C/O Goodwin
- HOA phone: 855-289-6007
Location
- Region: Houston
Financial & listing details
- Price per square foot: $180/sqft
- Tax assessed value: $286,174
- Annual tax amount: $6,525
- Date on market: 5/17/2026
- Cumulative days on market: 137 days
- Listing terms: Cash,Conventional,FHA,VA Loan
Estimated market value
$289,200
$275,000 - $304,000
$2,068/mo
Price history
| Date | Event | Price |
|---|---|---|
| 6/30/2026 | Price change | $294,999-1.7%$180/sqft |
Source: NTREIS #21273441 Report a problem | ||
| 5/17/2026 | Listed for sale | $299,999+3.4%$183/sqft |
Source: NTREIS #21273441 Report a problem | ||
| 7/20/2025 | Price change | $290,000-3.3%$177/sqft |
Source:  HAR #24424393 Report a problem HAR #24424393 Report a problem | ||
| 4/16/2025 | Price change | $300,000+5.3%$183/sqft |
Source: HAR #83784076 Report a problem | ||
| 3/18/2025 | Price change | $285,000-1.7%$174/sqft |
Source: HAR #60262796 Report a problem | ||
| 1/24/2025 | Listed for sale | $290,000+72.2%$177/sqft |
Source: HAR #60262796 Report a problem | ||
| 3/28/2019 | Listing removed | $168,384$103/sqft |
Source: Auction.com Report a problem | ||
| 3/12/2019 | Listed for sale | $168,384$103/sqft |
Source: Auction.com Report a problem | ||
| 12/14/2018 | Listing removed | -- |
Source: Auction.com Report a problem | ||
| 12/12/2018 | Listed for sale | -- |
Source: Auction.com Report a problem | ||
Public tax history
| Year | Property taxes | Tax assessment |
|---|---|---|
| 2025 | -- | $286,174 +7.3% |
| 2024 | -- | $266,595 -4.3% |
| 2023 | -- | $278,453 +12% |
| 2022 | -- | $248,605 +16.9% |
| 2021 | -- | $212,602 +2.7% |
| 2020 | $2,356 +931.7% | $207,022 +4.2% |
| 2019 | $228 -94.6% | $198,623 |
| 2018 | $4,237 | $198,623 |
| 2017 | $4,237 -27.1% | $198,623 |
| 2016 | $5,815 +680.3% | $198,623 +605.4% |
| 2015 | $745 | $28,156 +13.9% |
| 2014 | $745 | $24,710 |
Find assessor info on the county website
Monthly payment
Est. payment
Payment breakdown
Explore the cost of this home by adjusting the details. Changes won't be saved.Climate risks
Neighborhood: 77070
Nearby schools
Schools provided by the listing agent
- Elementary: Kreinhop
- Middle: Klein
- High: Klein
- District: Klein ISD
Source: NTREIS. This data may not be complete. We recommend contacting the local school district to confirm school assignments for this home.
Similar homes
- $287,5003 bd3 ba2k sqft18714 Serenity Loch Dr, Spring, TX 77379For Sale
 MLS ID #67438114, Johnathan Canizalez, Gold Quest Realty - Galleria. HAR
 - $270,0003 bd2 ba1.7k sqft10310 Mills Pass Dr, Houston, TX 77070For Sale
 MLS ID #27496351, Osiel Barbosa Rodriguez, Keller Williams Realty Metropolitan. HAR
 - $255,0003 bd3 ba1.6k sqft8031 Villa Lago Ln, Houston, TX 77070For Sale
 MLS ID #30692746, Esanet Benedict, Better Homes and Gardens Real Estate Gary Greene - Champions. HAR
 - $227,9002 bd3 ba1.6k sqft10526 Willow Park Vw, Houston, TX 77070For Sale
 MLS ID #41094451, Justin Dickey, CB&A, Realtors. HAR
