Nestled in the charming Cromwell Valley, this delightful split-level home offers a perfect blend of comfort and functionality. New flooring and freshly painted. New gas furnace 1,785 sq. ft. of well-designed space, it features three inviting bedrooms and remodeled two and a half bathrooms, ensuring ample room for relaxation and daily routines. The heart of the home is the modern eat in kitchen, equipped with essential appliances including an electric oven/range, refrigerator, dishwasher, and disposal, making meal prep a breeze. Enjoy the convenience of a main-floor laundry area with a washer and dryer, adding to the ease of everyday living. Cozy up by the brick fireplace, complete with a mantel, creating a warm ambiance for gatherings. Sun room addition off family room.The luxury vinyl plank flooring throughout enhances the home's appeal, combining style with durability. Bonus Storage room off hall bathroom. Outside, the spacious 0.31-acre lot backing to woods offers plenty of room for outdoor activities, fenced yard plus storage tool shed, while the driveway accommodates up to four vehicles. This home is a true sanctuary, ready to create lasting memories.
For sale
Price cut: $9.1K (7/15)
$459,900
916 Beaverbank Cir, Baltimore, MD 21286
3beds
1,785sqft
:
Get pre-qualified$2,920/mo
Single Family Residence
Built in 1959
0.31 Acres Lot
$453,500 Zestimate®
$258/sqft
$-- HOA
What's special
Fenced yardStorage tool shedModern eat in kitchenThree inviting bedrooms
- 10 days |
- 328 |
- 13 |
Zillow last checked:
Listing updated:
Listed by:
Terry Brennan 410-404-0987,
Long & Foster Real Estate, Inc. 410-453-0500
Source: Bright MLS,MLS#: MDBC2169850
Facts & features
Interior
Bedrooms & bathrooms
- Bedrooms: 3
- Bathrooms: 3
- Full bathrooms: 2
- 1/2 bathrooms: 1
- Main level bathrooms: 1
Rooms
- Room types: Living Room, Dining Room, Bedroom 2, Bedroom 3, Kitchen, Family Room, Bedroom 1, Sun/Florida Room, Laundry
Bedroom 1
- Features: Bathroom - Walk-In Shower, Ceiling Fan(s), Flooring - Carpet
- Level: Upper
- Area: 140 Square Feet
- Dimensions: 10 X 14
Bedroom 2
- Features: Ceiling Fan(s), Flooring - Carpet
- Level: Upper
- Area: 120 Square Feet
- Dimensions: 10 X 12
Bedroom 3
- Features: Ceiling Fan(s), Flooring - Carpet
- Level: Upper
- Area: 100 Square Feet
- Dimensions: 10 X 10
Dining room
- Features: Cathedral/Vaulted Ceiling, Flooring - Luxury Vinyl Plank
- Level: Upper
- Area: 99 Square Feet
- Dimensions: 9 X 11
Family room
- Features: Fireplace - Wood Burning, Flooring - Luxury Vinyl Plank
- Level: Main
- Area: 380 Square Feet
- Dimensions: 19 X 20
Kitchen
- Features: Granite Counters, Flooring - Ceramic Tile
- Level: Upper
- Area: 110 Square Feet
- Dimensions: 10 X 11
Laundry
- Features: Flooring - Vinyl
- Level: Main
- Area: 130 Square Feet
- Dimensions: 10 X 13
Living room
- Features: Cathedral/Vaulted Ceiling, Flooring - Luxury Vinyl Plank
- Level: Upper
- Area: 280 Square Feet
- Dimensions: 14 X 20
Other
- Features: Ceiling Fan(s)
- Level: Main
- Area: 117 Square Feet
- Dimensions: 9 X 13
Heating
- Forced Air, Natural Gas
Cooling
- Central Air, Ceiling Fan(s), Electric
Appliances
- Included: Dishwasher, Disposal, Dryer, Oven/Range - Electric, Range Hood, Refrigerator, Washer, Water Heater, Gas Water Heater
- Laundry: Main Level, Laundry Room
Features
- Cathedral Ceiling(s)
- Flooring: Luxury Vinyl
- Windows: Double Pane Windows
- Has basement: No
- Number of fireplaces: 1
- Fireplace features: Brick, Mantel(s), Screen
Interior area
- Total structure area: 1,785
- Total interior livable area: 1,785 sqft
- Finished area above ground: 1,785
- Finished area below ground: 0
Property
Parking
- Total spaces: 4
- Parking features: Driveway, On Street
- Uncovered spaces: 4
Accessibility
- Accessibility features: Accessible Entrance
Features
- Levels: Multi/Split,Three
- Stories: 3
- Exterior features: Sidewalks, Street Lights
- Pool features: None
- Fencing: Wood,Back Yard
Lot
- Size: 0.31 Acres
- Dimensions: 1.00 x
Details
- Additional structures: Above Grade, Below Grade, Outbuilding
- Parcel number: 04090919714130
- Zoning: RESIDENTIAL
- Special conditions: Standard
Construction
Type & style
- Home type: SingleFamily
- Property subtype: Single Family Residence
Materials
- Frame
- Foundation: Slab, Crawl Space
- Roof: Asphalt
Condition
- Very Good
- New construction: No
- Year built: 1959
Utilities & green energy
- Electric: 100 Amp Service
- Sewer: Public Sewer
- Water: Public
- Utilities for property: DSL, Fiber Optic
Community & HOA
Community
- Subdivision: Cromwell Valley
HOA
- Has HOA: No
Location
- Region: Baltimore
Financial & listing details
- Price per square foot: $258/sqft
- Tax assessed value: $350,900
- Annual tax amount: $4,808
- Date on market: 7/15/2026
- Listing agreement: Exclusive Right To Sell
- Ownership: Fee Simple
Estimated market value
$453,500
$431,000 - $476,000
$2,888/mo
Price history
| Date | Event | Price |
|---|---|---|
| 7/15/2026 | Price change | $459,900-1.9%$258/sqft |
Source:  Bright MLS #MDBC2169850 Report a problem Bright MLS #MDBC2169850 Report a problem | ||
| 7/12/2026 | Pending sale | $469,000$263/sqft |
Source: Bright MLS #MDBC2163610 Report a problem | ||
| 6/24/2026 | Price change | $469,000-2.3%$263/sqft |
Source: Bright MLS #MDBC2163610 Report a problem | ||
| 5/29/2026 | Listed for sale | $479,900$269/sqft |
Source: Bright MLS #MDBC2163610 Report a problem | ||
Public tax history
| Year | Property taxes | Tax assessment |
|---|---|---|
| 2025 | $4,701 +20.1% | $346,300 +7.2% |
| 2024 | $3,915 +7.8% | $323,000 +7.8% |
| 2023 | $3,632 +8.4% | $299,700 +8.4% |
| 2022 | $3,350 +4% | $276,400 +4% |
| 2021 | $3,222 +4.2% | $265,800 +4.2% |
| 2020 | $3,093 +4.3% | $255,200 +4.3% |
| 2019 | $2,965 +2.6% | $244,600 +2.6% |
| 2018 | $2,891 +2.6% | $238,500 +2.6% |
| 2017 | $2,817 +3.6% | $232,400 +2.7% |
| 2016 | $2,719 | $226,300 |
| 2015 | $2,719 | $226,300 |
| 2014 | $2,719 | $226,300 -5.7% |
| 2013 | -- | $240,100 |
| 2012 | -- | $240,100 |
| 2011 | -- | $240,100 -18.8% |
| 2010 | -- | $295,690 +5.8% |
| 2009 | -- | $279,376 +6.2% |
| 2008 | -- | $263,063 +6.6% |
| 2007 | -- | $246,750 +12.6% |
| 2006 | -- | $219,196 +14.4% |
| 2005 | -- | $191,643 +16.8% |
| 2004 | -- | $164,090 +6.2% |
| 2003 | -- | $154,546 +6.6% |
| 2002 | -- | $145,003 +7% |
| 2001 | -- | $135,460 |
Find assessor info on the county website
Monthly payment
Est. payment
Payment breakdown
Explore the cost of this home by adjusting the details. Changes won't be saved.Climate risks
Neighborhood: 21286
Nearby schools
GreatSchools rating
- 9/10Cromwell Valley Elementary TechnologyGrades: PK-5Distance: 0.1 mi
- 3/10Loch Raven Technical AcademyGrades: 6-8Distance: 0.8 mi
- 4/10Loch Raven High SchoolGrades: 9-12Distance: 1 mi
Schools provided by the listing agent
- District: Baltimore County Public Schools
Source: Bright MLS. This data may not be complete. We recommend contacting the local school district to confirm school assignments for this home.
- $512,2004 bd2 ba1.9k sqft914 Beaverbank Cir, Baltimore, MD 21286Off Market
- $559,0004 bd4 ba2.2k sqft918 Beaverbank Cir, Towson, MD 21286Off Market
- $574,6004 bd4 ba2.6k sqft803 Streambank Ct, Baltimore, MD 21286Off Market
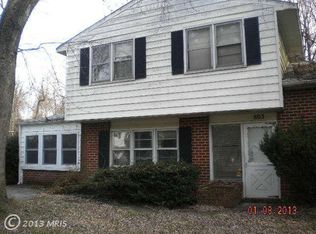
- $507,0003 bd3 ba2k sqft920 Beaverbank Cir, Towson, MD 21286Sold

- $477,0003 bd3 ba1.7k sqft917 Beaverbank Cir, Baltimore, MD 21286Off Market
- $467,2005 bd3 ba2.1k sqft915 Beaverbank Cir, Towson, MD 21286Off Market
- $496,9003 bd3 ba1.9k sqft913 Beaverbank Cir, Baltimore, MD 21286Off Market
- $479,500-- bd1 ba1.7k sqft922 Beaverbank Cir, Towson, MD 21286Off Market
A local agent can set up tours, give advice and negotiate with sellers.
Similar homes
- $365,0003 bd2 ba1.3k sqft816 Providence Rd, Towson, MD 21286For Sale

 MLS ID #MDBC2168398, Steven D Brennan, Long & Foster Real Estate, Inc.. Bright MLS
 - $445,0004 bd3 ba2.3k sqft7610 Knollwood Rd, Towson, MD 21286For Sale
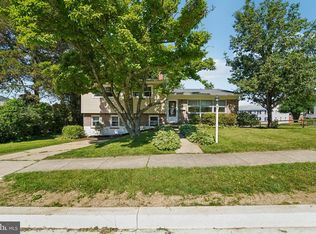 MLS ID #MDBC2165944, Bob Chew, Samson Properties. Bright MLS
 - $524,9004 bd3 ba2k sqft24 Normal Ter, Baltimore, MD 21286For Sale
 MLS ID #MDBC2165600, Rob Commodari, EXP Realty, LLC. Bright MLS
 - $450,0004 bd4 ba2.3k sqft3004 Moreland Ave, Baltimore, MD 21234For Sale
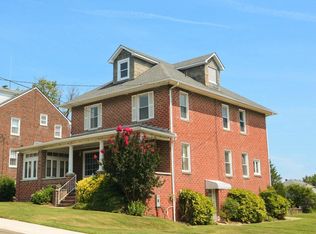 MLS ID #MDBC2170054, Donna Snapp, Samson Properties. Bright MLS
 - $425,0003 bd2 ba2.2k sqft504 Spring Ave, Lutherville Timonium, MD 21093For SaleMLS ID #MDBC2167426, Laura Byrne, Long & Foster Real Estate, Inc.. Bright MLS
- $409,0003 bd2 ba1.7k sqft9825 Richlyn Dr, Perry Hall, MD 21128For SaleMLS ID #MDBC2169994, Bill Stevenson Jr., Long & Foster Real Estate, Inc.. Bright MLS
- $465,0003 bd3 ba1.7k sqft6300 Greenspring Ave, Baltimore, MD 21209For SaleMLS ID #MDBA2222890, Alex Burrell-Hodges, Cottage Street Realty LLC. Bright MLS
- $474,9993 bd3 ba2.6k sqft2508 Perring Woods Rd, Baltimore, MD 21234For SaleMLS ID #MDBC2154120, Chris Calabretta, Cummings & Co. Realtors. Bright MLS
- $650,0005 bd4 ba2.6k sqft12 Jacobo Ln, Baltimore, MD 21286For SaleMLS ID #MDBC2160420, Jasmin Lawrence, Cummings & Co. Realtors. Bright MLS
- $460,0004 bd3 ba2k sqft1310 Sweetbriar Ln, Bel Air, MD 21014For SaleMLS ID #MDHR2056550, Terry Berkeridge, Advance Realty USA INC. Bright MLS
- $425,0003 bd3 ba1.6k sqft603 Blackport Ct, Bel Air, MD 21014For SaleMLS ID #MDHR2057976, RJ Magnaye, Cummings & Co. Realtors. Bright MLS
- $469,0003 bd2 ba2.3k sqft4 Harlow Ct, Cockeysville, MD 21030For SaleMLS ID #MDBC2164292, Jennifer Pollock Gibbs, Cummings & Co. Realtors. Bright MLS
- $499,9955 bd2 ba1.9k sqft9204 Snyder Ln, Perry Hall, MD 21128For SaleMLS ID #MDBC2160214, Kristin DeCapite, Long & Foster Real Estate, Inc.. Bright MLS
- $465,0003 bd4 ba2.2k sqft2111 Chapel Valley Ln, Lutherville Timonium, MD 21093For SaleMLS ID #MDBC2169460, Paul DiBari, Cummings & Co. Realtors. Bright MLS
- $384,9003 bd2 ba1.5k sqft9005 Tammy Rd, Baltimore, MD 21236For SaleMLS ID #MDBC2166084, Ron Windsor, Revol Real Estate, LLC. Bright MLS
- $394,9003 bd3 ba1.6k sqft84 Roger Valley Ct, Baltimore, MD 21234For SaleMLS ID #MDBC2165230, Laura Snyder, American Premier Realty, LLC. Bright MLS
- $449,0003 bd4 ba2k sqft1356 Sweetbriar Ln, Bel Air, MD 21014For SaleMLS ID #MDHR2056376, Jesse Blumberg, Pickwick Realty. Bright MLS
- $499,9005 bd3 ba1.9k sqft2525 Friendship Rd, Fallston, MD 21047For SaleMLS ID #MDHR2057420, Christa Barkley, RE/MAX Advantage Realty. Bright MLS
- $409,9003 bd2 ba1.7k sqft9531 Gunhill Cir, Baltimore, MD 21236For SaleMLS ID #MDBC2168076, Jim Ferguson, Boyle & Kahoe Real Estate. Bright MLS
- $495,0004 bd3 ba1.6k sqft2507 Taney Rd, Baltimore, MD 21209For SaleMLS ID #MDBA2219024, Anna Kosoy, Kosoy Realty. Bright MLS
