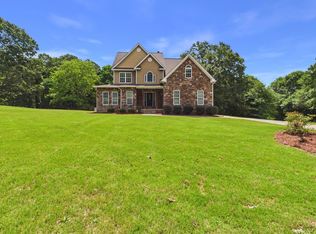
MOTIVATED SELLER! MUST SEE this massive, nearly 6,000-square-foot estate offering unparalleled luxury and convenience in The Links subdivision. From the moment you arrive, you are welcomed by an inviting entry and a desirable side-entry garage that opens into a bright, airy floor plan featuring high ceilings and fresh paint. The main level boasts a spacious family room with a stone fireplace, a gorgeous additional living area, and brand-new carpet in the living room. The kitchen features granite countertops, ample cabinetry, and stainless steel appliances. Just off the kitchen, enjoy a beautiful enclosed sunroom that leads out to a stunning patio-perfect for relaxing while enjoying the serene view of the golf course. The master suite is a true retreat with brand-new carpet and a spa-like bath featuring custom tile, a tiled walk-in shower, double vanities with granite counters, and a luxurious soaking tub. For added peace of mind, the home features a brand-new water heater. A standout feature is the fully finished daylight basement, which functions as a complete private apartment with its own laundry, theater room, bedroom, full bath, office, and private exterior entrance. Located in a premier swim/tennis community on the Ashton Hills Golf Course (Eastside School District), this home is steps from the Cricket Frog Walking Trail, making a stroll or golf cart ride to the historic Covington Square a breeze. With a motivated seller, this rare opportunity will be move-in ready!
Active
$405,000
9168 N Links Dr, Covington, GA 30014
4beds
4,995sqft
Single Family Residence
Built in 2001
0.34 Acres Lot
$402,500 Zestimate®
$81/sqft
$-- HOA
What's special
Stone fireplaceHigh ceilingsPrivate exterior entranceBeautiful enclosed sunroomInviting entrySpacious family roomStainless steel appliances
- 30 days
- 643
- 40
Zillow last checked:
Listing updated:
Listed by:
Shawntell Carter 678-571-2082,
Living Out Loud Real Estate Solution
Source: GAMLS,MLS#: 10837323
Facts & features
Interior
Bedrooms & bathrooms
- Bedrooms: 4
- Bathrooms: 4
- Full bathrooms: 3
- 1/2 bathrooms: 1
- Main level bathrooms: 2
- Main level bedrooms: 3
Rooms
- Room types: Bonus Room, Family Room, Foyer, Sun Room
Heating
- Central
Cooling
- Central Air
Appliances
- Included: Cooktop, Dishwasher, Disposal, Double Oven, Ice Maker, Microwave, Refrigerator
- Laundry: Other
Features
- High Ceilings, Master On Main Level, Separate Shower, Tile Bath, Walk-In Closet(s)
- Flooring: Carpet, Laminate, Tile
- Basement: Bath Finished,Finished,Full
- Number of fireplaces: 1
- Fireplace features: Family Room
Interior area
- Total structure area: 4,995
- Total interior livable area: 4,995 sqft
- Finished area above ground: 2,471
- Finished area below ground: 2,524
Property
Parking
- Total spaces: 2
- Parking features: Garage
- Has garage: Yes
Features
- Levels: Two
- Stories: 2
- Exterior features: Balcony, Other
- Has spa: Yes
- Spa features: Bath
- Has view: Yes
- View description: Seasonal View
- Frontage type: Borders US/State Park
Lot
- Size: 0.34 Acres
- Features: Other
Details
- Parcel number: C082C00000034000
- Special conditions: As Is
Construction
Type & style
- Home type: SingleFamily
- Architectural style: Traditional
- Property subtype: Single Family Residence
Materials
- Aluminum Siding, Brick
- Roof: Composition
Condition
- Resale
- New construction: No
- Year built: 2001
Utilities & green energy
- Sewer: Public Sewer
- Water: Public
- Utilities for property: Cable Available, Electricity Available, High Speed Internet, Natural Gas Available, Phone Available, Sewer Connected, Water Available
Community & HOA
Community
- Features: Golf, Playground, Pool, Tennis Court(s)
- Subdivision: The Links
HOA
- Has HOA: Yes
- Services included: Maintenance Grounds, Swimming, Tennis
Location
- Region: Covington
Financial & listing details
- Price per square foot: $81/sqft
- Tax assessed value: $418,300
- Annual tax amount: $4,440
- Date on market: 9/1/2026
- Cumulative days on market: 30 days
- Listing agreement: Exclusive Right To Sell
- Listing terms: Cash,Conventional,FHA,VA Loan
- Electric utility on property: Yes
Estimated market value
$402,500
$382,000 - $423,000
$3,612/mo
Price history
| Date | Event | Price |
|---|---|---|
| 9/1/2026 | Listed for sale | $405,000-1.2%$81/sqft |
Source:  GAMLS #10837323 Report a problem GAMLS #10837323 Report a problem | ||
| 9/1/2026 | Listing removed | $410,000$82/sqft |
Source: GAMLS #10736205 Report a problem | ||
| 5/12/2026 | Price change | $410,000-1.2%$82/sqft |
Source: GAMLS #10736205 Report a problem | ||
| 4/30/2026 | Price change | $415,000-1.2%$83/sqft |
Source: GAMLS #10736205 Report a problem | ||
| 4/20/2026 | Listed for sale | $420,000+13.5%$84/sqft |
Source: GAMLS #10736205 Report a problem | ||
| 2/6/2025 | Sold | $370,000-2.6%$74/sqft |
Source: GAMLS #10415864 Report a problem | ||
| 1/14/2025 | Pending sale | $379,900$76/sqft |
Source: GAMLS #10415864 Report a problem | ||
| 12/12/2024 | Price change | $379,900-5%$76/sqft |
Source: GAMLS #10415864 Report a problem | ||
| 12/3/2024 | Price change | $399,900-4.8%$80/sqft |
Source: GAMLS #10415864 Report a problem | ||
| 11/19/2024 | Listed for sale | $420,000-9.7%$84/sqft |
Source: GAMLS #10415864 Report a problem | ||
| 10/25/2024 | Listing removed | $465,000$93/sqft |
Source: GAMLS #10387551 Report a problem | ||
| 10/22/2024 | Price change | $465,000-2.3%$93/sqft |
Source: GAMLS #10387551 Report a problem | ||
| 10/1/2024 | Listed for sale | $476,000+70%$95/sqft |
Source: GAMLS #10387551 Report a problem | ||
| 5/24/2019 | Sold | $280,000+1.9%$56/sqft |
Source:  FMLS GA #6526813 Report a problem FMLS GA #6526813 Report a problem | ||
| 4/23/2019 | Pending sale | $274,888$55/sqft |
Source: Berkshire Hathaway HomeServices Georgia Properties #6526813 Report a problem | ||
| 3/29/2019 | Price change | $274,888-2.8%$55/sqft |
Source: Berkshire Hathaway HomeServices Georgia Properties - Coweta County #6526813 Report a problem | ||
| 11/5/2018 | Price change | $282,800-1%$57/sqft |
Source: Berkshire Hathaway HomeServices Georgia Properties - Northeast Metro Atlanta #6060379 Report a problem | ||
| 8/20/2018 | Listed for sale | $285,800+14.3%$57/sqft |
Source: Berkshire Hathaway HomeServices Georgia Properties #8438521 Report a problem | ||
| 5/30/2007 | Sold | $250,000+9.3%$50/sqft |
Source: Public Record Report a problem | ||
| 4/9/2001 | Sold | $228,700$46/sqft |
Source: Public Record Report a problem | ||
Public tax history
| Year | Property taxes | Tax assessment |
|---|---|---|
| 2025 | $4,668 +8.9% | $167,320 +12.1% |
| 2024 | $4,287 -2.9% | $149,280 +2.1% |
| 2023 | $4,416 +9.9% | $146,240 +25.4% |
| 2022 | $4,016 +3% | $116,640 +8.7% |
| 2021 | $3,898 -2.4% | $107,320 +9.2% |
| 2020 | $3,993 -0.6% | $98,280 +0.6% |
| 2019 | $4,016 +6.8% | $97,720 +6.8% |
| 2018 | $3,761 +25.8% | $91,520 +25.8% |
| 2017 | $2,990 0% | $72,760 +11.7% |
| 2016 | $2,990 | $65,120 +0.9% |
| 2015 | $2,990 +23% | $64,560 +9.2% |
| 2014 | $2,432 | $59,120 +3.8% |
| 2013 | -- | $56,960 -3.3% |
| 2012 | -- | $58,920 |
| 2011 | -- | $58,920 -24.3% |
| 2010 | -- | $77,800 -9.1% |
| 2009 | -- | $85,600 -62% |
| 2008 | $3,518 +5.3% | $225,200 -6.6% |
| 2007 | $3,341 +6.4% | $241,000 +6.4% |
| 2006 | $3,139 0% | $226,400 |
| 2005 | $3,141 +6% | $226,400 +3.6% |
| 2004 | $2,964 +2.3% | $218,500 -3.2% |
| 2003 | $2,897 +6.8% | $225,700 +6% |
| 2002 | $2,713 +606% | $212,900 +688.5% |
| 2001 | $384 | $27,000 |
Find assessor info on the county website
Monthly payment
Est. payment
Payment breakdown
Explore the cost of this home by adjusting the details. Changes won't be saved.Climate risks
Neighborhood: 30014
Nearby schools
Schools provided by the listing agent
- Elementary: East Newton
- Middle: Cousins
- High: Eastside
Source: GAMLS. This data may not be complete. We recommend contacting the local school district to confirm school assignments for this home.


Similar homes
- $475,0004 bd3 ba3.8k sqft70 Alcovy Reserve Way, Covington, GA 30014Active

 MLS ID #10855713, Melvina R Little, BHGRE Metro Brokers. GAMLS
 - $473,0005 bd4 ba2.7k sqft450 E End Rd, Covington, GA 30014Active
 MLS ID #10846632, Jacques W Hall Jr, Watch Realty Co. GAMLS
 - $400,0005 bd3 ba3.5k sqft160 Craines Vw, Covington, GA 30014Active
 MLS ID #10800755, Angela G Jackson, Keller Williams Atlanta Classic. GAMLS
 - $--3 bd4 ba2.6k sqft15 Stewart Glen Dr, Covington, GA 30014Auction
 Xome
Xome - $399,9984 bd4 ba3.1k sqft35 Carlisle Ct, Covington, GA 30016ActiveMLS ID #10806331, Latoya Beckford, Pristine Palaces Realty LLC. GAMLS
- $349,9004 bd3 ba2.8k sqft180 Providence Pkwy, Covington, GA 30014ActiveMLS ID #10844402, Robert E Jones, Offerpad Brokerage. GAMLS
- $459,9005 bd5 ba4.2k sqft125 Stewart Glen Dr, Covington, GA 30014ActiveMLS ID #10826964, Simone Reid, Virtual Properties Realty.com. GAMLS
- $415,0004 bd4 ba2.9k sqft340 Silver Ridge Rd, Covington, GA 30016ActiveMLS ID #10801623, Karimah Noble, Noble Realty Partners, LLC. GAMLS
- $430,0004 bd3 ba4.2k sqft3113 Brians Creek Dr SE, Conyers, GA 30013ActiveMLS ID #10819069, Kiffany Garner, Coldwell Banker Realty. GAMLS
- $396,0004 bd3 ba2.7k sqft4750 Meadowlark Dr SE, Conyers, GA 30094ActiveMLS ID #10845164, Maria Anderson, Realty of America. GAMLS
- $349,9004 bd3 ba2.6k sqft245 Winchester Dr, Covington, GA 30016ActiveMLS ID #10799655, Stephen Lytle, GPS Property Management LLC. GAMLS
- $400,0005 bd4 ba3.7k sqft445 Piedmont Cir, Covington, GA 30016ActiveMLS ID #10839949, James Anderson, Orchard Brokerage, LLC. GAMLS
- $425,0003 bd3 ba4.6k sqft1014 Clover Leaf Dr, McDonough, GA 30252ActiveMLS ID #10840617, Mark Spain, Mark Spain Real Estate. GAMLS
- $415,0004 bd4 ba2.7k sqft6460 Bellevue Dr SW, Conyers, GA 30094ActiveMLS ID #10845373, Mark D Parks, eXp Realty. GAMLS
- $375,0005 bd4 ba3.3k sqft315 Emerson Trl, Covington, GA 30016ActiveMLS ID #10805637, Maryum Oliver-Felix, Legacy Home Brokers. GAMLS
- $404,3634 bd3 ba2.6k sqft145 Fairwinds Dr, Covington, GA 30016ActiveGAMLS
- $411,0004 bd3 ba3.1k sqft1990 Eagle Ridge Dr SW, Conyers, GA 30094ActiveMLS ID #10841260, Tanya Pickens, Opendoor Brokerage. GAMLS
