Investor's Dream! Prime Location & Move-in Ready! 9168 Wilcrest Drive: this 3-bed, 2-bath townhome is packed with potential and positioned in of the Southwest Houston's most convenient areas. Step into the spacious living space with a fireplace, a versatile loft, and a functional kitchen - perfect for entertaining or everyday comfort. This move-in-ready home comes fully equipped with washer, dryer, furniture, New water heater and AC recently replaced. Outside, enjoy a private backyard with no back neighbor. Your HOA takes care of water, sewage, trash collection, roof, and fencing - offering convenience and peace of mind. With quick access to Interstate 69 and Beltway 8, plus nearby restaurants, shopping, and parks, this location is hard to beat. Whether you're looking to invest or settle into a great community, this property is full of potential. Schedule your private showing today!
For sale
Price cut: $10K (7/30)
$155,000
9168 Wilcrest Dr #9168, Houston, TX 77099
3beds
1,536sqft
:
Get pre-qualified$1,610/mo
Townhouse
Built in 1978
2,491 Square Feet Lot
$149,700 Zestimate®
$101/sqft
$320/mo HOA
What's special
Versatile loftSpacious living spaceFunctional kitchen
- 43 days |
- 241 |
- 9 |
Zillow last checked:
Listing updated:
Listed by:
Cristina Nguyen TREC #0768841 832-987-4409,
1 - Connect Realty
Source: HAR,MLS#: 93873862
Facts & features
Interior
Bedrooms & bathrooms
- Bedrooms: 3
- Bathrooms: 2
- Full bathrooms: 2
Rooms
- Room types: Utility Room, Wine Room
Primary bedroom
- Level: First
- Area: 210
- Dimensions: 14x15
Bedroom
- Level: First
- Area: 140
- Dimensions: 14x10
Bedroom
- Level: First
- Area: 99
- Dimensions: 11x9
Other
- Level: First
- Area: 40
- Dimensions: 5x8
Breakfast
- Level: First
- Area: 150
- Dimensions: 10x15
Kitchen
- Level: First
- Area: 120
- Dimensions: 15x8
Living room
- Level: First
- Area: 338
- Dimensions: 13x26
Primary bath
- Level: First
- Area: 50
- Dimensions: 10x5
Utility room
- Level: First
- Area: 35
- Dimensions: 5x7
Heating
- Electric
Cooling
- Electric
Appliances
- Included: Disposal, Electric Oven, Electric Cooktop, Dryer, Full Size, Washer, Dishwasher, Washer/Dryer
- Laundry: Inside
Features
- All Bedrooms Down, Primary Bed - 1st Floor, Walk-In Closet(s)
- Flooring: Carpet, Tile
- Number of fireplaces: 1
- Fireplace features: Electric
Interior area
- Total structure area: 1,536
- Total interior livable area: 1,536 sqft
Property
Parking
- Parking features: Detached
- Has garage: Yes
Features
- Levels: One
- Stories: 1
- Fencing: Fenced
Lot
- Size: 2,491 Square Feet
- Features: Back Yard
Details
- Parcel number: 1034290100001
Construction
Type & style
- Home type: Townhouse
- Architectural style: Traditional
- Property subtype: Townhouse
Materials
- Brick
- Foundation: Slab
- Roof: Composition
Condition
- New construction: No
- Year built: 1978
Utilities & green energy
- Sewer: Public Sewer
- Water: Public
Community & HOA
Community
- Subdivision: Glenshannon Sec 02
HOA
- HOA fee: $320 monthly
Location
- Region: Houston
Financial & listing details
- Price per square foot: $101/sqft
- Tax assessed value: $171,689
- Annual tax amount: $4,042
- Date on market: 6/25/2026
- Listing terms: Cash,Conventional,FHA,Investor,VA Loan
- Road surface type: Concrete
Estimated market value
$149,700
$142,000 - $157,000
$1,623/mo
Price history
| Date | Event | Price |
|---|---|---|
| 7/30/2026 | Price change | $155,000-6.1%$101/sqft |
Source:  HAR #93873862 Report a problem HAR #93873862 Report a problem | ||
| 6/25/2026 | Listed for sale | $165,000$107/sqft |
Source: HAR #93873862 Report a problem | ||
Public tax history
| Year | Property taxes | Tax assessment |
|---|---|---|
| 2025 | $2,141 +1.9% | $171,689 |
| 2024 | $2,102 +6.8% | $171,689 |
| 2023 | $1,968 +12.3% | $171,689 +14.1% |
| 2022 | $1,753 | $150,497 +22.2% |
| 2021 | -- | $123,114 +9.6% |
| 2020 | $1,423 +5% | $112,344 +6.5% |
| 2019 | $1,355 -19% | $105,474 +6.9% |
| 2018 | $1,673 | $98,676 |
| 2017 | $1,673 +12% | $98,676 +16.9% |
| 2016 | $1,494 +16.2% | $84,446 +4.1% |
| 2015 | $1,286 | $81,112 +14.9% |
| 2014 | $1,286 | $70,577 +41.7% |
| 2013 | -- | $49,802 -11.3% |
| 2012 | -- | $56,131 -12% |
| 2011 | -- | $63,819 -15.8% |
| 2010 | -- | $75,812 |
| 2009 | -- | $75,812 |
| 2008 | -- | $75,812 |
| 2007 | -- | $75,812 |
| 2006 | -- | $75,812 |
| 2005 | -- | -- |
| 2004 | -- | $72,800 +7.5% |
| 2003 | -- | $67,700 +10.3% |
| 2002 | -- | $61,400 +11% |
| 2001 | -- | $55,300 +81.3% |
| 2000 | -- | $30,500 |
Find assessor info on the county website
Monthly payment
Est. payment
Payment breakdown
Explore the cost of this home by adjusting the details. Changes won't be saved.Climate risks
Neighborhood: Alief
Nearby schools
GreatSchools rating
- 2/10Boone Elementary SchoolGrades: K-4Distance: 0.5 mi
- 3/10Olle Middle SchoolGrades: 7-8Distance: 0.3 mi
- 2/10Hastings High SchoolGrades: 9-12Distance: 2.7 mi
Schools provided by the listing agent
- Elementary: Boone Elementary School (Alief)
- Middle: Olle Middle School
- High: Aisd Draw
Source: HAR. This data may not be complete. We recommend contacting the local school district to confirm school assignments for this home.
- $158,2003 bd2 ba1.5k sqft9166 Wilcrest Dr #9166, Houston, TX 77099Off Market
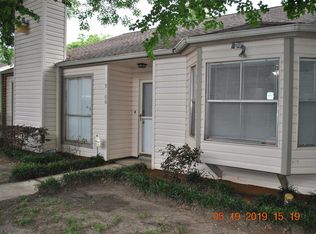
- $---- bd-- ba-- sqft9166 Wilcrest Dr, Houston, TX 77099Off Market
- $166,7003 bd2 ba1.5k sqft9170 Wilcrest Dr #9222, Houston, TX 77099Off Market
- $174,6003 bd2 ba1.5k sqft9210 Wilcrest Dr #9210, Houston, TX 77099Off Market
- $158,0003 bd2 ba1.5k sqft9164 Wilcrest Dr #9164, Houston, TX 77099Off Market
- $133,4002 bd2 ba1.3k sqft9212 Wilcrest Dr, Houston, TX 77099Off Market
- $131,4002 bd2 ba1.3k sqft9212 Wilcrest Dr #9212, Houston, TX 77099Off Market
- $152,9002 bd2 ba1.3k sqft9156 Wilcrest Dr #9156, Houston, TX 77099Off Market
A local agent can set up tours, give advice and negotiate with sellers.
Similar homes
- $149,9993 bd3 ba1.7k sqft10662 Bexley Dr, Houston, TX 77099For Sale
 MLS ID #62994497, Sergio Hidalgo, United Real Estate. HAR
 - $154,9002 bd2 ba1.1k sqft12469 Sharpview Dr #2469, Houston, TX 77072For Sale
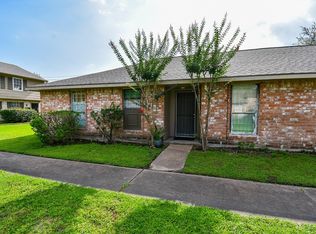 MLS ID #17571606, David Huy Nguyen, Vin Realty LLC. HAR
 - $145,0003 bd2 ba1.3k sqft2465 Briarwest Blvd, Houston, TX 77077For Sale
 MLS ID #10844447, Alexander Watkins, eXp Realty LLC. HAR
 - $159,9994 bd3 ba1.8k sqft10382 Hammerly Blvd, Houston, TX 77043For Sale
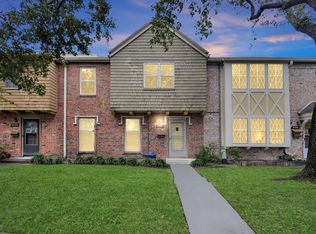 MLS ID #25488487, Cesar Martinez, BlueRoof Real Estate. HAR
 - $140,0002 bd3 ba1.3k sqft11311 Harwin Dr APT 22, Houston, TX 77072For SaleMLS ID #32310067, Erick Harbert, Realty Right. HAR
- $159,9002 bd2 ba1.2k sqft6517 S Briar Bayou Dr, Houston, TX 77072For SaleMLS ID #26323046, Vinh Ngo, 5th Stream Realty. HAR
- $166,5002 bd3 ba1.6k sqft6000 Reims Rd APT 3706, Houston, TX 77036For SaleMLS ID #51092442, Javier Diaz, JD Realty. HAR
- $175,0002 bd3 ba1.4k sqft11515 Burdine St APT 505, Houston, TX 77035For SaleMLS ID #69091552, Sharelle Poth, KSP. HAR
- $180,0002 bd3 ba1.4k sqft11609 Village Place Dr #175, Houston, TX 77077For SaleMLS ID #15516562, Kuen Wong, SKW Realty. HAR
- $158,8002 bd2 ba1k sqft9809 Richmond Ave Unit G1, Houston, TX 77042For SaleMLS ID #34103483, Paulina Davila, Next Trend Realty LLC. HAR
- $169,0002 bd3 ba1.4k sqft2100 Tanglewilde St APT 189, Houston, TX 77063For SaleMLS ID #53290185, Dianne DeGeurin, De Geurin Realty, Inc.. HAR
- $124,9992 bd2 ba1.2k sqft13002 Leader St Unit 907, Houston, TX 77072For SaleMLS ID #14759679, Leticia Salazar, Coldwell Banker Realty - The Woodlands. HAR
- $130,0003 bd3 ba1.6k sqft4152 Belle Park Dr #4152, Houston, TX 77072For SaleMLS ID #90755290, Sandra Gomez, JLA Realty. HAR
- $115,0002 bd3 ba1.4k sqft4124 Belle Park Dr, Houston, TX 77072For SaleMLS ID #87858705, Yan Wang, Keller Williams Memorial. HAR
- $199,0004 bd3 ba1.7k sqft14723 Barryknoll Ln APT 99, Houston, TX 77079For SaleMLS ID #16618571, Anthony Giglio, Top Brokerage. HAR
- $230,0003 bd2 ba1.6k sqft6339 Briar Terrace Dr, Houston, TX 77072For SaleMLS ID #62952896, Jean Modica, RE/MAX Cinco Ranch. HAR
- $145,0002 bd2 ba1.2k sqft13798 Hollowgreen Dr #305, Houston, TX 77082For SaleMLS ID #45695161, Cindy Boutwell, Boutwell Properties LLC. HAR
- $140,0002 bd2 ba1k sqft2626 Holly Hall St APT 1201, Houston, TX 77054For SaleMLS ID #94276423, Anthony Pham, STAYCE N CO. HAR
- $138,0002 bd2 ba1.2k sqft13742 Hollowgreen Dr #604, Houston, TX 77082For SaleMLS ID #17611802, Noor Virani, Meridian Real Estate. HAR
- $189,9002 bd2 ba1.2k sqft12973 Trail Hollow Dr #2973, Houston, TX 77079For SaleMLS ID #38318677, Greg LaRue, LaRue Team Realty. HAR
