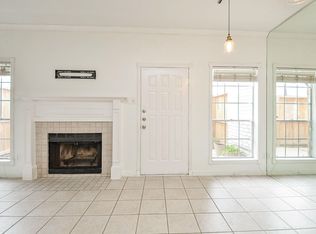
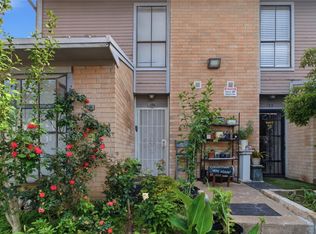
Welcome to comfort, convenience, and versatility. This two-story, 3-bed, 2.5-bath townhome features a functional and inviting layout. The first floor offers new luxury vinyl flooring throughout, a spacious living area with a wood-burning fireplace, a convenient half bath, and a private front patio that opens to a shared green space.
The kitchen includes granite countertops, freshly painted cabinets, an undermount sink, electric range, built-in microwave, and ample cabinet storage. A custom flex room provides the perfect space for a home office or playroom, along with a convenient indoor utility room. All bedrooms are located upstairs, including the primary bedroom with a large walk-in closet added by the current owner.
Built in 1973, 10662 Bexley Drive is located in the Glenshannon subdivision, offering quick access to Beltway 8, Hwy 59, and Westpark Tollway. The community consists of 198 homes, and this property is 1 of only 105 units with a rare 2-car detached garage.
For sale
Price cut: $7K (5/27)
$149,999
10662 Bexley Dr, Houston, TX 77099
3beds
1,736sqft
:
Get pre-qualified$1,483/mo
Townhouse
Built in 1973
1,607 Square Feet Lot
$148,400 Zestimate®
$86/sqft
$235/mo HOA
What's special
Wood-burning fireplacePrivate front patioFreshly painted cabinetsBuilt-in microwaveShared green spaceGranite countertopsFunctional and inviting layout
- 177 days |
- 173 |
- 12 |
Zillow last checked:
Listing updated:
Listed by:
Sergio Hidalgo TREC #0630975 832-582-9296,
United Real Estate
Source: HAR,MLS#: 62994497
Facts & features
Interior
Bedrooms & bathrooms
- Bedrooms: 3
- Bathrooms: 3
- Full bathrooms: 2
- 1/2 bathrooms: 1
Rooms
- Room types: Utility Room
Primary bathroom
- Features: Half Bath, Primary Bath: Tub/Shower Combo, Secondary Bath(s): Tub/Shower Combo
Kitchen
- Features: Pantry
Heating
- Electric
Cooling
- Electric
Appliances
- Included: Disposal, Electric Oven, Microwave, Electric Range, Refrigerator, Dishwasher, Washer/Dryer
- Laundry: Inside
Features
- 1 Bedroom Down - Not Primary BR, Primary Bed - 2nd Floor, Walk-In Closet(s)
- Flooring: Carpet, Tile
- Number of fireplaces: 1
- Fireplace features: Wood Burning
Interior area
- Total structure area: 1,736
- Total interior livable area: 1,736 sqft
Property
Parking
- Total spaces: 2
- Parking features: Detached
- Garage spaces: 2
Features
- Levels: Levels 1 and 2
- Stories: 2
- Exterior features: Front Green Space
Lot
- Size: 1,607 Square Feet
Details
- Parcel number: 1050360020067
Construction
Type & style
- Home type: Townhouse
- Architectural style: Other
- Property subtype: Townhouse
Materials
- Cement Siding, Wood Siding
- Foundation: Slab
- Roof: Composition
Condition
- New construction: No
- Year built: 1973
Utilities & green energy
- Sewer: Public Sewer
- Water: Public
Community & HOA
Community
- Subdivision: Glenshannon Sec 04 Pt 02
HOA
- Has HOA: Yes
- Amenities included: Pool
- HOA fee: $235 monthly
Location
- Region: Houston
Financial & listing details
- Price per square foot: $86/sqft
- Tax assessed value: $191,281
- Annual tax amount: $4,567
- Date on market: 1/29/2026
- Listing terms: Cash,Conventional,FHA,VA Loan
Estimated market value
$148,400
$141,000 - $156,000
$1,527/mo
Price history
| Date | Event | Price |
|---|---|---|
| 5/27/2026 | Price change | $149,999-4.5%$86/sqft |
Source:  HAR #62994497 Report a problem HAR #62994497 Report a problem | ||
| 5/15/2026 | Listed for sale | $157,000$90/sqft |
Source: HAR #62994497 Report a problem | ||
| 5/11/2026 | Pending sale | $157,000$90/sqft |
Source: HAR #62994497 Report a problem | ||
| 4/25/2026 | Price change | $157,000-3.4%$90/sqft |
Source: HAR #62994497 Report a problem | ||
| 3/11/2026 | Price change | $162,500-1.5%$94/sqft |
Source: HAR #62994497 Report a problem | ||
| 3/3/2026 | Listed for sale | $165,000$95/sqft |
Source: HAR #62994497 Report a problem | ||
| 2/21/2026 | Pending sale | $165,000$95/sqft |
Source: HAR #62994497 Report a problem | ||
| 2/9/2026 | Price change | $165,000-4.1%$95/sqft |
Source: HAR #62994497 Report a problem | ||
| 2/2/2026 | Price change | $172,000-1.1%$99/sqft |
Source: HAR #62994497 Report a problem | ||
| 11/29/2025 | Price change | $174,000-0.6%$100/sqft |
Source: HAR #3722850 Report a problem | ||
| 10/31/2025 | Price change | $175,000-4.4%$101/sqft |
Source: HAR #3722850 Report a problem | ||
| 9/11/2025 | Price change | $183,000-0.3%$105/sqft |
Source: HAR #3722850 Report a problem | ||
| 7/30/2025 | Listed for sale | $183,500+48.6%$106/sqft |
Source: HAR #3722850 Report a problem | ||
| 4/8/2019 | Sold | -- |
Source: Agent Provided Report a problem | ||
| 3/6/2019 | Pending sale | $123,500$71/sqft |
Source: Greg Lacy and Associates #44330113 Report a problem | ||
| 1/16/2019 | Listed for sale | $123,500$71/sqft |
Source: Greg Lacy and Associates #44330113 Report a problem | ||
| 11/19/2017 | Listing removed | $1,200$1/sqft |
Source: Greg Lacy and Associates #61156481 Report a problem | ||
| 11/13/2017 | Listed for rent | $1,200$1/sqft |
Source: Greg Lacy and Associates #61156481 Report a problem | ||
Public tax history
| Year | Property taxes | Tax assessment |
|---|---|---|
| 2025 | $2,385 +1.2% | $191,281 -0.7% |
| 2024 | $2,357 +6.8% | $192,563 |
| 2023 | $2,208 +14.7% | $192,563 +16.5% |
| 2022 | $1,926 | $165,332 +31.6% |
| 2021 | -- | $125,647 +6.5% |
| 2020 | $1,494 +20.2% | $117,962 +22% |
| 2019 | $1,243 -42.2% | $96,718 +19.2% |
| 2018 | $2,149 | $81,108 |
| 2017 | $2,149 +1% | $81,108 +0.1% |
| 2016 | $2,128 +249.8% | $81,000 +50% |
| 2015 | $608 | $54,000 +13.6% |
| 2014 | $608 | $47,526 |
| 2013 | -- | $47,526 -13.6% |
| 2012 | -- | $55,000 -24.2% |
| 2011 | -- | $72,575 +81.4% |
| 2010 | -- | $40,000 -49.3% |
| 2009 | -- | $78,937 -5.1% |
| 2008 | -- | $83,150 |
| 2007 | -- | $83,150 |
| 2006 | -- | $83,150 |
| 2005 | -- | $83,150 -0.5% |
| 2004 | -- | $83,600 +13.1% |
| 2003 | -- | $73,900 +20.6% |
| 2002 | -- | $61,300 +9.9% |
| 2001 | -- | $55,800 +9.8% |
| 2000 | -- | $50,800 |
Find assessor info on the county website
Monthly payment
Est. payment
Payment breakdown
Explore the cost of this home by adjusting the details. Changes won't be saved.Climate risks
Neighborhood: Alief
Nearby schools
GreatSchools rating
- 5/10Horn Elementary SchoolGrades: PK-4Distance: 0.5 mi
- 3/10Olle Middle SchoolGrades: 7-8Distance: 0.7 mi
- 2/10Hastings High SchoolGrades: 9-12Distance: 2.6 mi
Schools provided by the listing agent
- Elementary: Horn Elementary School (Alief)
- Middle: Olle Middle School
- High: Aisd Draw
Source: HAR. This data may not be complete. We recommend contacting the local school district to confirm school assignments for this home.
- $152,1003 bd2 ba1.7k sqft10660 Bexley Dr, Houston, TX 77099Off Market
- $115,2003 bd2 ba1.4k sqft10664 Bexley Dr, Houston, TX 77099Off Market

- $138,5002 bd2 ba1.3k sqft10658 Bexley Dr, Houston, TX 77099Off Market
- $151,8003 bd2 ba1.4k sqft10666 Bexley Dr, Houston, TX 77099Off Market
- $126,4003 bd2 ba1.4k sqft10656 Bexley Dr, Houston, TX 77099Off Market
- $134,9003 bd2 ba1.4k sqft8618 Maplecrest Dr, Houston, TX 77099Off Market
- $148,1002 bd2 ba1.4k sqft8620 Maplecrest Dr, Houston, TX 77099Off Market
- $146,5003 bd2 ba1.3k sqft10668 Bexley Dr, Houston, TX 77099Off Market
A local agent can set up tours, give advice and negotiate with sellers.
Similar homes
- $149,9002 bd3 ba1.4k sqft3800 Tanglewilde St APT 109, Houston, TX 77063For Sale
 MLS ID #80183099, Ellen Abughazaleh, REALM Real Estate Professionals - Sugar Land. HAR
 - $159,0002 bd3 ba1.6k sqft4001 Tanglewilde St APT 404, Houston, TX 77063For Sale
 MLS ID #16429531, Danielle Miller, Grace Team Realty. HAR
 - $110,0002 bd3 ba1.2k sqft11000 Kinghurst Dr Unit 134, Houston, TX 77099For Sale
 MLS ID #29765006, Arthur Ngatat De Tchanga, Keller Williams Signature. HAR
 - $130,0003 bd3 ba1.6k sqft4152 Belle Park Dr #4152, Houston, TX 77072For Sale
 MLS ID #90755290, Sandra Gomez, JLA Realty. HAR
 - $158,8002 bd2 ba1k sqft9809 Richmond Ave Unit G1, Houston, TX 77042For SaleMLS ID #34103483, Paulina Davila, Next Trend Realty LLC. HAR
- $140,0002 bd3 ba1.2k sqft11710 Southlake Dr Unit 47, Houston, TX 77077For SaleMLS ID #14253805, Erica Berry, eXp Realty, LLC. HAR
- $141,9992 bd2 ba1.1k sqft9707 Richmond Ave APT 103, Houston, TX 77042For SaleMLS ID #26635267, Tikila Adolph, Keller Williams Signature. HAR
- $169,0002 bd3 ba1.4k sqft2100 Tanglewilde St APT 189, Houston, TX 77063For SaleMLS ID #53290185, Dianne DeGeurin, De Geurin Realty, Inc.. HAR
- $120,0002 bd3 ba1.2k sqft8310 Augustine Dr APT B, Houston, TX 77036For SaleMLS ID #22333156, Wenjie Wang, Sunet Group. HAR
- $124,9002 bd3 ba1.1k sqft9200 W Bellfort St APT 98, Houston, TX 77031For SaleMLS ID #63096967, Xiuling Wang, AW Real Estate Group. HAR
- $144,9002 bd2 ba992 sqft12550 Piping Rock Dr APT 29, Houston, TX 77077For SaleMLS ID #66324191, Sonia Sebastian, REALM Real Estate Professionals - West Houston. HAR
- $145,0002 bd3 ba1.4k sqft5005 Georgi Ln APT 167, Houston, TX 77092For SaleMLS ID #68731593, Deborah Kotzur, RE/MAX Signature. HAR
- $124,4402 bd2 ba1.3k sqft9323 Pagewood Ln, Houston, TX 77063For SaleMLS ID #5888702, Carlos Alvarez, Texas Ally Real Estate Group, LLC. HAR
- $180,0002 bd3 ba1.4k sqft11609 Village Place Dr #175, Houston, TX 77077For SaleMLS ID #15516562, Kuen Wong, SKW Realty. HAR
- $140,0002 bd3 ba1.4k sqft5005 Georgi Ln APT 161, Houston, TX 77092For SaleMLS ID #79991171, Deborah Kotzur, RE/MAX Signature. HAR
- $170,0003 bd3 ba1.6k sqft10763 Sandpiper Dr, Houston, TX 77096For SaleMLS ID #85699889, Ruth Messele, Apex Brokerage, LLC. HAR
- $125,0002 bd3 ba1.4k sqft781 Country Place Dr APT 2052, Houston, TX 77079For SaleMLS ID #6811980, Patricio Andrin, Home Alliance Group. HAR
- $139,8002 bd2 ba1k sqft2822 Briarhurst Dr APT 52, Houston, TX 77057For SaleMLS ID #42969091, Cari Jo Parham, Parham Realty. HAR
- $143,0002 bd2 ba1k sqft700 Thicket Ln APT 306, Houston, TX 77079For SaleMLS ID #21331653, Elena Jackson, House Hunter Houston, Inc. HAR
- $139,9002 bd3 ba1.3k sqft7918 Prestwood Dr APT 4, Houston, TX 77036For SaleMLS ID #85065914, K.C. Lam, RE/MAX Southwest. HAR
